One Story! Premium Corner Lot! This beautiful turnkey single-story home features 3 bedrooms, 2 bathrooms, approximately 1,927 sq. ft. of living space, a 5,259 sq. ft. lot, and a 2-car attached garage. The spacious floor plan offers a comfortable combination of openness and functionality.
Step inside to a bright and open interior filled with natural light and vinyl flooring. The spacious living and dining areas flow seamlessly into the kitchen, creating an open and functional layout. The kitchen features granite countertops, a large center island, ample cabinetry, stainless steel appliances, and a pantry for additional storage.
The home features a spacious primary suite and two secondary bedrooms. In addition to the main living area, a separate bonus sitting room provides flexible space for a home office, study, or potential 4th bedroom. New interior paint, tank-less water heater, solar panels (under lease).
The backyard features hardscaped areas for easy maintenance and outdoor entertaining, with dedicated planting areas preserved for gardening or future landscaping. Conveniently located in Ontario near shopping, dining, parks, schools, and major freeways.
For sale
Listed by: RE/MAX MASTERS REALTY • Alex Zhao • Contact: 626-217-8885
$858,000
3315 S Primerose Dr, Ontario, CA 91761
3beds
1,926sqft
Single Family Residence
Built in 2022
5,259 Square Feet Lot
$-- Zestimate®
$445/sqft
$97/mo HOA
What's special
- 2 days |
- 121 |
- 3 |
Zillow last checked:
Listing updated:
Listed by:
Alex Zhao DRE #01749677 626-217-8885,
RE/MAX MASTERS REALTY,
Qinfei Li DRE #02179299 626-250-5678,
RE/MAX MASTERS REALTY
Source: CRMLS,MLS#: CV26171532 Originating MLS: California Regional MLS
Originating MLS: California Regional MLSFacts & features
Interior
Bedrooms & bathrooms
- Bedrooms: 3
- Bathrooms: 2
- Full bathrooms: 2
- Main level bathrooms: 2
- Main level bedrooms: 3
Rooms
- Room types: Family Room, Great Room, Kitchen, Living Room, Primary Bathroom, Primary Bedroom, Other, Dining Room
Bathroom
- Features: Bathtub, Dual Sinks, Stone Counters, Separate Shower
Kitchen
- Features: Kitchen Island, Walk-In Pantry
Other
- Features: Walk-In Closet(s)
Heating
- Central, Forced Air
Cooling
- Central Air
Appliances
- Laundry: Inside
Features
- Separate/Formal Dining Room, Eat-in Kitchen, Walk-In Closet(s)
- Flooring: Vinyl
- Has fireplace: No
- Fireplace features: None
- Common walls with other units/homes: No Common Walls
Interior area
- Total interior livable area: 1,926 sqft
Property
Parking
- Total spaces: 2
- Parking features: Driveway
- Attached garage spaces: 2
Features
- Levels: One
- Stories: 1
- Entry location: Ground
- Patio & porch: Patio, Porch
- Pool features: None
- Has view: Yes
- View description: None
Lot
- Size: 5,259 Square Feet
- Features: 0-1 Unit/Acre
Details
- Parcel number: 0218273460000
- Special conditions: Standard
Construction
Type & style
- Home type: SingleFamily
- Architectural style: Modern
- Property subtype: Single Family Residence
Materials
- Frame
- Roof: Tile
Condition
- New construction: No
- Year built: 2022
Utilities & green energy
- Sewer: Public Sewer
- Water: Public
Green energy
- Energy generation: Solar
Community & HOA
Community
- Features: Curbs, Street Lights
HOA
- Has HOA: Yes
- Amenities included: Management
- HOA fee: $97 monthly
- HOA name: Keystone
- HOA phone: 909-297-2550
Location
- Region: Ontario
Financial & listing details
- Price per square foot: $445/sqft
- Date on market: 8/13/2026
- Cumulative days on market: 2 days
- Listing terms: Cash,Cash to New Loan
Estimated market value
Not available
Estimated sales range
Not available
Not available
Price history
| Date | Event | Price |
|---|---|---|
| 8/13/2026 | Listed for sale | $858,000$445/sqft |
Source:  CRMLS #CV26171532 Report a problem CRMLS #CV26171532 Report a problem | ||
Public tax history
Tax history is unavailable.
Monthly payment
Est. payment
Payment breakdown
Explore the cost of this home by adjusting the details. Changes won't be saved.Climate risks
Neighborhood: West Haven
Nearby schools
GreatSchools rating
- 7/10Ranch View Elementary SchoolGrades: K-6Distance: 0.5 mi
- 6/10Grace Yokley Middle SchoolGrades: 7-8Distance: 0.6 mi
- 5/10Colony High SchoolGrades: 9-12Distance: 0.7 mi
Schools provided by the listing agent
- Elementary: Parkview
- High: Colony
Source: CRMLS. This data may not be complete. We recommend contacting the local school district to confirm school assignments for this home.
- $795,3004 bd2 ba1.9k sqft3345 S Primrose Dr, Ontario, CA 91761Off Market
- $720,0004 bd2 ba1.7k sqft3316 S Honeysuckle Ave, Ontario, CA 91761Sold
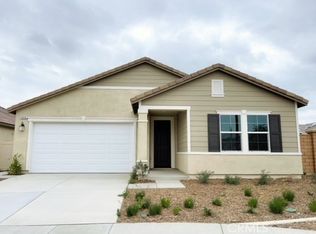
- $717,3003 bd2 ba1.9k sqft3326 S Honeysuckle Ave, Ontario, CA 91761Off Market
- $818,0004 bd3 ba2.2k sqft3321 Sweetbay Way, Ontario, CA 91761Sold
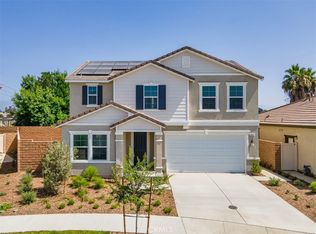
- $671,2003 bd2 ba1.5k sqft3329 E Sweetbay Way, Ontario, CA 91761Off Market
- $661,5003 bd2 ba1.5k sqft3336 S Honeysuckle Ave, Ontario, CA 91761Off Market
- $768,0004 bd2 ba1.9k sqft3332 S Primrose Dr, Ontario, CA 91761Sold
- $705,5003 bd2 ba1.9k sqft3337 E Sweetbay Way, Ontario, CA 91761Off Market
A local agent can set up tours, give advice and negotiate with sellers.
Similar homes
- $700,0003 bd2 ba1k sqft2868 S Arcadian Shores Rd, Ontario, CA 91761For Sale
 MLS ID #PW26171849, Luz Nunez, First Team Real Estate. CRMLS
 - $849,9004 bd3 ba2.5k sqft12858 Meridian St, Eastvale, CA 92880For Sale
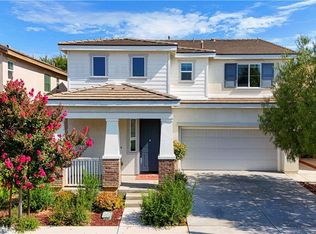 MLS ID #OC26174058, Gangming Liang, Real Broker. CRMLS
 - $760,0004 bd3 ba1.9k sqft3673 S Nexa Paseo, Ontario, CA 91761For Sale
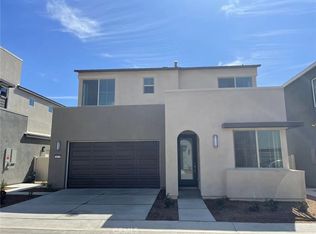 MLS ID #OC26039319, Yan Zhao, Real Broker. CRMLS
 - $800,0004 bd2 ba1.9k sqft7437 Kirkwood Ave, Rancho Cucamonga, CA 91730For Sale
 MLS ID #TR26174482, Wei Lu, JC Pacific Corp.. CRMLS
 - $875,0002 bd2 ba2.3k sqft2032 S Helen Ave, Ontario, CA 91762For SaleMLS ID #SW26136945, Joshua Ayala, Versare Real Estate. CRMLS
- $777,0004 bd2 ba2.3k sqft20946 Mountain Gate Dr, Riverside, CA 92507For SaleMLS ID #IV26174290, LIAN SERGEANT, KELLER WILLIAMS RIVERSIDE CENT. CRMLS
- $980,0003 bd2 ba1.7k sqft3294 Olympic View Dr, Chino Hills, CA 91709For SaleMLS ID #IG26174531, Mark Harold, Clockwork Property Management. CRMLS
- $740,0003 bd3 ba1.6k sqft975 Solano St, Corona, CA 92882For SaleMLS ID #PW26153456, Shawn Shahbazi, Keller Williams Realty. CRMLS
- $909,9903 bd3 ba2.3k sqft4678 S Solstice Ave, Ontario, CA 91762New ConstructionMLS ID #SW26105774, Marcy Pekar, KB Home Sales-Southern CA Inc. CRMLS
- $843,9905 bd3 ba2.5k sqft4776 Anderson Ave, Ontario, CA 91762New ConstructionMLS ID #SW26121682, Marcy Pekar, KB Home Sales-Southern CA Inc. CRMLS
- $859,9905 bd3 ba2.5k sqft4725 Aurora Ave, Ontario, CA 91762New ConstructionMLS ID #SW26091214, Marcy Pekar, KB Home Sales-Southern CA Inc. CRMLS
- $799,9004 bd3 ba2.7k sqft4947 Prairie Run Rd, Jurupa Valley, CA 91752For SaleMLS ID #OC26151500, Kathy Wang, Wetrust Realty. CRMLS
- $776,1724 bd2 ba2.2k sqft4739 Aurora Ave, Ontario, CA 91762New ConstructionMLS ID #SW26121663, Marcy Pekar, KB Home Sales-Southern CA Inc. CRMLS
- $595,0002 bd1 ba1.2k sqft1646 S Monterey Ave, Ontario, CA 91761For SaleMLS ID #IV26173829, DELIA MURILLO, BERKSHIRE HATHAWAY HOMESERVICES CALIFORNIA REALTY. CRMLS
- $780,0004 bd3 ba1.7k sqft4330 Roosevelt Ct, Chino, CA 91710For SaleMLS ID #MB26167005, Wilivaldo Gonzalez, EXCELLENCE RE REAL ESTATE. CRMLS
- $1,285,0004 bd3 ba2.7k sqft489 Branding Iron Way, Norco, CA 92860For SaleMLS ID #SW24190424, Natalie Wemmer, Century 21 Masters. CRMLS
- $809,9904 bd3 ba2.4k sqft4719 S Aurora Ave, Ontario, CA 91762New ConstructionCRMLS
- $779,9904 bd3 ba2k sqft4252 S Malagon Privado, Ontario, CA 91761New ConstructionCRMLS
- $898,0005 bd3 ba2.2k sqft7620 Tuscany Pl, Rancho Cucamonga, CA 91739For SaleMLS ID #CV26171669, Elisa Vega, First Team Real Estate. CRMLS
- $967,5004 bd2 ba2k sqft6871 Cartilla Ave, Alta Loma, CA 91701For SaleMLS ID #CV26165733, Paul Marin, Century 21 Masters. CRMLS
Local buyer's agents are ready to help
