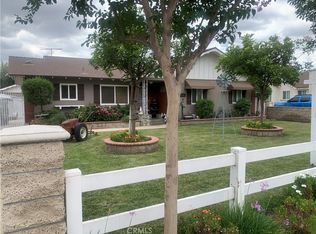
Spacious 2BR/2BA home offering over 2,300 sq ft of living space! Originally a 3-bedroom, this home features an expansive floor plan with a huge den ideal for entertaining or multi-purpose living. The oversized kitchen boasts abundant counter space, numerous drawers, double ovens, and a new dishwasher. Situated on a 17,000+ sq ft lot with a large pool, barbecue pit, beautiful landscaping, detached carport, and automatic gated entry. A rare opportunity with exceptional indoor and outdoor space!
Pending
Listed by: Versare Real Estate • Joshua Ayala • Contact: 858-888-2255
$875,000
2032 S Helen Ave, Ontario, CA 91762
2beds
2,382sqft
:
Get pre-qualified$5,787/mo
Single Family Residence
Built in 1970
0.41 Acres Lot
$862,900 Zestimate®
$367/sqft
$-- HOA
What's special
- 10 days |
- 842 |
- 41 |
Zillow last checked:
Listing updated:
Listed by:
Joshua Ayala DRE #02008111 858-888-2255,
Versare Real Estate
Source: CRMLS,MLS#: SW26136945 Originating MLS: California Regional MLS
Originating MLS: California Regional MLSFacts & features
Interior
Bedrooms & bathrooms
- Bedrooms: 2
- Bathrooms: 2
- Full bathrooms: 2
- Main level bathrooms: 2
- Main level bedrooms: 2
Rooms
- Room types: Bedroom, Den, Laundry, Living Room
Bedroom
- Features: All Bedrooms Down
Bathroom
- Features: Granite Counters, Tub Shower, Walk-In Shower
Kitchen
- Features: Granite Counters, Kitchen/Family Room Combo, Pots & Pan Drawers
Heating
- Central
Cooling
- Central Air
Appliances
- Included: Barbecue, Double Oven, Dishwasher, Gas Cooktop
- Laundry: Inside
Features
- Breakfast Bar, Breakfast Area, Ceiling Fan(s), High Ceilings, Recessed Lighting, All Bedrooms Down
- Flooring: Tile
- Windows: Shutters
- Has fireplace: Yes
- Fireplace features: Den
- Common walls with other units/homes: No Common Walls
Interior area
- Total interior livable area: 2,382 sqft
Property
Parking
- Total spaces: 6
- Parking features: Carport, Driveway, Gated
- Carport spaces: 2
- Uncovered spaces: 4
Accessibility
- Accessibility features: Safe Emergency Egress from Home
Features
- Levels: One
- Stories: 1
- Entry location: front
- Patio & porch: Covered
- Exterior features: Barbecue
- Has private pool: Yes
- Pool features: Indoor, Private, Vinyl
- Spa features: None
- Fencing: Split Rail,Wrought Iron
- Has view: Yes
- View description: Neighborhood
Lot
- Size: 0.41 Acres
- Features: 0-1 Unit/Acre, Back Yard, Front Yard, Lawn, Landscaped, Sprinkler System
Details
- Parcel number: 1014571210000
- Special conditions: Standard,Trust
Construction
Type & style
- Home type: SingleFamily
- Architectural style: Traditional
- Property subtype: Single Family Residence
Materials
- Stucco
- Foundation: Concrete Perimeter
- Roof: Tile
Condition
- Additions/Alterations
- New construction: No
- Year built: 1970
Utilities & green energy
- Electric: Standard
- Sewer: Public Sewer
- Water: Public
- Utilities for property: Cable Available, Electricity Connected, Natural Gas Connected, Phone Available, Sewer Connected
Community & HOA
Community
- Features: Suburban, Sidewalks
- Security: Security Gate
Location
- Region: Ontario
Financial & listing details
- Price per square foot: $367/sqft
- Tax assessed value: $175,190
- Annual tax amount: $1,871
- Date on market: 7/14/2026
- Cumulative days on market: 10 days
- Listing terms: Cash,Conventional,Cal Vet Loan,FHA,VA Loan
- Road surface type: Paved
Estimated market value
$862,900
$820,000 - $906,000
$3,036/mo
Price history
| Date | Event | Price |
|---|---|---|
| 7/24/2026 | Pending sale | $875,000$367/sqft |
Source:  CRMLS #SW26136945 Report a problem CRMLS #SW26136945 Report a problem | ||
| 7/20/2026 | Listed for sale | $875,000$367/sqft |
Source: CRMLS #SW26136945 Report a problem | ||
| 7/20/2026 | Pending sale | $875,000$367/sqft |
Source: CRMLS #SW26136945 Report a problem | ||
| 7/14/2026 | Listed for sale | $875,000$367/sqft |
Source: CRMLS #SW26136945 Report a problem | ||
Public tax history
| Year | Property taxes | Tax assessment |
|---|---|---|
| 2025 | $1,871 +2.4% | $175,190 +2% |
| 2024 | $1,828 +2.9% | $171,755 +2% |
| 2023 | $1,775 +1.4% | $168,387 +2% |
| 2022 | $1,751 +0.7% | $165,086 +2% |
| 2021 | $1,738 +1.8% | $161,849 +1% |
| 2020 | $1,707 +0.9% | $160,190 +2% |
| 2019 | $1,691 +1.5% | $157,049 +2% |
| 2018 | $1,667 +3.8% | $153,969 +2% |
| 2017 | $1,606 | $150,950 +2% |
| 2016 | $1,606 +4.2% | $147,990 +1.5% |
| 2015 | $1,542 +0.7% | $145,767 +2% |
| 2014 | $1,531 | $142,911 +0.5% |
| 2013 | -- | $142,265 +2% |
| 2012 | -- | $139,476 +2% |
| 2011 | -- | $136,742 +0.8% |
| 2010 | -- | $135,720 -0.2% |
| 2009 | -- | $136,043 +2% |
| 2008 | -- | $133,375 +2% |
| 2007 | -- | $130,760 +2% |
| 2006 | -- | $128,196 +69.1% |
| 2005 | -- | $75,829 +2% |
| 2004 | -- | $74,342 +1.9% |
| 2003 | -- | $72,979 +2% |
| 2002 | -- | $71,548 +2% |
| 2001 | -- | $70,145 +2% |
| 2000 | -- | $68,770 |
Find assessor info on the county website
Monthly payment
Est. payment
Payment breakdown
Explore the cost of this home by adjusting the details. Changes won't be saved.Climate risks
Neighborhood: 91762
Nearby schools
GreatSchools rating
- 7/10Vista Grande Elementary SchoolGrades: K-6Distance: 0.5 mi
- 7/10Oaks Middle SchoolGrades: 7-8Distance: 1 mi
- 5/10Ontario High SchoolGrades: 9-12Distance: 0.8 mi
Schools provided by the listing agent
- Elementary: Vista Grande
- Middle: Oak
- High: Ontario
Source: CRMLS. This data may not be complete. We recommend contacting the local school district to confirm school assignments for this home.
- $683,5001 bd2 ba861 sqft2020 S Helen Ave, Ontario, CA 91762Off Market
- $1,410,5004 bd3 ba3.6k sqft2036 S Helen Ave, Ontario, CA 91762Off Market
- $300,0004 bd1 ba1.3k sqft2031 S Benson Ave, Ontario, CA 91762Sold
- $951,1003 bd2 ba1.4k sqft2050 S Helen Ave, Ontario, CA 91762Off Market
- $871,1004 bd2 ba1.4k sqft2012 S Helen Ave, Ontario, CA 91762Off Market
- $760,1003 bd2 ba1.1k sqft2041 S Benson Ave, Ontario, CA 91762Off Market
- $824,8003 bd1 ba1k sqft2019 S Benson Ave, Ontario, CA 91762Off Market
- $948,4004 bd2 ba1.9k sqft2033 S Helen Ave, Ontario, CA 91762Off Market
A local agent can set up tours, give advice and negotiate with sellers.
Similar homes
- $869,9003 bd2 ba1.5k sqft427 W Maple St, Ontario, CA 91762For Sale
 MLS ID #DW26049652, Daniel Calderon, Executive Bankers Realty. CRMLS
 - $1,100,0003 bd3 ba1.9k sqft5644 W Phillips St, Ontario, CA 91762For Sale
 MLS ID #IV26158859, BETTY LEIER, DOLLY ANDRE REALTOR. CRMLS
 - $869,9004 bd2 ba2.1k sqft1423 Purdue St, Upland, CA 91786For Sale
 MLS ID #CV26157152, Craig Flint, NET GAINS REAL ESTATE. CRMLS
 - $798,8884 bd2 ba1.8k sqft10163 Oak Glen Ave, Montclair, CA 91763For Sale
 MLS ID #CV26153776, Christopher Caballero, CENTURY 21 PRIMETIME REALTORS. CRMLS
 - $900,0004 bd2 ba2k sqft1934 Bobolink Way, Pomona, CA 91767For SaleMLS ID #SR26155641, Benyamin Aghaee, JohnHart Real Estate. CRMLS
- $900,0004 bd2 ba2k sqft1924 Royalty Dr, Pomona, CA 91767For SaleMLS ID #SR26155679, Benyamin Aghaee, JohnHart Real Estate. CRMLS
- $900,0004 bd2 ba2k sqft1936 Royalty Dr, Pomona, CA 91767For SaleMLS ID #SR26155698, Benyamin Aghaee, JohnHart Real Estate. CRMLS
- $850,0004 bd2 ba2.5k sqft850 E Columbia Ave, Pomona, CA 91767For SaleMLS ID #TR26128273, Mauricio Rodriguez, KW Vision. CRMLS
- $898,0003 bd2 ba1.7k sqft946 Coronado St, Upland, CA 91786For SaleMLS ID #CV26135400, Brenda Geraci, KELLER WILLIAMS REALTY COLLEGE PARK. CRMLS
- $--3 bd2 ba2.7k sqft1559 Carnation Way, Upland, CA 91786AuctionAuction.com 2
- $858,0003 bd2 ba1.3k sqft2212 Shirlee St, West Covina, CA 91792For SaleMLS ID #AR26159918, Gary Lee, High Ten Partners, Inc.. CRMLS
- $738,0003 bd2 ba1.8k sqft1719 Westwood Pl, Pomona, CA 91768For SaleMLS ID #CV26157378, Ronald Stearns, Coldwell Banker Icon. CRMLS
- $--3 bd2 ba1.3k sqft8620 Mignonette St, Alta Loma, CA 91701AuctionAuction.com 2
- $--3 bd2 ba2k sqft9143 Tamarind Ave, Fontana, CA 92335AuctionAuction.com 2
- $1,050,0005 bd3 ba2.6k sqft322 W B St, Ontario, CA 91762For SaleMLS ID #PW26100196, Felipe Gallardo, Re/Max Partners. CRMLS
- $980,0004 bd3 ba2.1k sqft10851 Orchard View Ln, Riverside, CA 92503For SaleMLS ID #PW26159694, Margaret Bowles, Coldwell Banker Realty. CRMLS
- $899,0003 bd2 ba1.5k sqft1760 N Glenview Ave, Anaheim, CA 92807For SaleMLS ID #OC26160517, Jacky Tu, Redfin. CRMLS
- $899,0004 bd3 ba2.6k sqft918 W Badillo St, Covina, CA 91722For SaleMLS ID #CV26157093, Diana Veloz, DIANA VELOZ, BROKER. CRMLS
- $799,0005 bd3 ba2.1k sqft1361 S Mountain View Ave, Pomona, CA 91766For SaleMLS ID #TR26024349, Kathy Hua, Presidential Inc. CRMLS
- $799,0003 bd2 ba1.8k sqft4360 Cedar Ave, Norco, CA 92860For SaleMLS ID #IG26139184, Sandee Hwang-Smith, Sandee Hwang-Smith, Broker. CRMLS
Local buyer's agents are ready to help
