Best location. Nestled on a quiet cul-de-sac in one of West Covina's most desirable neighborhoods, this beautifully upgraded single-story home offers the perfect blend of comfort, style, and convenience. The inviting floor plan features a formal living room with soaring ceilings, a bright breakfast nook, and a spacious family room with a cozy fireplace that opens seamlessly to the private backyard.
Elegant hardwood flooring flows throughout the main living areas, complemented by tile flooring in the kitchen and bathrooms. Recent upgrades include fresh interior and exterior paint, dual-pane windows with brand-new custom window coverings, recessed lighting, stylish new chandeliers, and a new water heater. 2-Car attached garage with beautiful epoxy flooring.
The remodeled gourmet kitchen showcases quartz countertops, a designer tile backsplash, new stainless steel gas range/oven, dishwasher, garbage disposal, and an upgraded sink with a modern faucet.
Enjoy the beautifully landscaped front and backyard with automatic sprinkler systems. The serene backyard offers picturesque canyon and city light views, creating the perfect setting for relaxing or entertaining.
This exceptional home presents a rare opportunity to own a move-in ready property in the heart of West Covina. A must-see to truly appreciate all it has to offer!
Pending
Listed by: High Ten Partners, Inc. • Gary Lee • Contact: 626-688-4871
$858,000
2212 Shirlee St, West Covina, CA 91792
3beds
1,372sqft
Single Family Residence
Built in 1978
6,038 Square Feet Lot
$866,300 Zestimate®
$625/sqft
$-- HOA
What's special
- 24 days |
- 1,006 |
- 59 |
Likely to sell faster than
Zillow last checked:
Listing updated:
Listed by:
Gary Lee DRE #01182914 626-688-4871,
High Ten Partners, Inc.
Source: CRMLS,MLS#: AR26159918 Originating MLS: California Regional MLS
Originating MLS: California Regional MLSFacts & features
Interior
Bedrooms & bathrooms
- Bedrooms: 3
- Bathrooms: 2
- Full bathrooms: 2
- Main level bathrooms: 2
- Main level bedrooms: 3
Rooms
- Room types: Bedroom, Entry/Foyer, Family Room, Foyer, Kitchen, Living Room, Primary Bathroom, Primary Bedroom
Primary bedroom
- Features: Main Level Primary
Bedroom
- Features: Bedroom on Main Level
Bathroom
- Features: Bathtub, Quartz Counters, Separate Shower, Tub Shower
Kitchen
- Features: Quartz Counters
Heating
- Central
Cooling
- Central Air
Appliances
- Included: Dishwasher, Disposal, Gas Range, Gas Water Heater, Range Hood, Water Heater
- Laundry: Washer Hookup, Gas Dryer Hookup, In Garage
Features
- Breakfast Area, Ceiling Fan(s), Quartz Counters, Recessed Lighting, Bedroom on Main Level, Entrance Foyer, Main Level Primary
- Flooring: Wood
- Windows: Custom Covering(s), Double Pane Windows
- Has fireplace: Yes
- Fireplace features: Family Room
- Common walls with other units/homes: No Common Walls
Interior area
- Total interior livable area: 1,372 sqft
Property
Parking
- Total spaces: 2
- Parking features: Direct Access, Garage, Garage Door Opener
- Attached garage spaces: 2
Features
- Levels: One
- Stories: 1
- Entry location: 1
- Pool features: None
- Spa features: None
- Has view: Yes
- View description: City Lights, Canyon
Lot
- Size: 6,038 Square Feet
- Features: Back Yard, Cul-De-Sac, Front Yard, Garden, Sprinklers In Rear, Sprinklers In Front, Landscaped, Sprinklers On Side, Sprinkler System
Details
- Parcel number: 8733002022
- Zoning: wcpcd1
- Special conditions: Standard
Construction
Type & style
- Home type: SingleFamily
- Property subtype: Single Family Residence
Materials
- Drywall, Frame, Stucco
- Foundation: Slab
- Roof: Tile
Condition
- Turnkey
- New construction: No
- Year built: 1978
Utilities & green energy
- Sewer: Unknown
- Water: Public
- Utilities for property: Electricity Connected, Natural Gas Connected, Sewer Connected, Water Connected
Community & HOA
Community
- Features: Street Lights
- Security: Smoke Detector(s)
HOA
- Amenities included: Other
- HOA name: 0
Location
- Region: West Covina
Financial & listing details
- Price per square foot: $625/sqft
- Tax assessed value: $601,500
- Annual tax amount: $8,018
- Date on market: 7/22/2026
- Cumulative days on market: 24 days
- Listing terms: Cash,Cash to New Loan
Estimated market value
$866,300
$823,000 - $910,000
$3,283/mo
Price history
| Date | Event | Price |
|---|---|---|
| 8/1/2026 | Pending sale | $858,000$625/sqft |
Source:  CRMLS #AR26159918 Report a problem CRMLS #AR26159918 Report a problem | ||
| 7/22/2026 | Listed for sale | $858,000+56%$625/sqft |
Source: CRMLS #AR26159918 Report a problem | ||
| 8/30/2019 | Sold | $550,000-5.2%$401/sqft |
Source: Public Record Report a problem | ||
| 2/28/2017 | Listing removed | $2,400$2/sqft |
Source: Coldwell Banker George #AR17029762 Report a problem | ||
| 2/14/2017 | Listed for rent | $2,400$2/sqft |
Source: Coldwell Banker George #AR17029762 Report a problem | ||
| 1/24/2017 | Sold | $580,000+34.9%$423/sqft |
Source: Public Record Report a problem | ||
| 5/3/2010 | Sold | $430,000$313/sqft |
Source: Public Record Report a problem | ||
Public tax history
| Year | Property taxes | Tax assessment |
|---|---|---|
| 2025 | $8,018 +2% | $601,500 +2% |
| 2024 | $7,863 +3.4% | $589,707 +2% |
| 2023 | $7,606 +2.1% | $578,145 +2% |
| 2022 | $7,448 +1.6% | $566,810 +2% |
| 2021 | $7,333 +1.3% | $555,697 +1% |
| 2020 | $7,239 | $550,000 -8.9% |
| 2019 | $7,239 -4.3% | $603,431 +2% |
| 2018 | $7,565 | $591,600 +23.7% |
| 2017 | $7,565 +21% | $478,246 +2% |
| 2016 | $6,254 +2% | $468,870 +1.5% |
| 2015 | $6,130 +3% | $461,828 +2% |
| 2014 | $5,952 | $452,783 +2.5% |
| 2012 | -- | $441,901 +2% |
| 2011 | -- | $433,237 +90.7% |
| 2010 | -- | $227,198 +96.7% |
| 2009 | -- | $115,518 +2% |
| 2008 | -- | $113,254 +2% |
| 2007 | -- | $111,035 +2% |
| 2006 | -- | $108,859 |
| 2005 | -- | $108,859 +4% |
| 2004 | -- | $104,634 +1.9% |
| 2003 | -- | $102,717 +2% |
| 2002 | -- | $100,704 +4% |
| 2000 | -- | $96,796 |
Find assessor info on the county website
Monthly payment
Est. payment
Payment breakdown
Explore the cost of this home by adjusting the details. Changes won't be saved.Climate risks
Neighborhood: 91792
Nearby schools
GreatSchools rating
- 8/10Hollingworth Elementary SchoolGrades: K-6Distance: 1.2 mi
- 4/10Giano Intermediate SchoolGrades: 7-8Distance: 0.6 mi
- 4/10Nogales High SchoolGrades: 9-12Distance: 0.7 mi
- $783,8003 bd2 ba1.4k sqft2216 Shirlee St, West Covina, CA 91792Off Market
- $823,4004 bd2 ba1.4k sqft2208 Shirlee St, West Covina, CA 91792Off Market
- $867,6004 bd2 ba1.8k sqft2220 Shirlee St, West Covina, CA 91792Off Market
- $808,7003 bd2 ba1.2k sqft2204 Shirlee St, West Covina, CA 91792Off Market
- $827,9003 bd2 ba1.5k sqft2217 Shirlee St, West Covina, CA 91792Off Market
- $621,0003 bd3 ba1.3k sqft2217 Montana St, West Covina, CA 91792Off Market
- $816,6003 bd2 ba1.3k sqft2213 Shirlee St, West Covina, CA 91792Off Market
- $615,7003 bd3 ba1.3k sqft2219 Montana St, West Covina, CA 91792Off Market
A local agent can set up tours, give advice and negotiate with sellers.
Similar homes
- $899,0003 bd2 ba1.4k sqft367 Bourdet St, Walnut, CA 91789For Sale
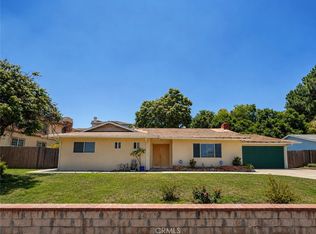 MLS ID #CV25276363, Chevy Ala, HOMEQUEST REAL ESTATE. CRMLS
 - $590,0003 bd3 ba1.6k sqft2837 Onyx Way, West Covina, CA 91792For Sale
 MLS ID #TR26143579, Fa Chin Hsu, ReMax 2000 Realty. CRMLS
 - $800,0003 bd2 ba1k sqft1440 Lindengrove Ave, La Puente, CA 91748For Sale
 MLS ID #TR26146596, Brad Lindenberg, Coldwell Banker Tri-Counties R. CRMLS
 - $780,0003 bd2 ba1.6k sqft1110 Cabana Ave, La Puente, CA 91744For Sale
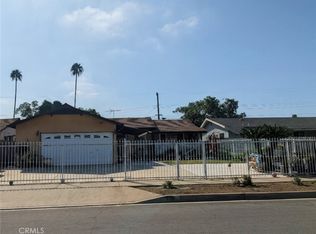 MLS ID #CV26170267, Salvador Munoz, Superior Realtor Services. CRMLS
 - $935,0004 bd2 ba1.4k sqft20723 Northampton St, Diamond Bar, CA 91789For SaleMLS ID #TR26134161, Zhuangyi Feng, Real Broker. CRMLS
- $870,0003 bd2 ba1.7k sqft15459 Three Palms St, Hacienda Heights, CA 91745For SaleMLS ID #TR26142849, Brandon Lutran, Pinnacle Real Estate Group. CRMLS
- $759,0003 bd2 ba1.2k sqft16060 Las Vecinas Dr, La Puente, CA 91744For SaleMLS ID #IG26016699, Sandra Lopez, River Walk Realty. CRMLS
- $860,0003 bd2 ba1k sqft12624 Tanfield Dr, La Mirada, CA 90638For SaleMLS ID #PW26170332, Mohammed Karim, Karim Realty. CRMLS
- $975,0004 bd2 ba1.5k sqft553 E Bellgrove St, San Dimas, CA 91773For SaleMLS ID #TR26174090, Albert Marin, Re/Max Top Producers. CRMLS
- $825,0004 bd2 ba1.1k sqft21330 E Calora St, Covina, CA 91724For SaleMLS ID #CV26114873, Jessica Huerta, Real Brokerage Technologies, Inc. CRMLS
- $800,0004 bd2 ba1.7k sqft9309 Glendon Way, Rosemead, CA 91770For SaleMLS ID #CV26174433, Robert Harder, RE/MAX INNOVATIONS. CRMLS
- $1,069,0005 bd2 ba1.7k sqft20744 Earlgate St, Diamond Bar, CA 91789For SaleMLS ID #WS26167878, HUA WANG, NETWORK MARKETING REALTY, INC. CRMLS
- $888,0004 bd4 ba1.7k sqft2160 Citrus Pl #B, Hacienda Heights, CA 91745For SaleMLS ID #TR26136509, Jimmy Tong, A + Realty & Mortgage. CRMLS
- $1,019,9904 bd3 ba1.4k sqft1464 Cranmer Dr, Walnut, CA 91789For SaleMLS ID #TR26121189, Yumin Huang, IRN Realty. CRMLS
- $885,0003 bd2 ba1k sqft2607 W Olive Ave, Fullerton, CA 92833For SaleMLS ID #IV26169415, MARIA NAVARRO, REAL ESTATE ONE. CRMLS
- $815,0003 bd1 ba1k sqft6915 Duchess Dr, Whittier, CA 90606For SaleMLS ID #CV26173721, Christine Flores, JFI REALTY. CRMLS
- $810,0004 bd2 ba1.8k sqft6756 Jasmine Ct, Chino, CA 91710For SaleMLS ID #HD26141307, Ronaldo Celle, Real Brokerage Technologies. CRMLS
- $848,0003 bd2 ba1.6k sqft3656 Pomeroy St, Los Angeles, CA 90063For SaleMLS ID #WS26163045, AUDREY KWAN, IRES Partners Inc.. CRMLS
- $745,0003 bd2 ba1.5k sqft5429 Zola Ave, Pico Rivera, CA 90660For SaleMLS ID #PW26170608, Jessica Ankele, The Realty Group. CRMLS
- $875,0005 bd3 ba1.8k sqft13179 Monte Vista Ave, Chino, CA 91710For SaleMLS ID #IV26162564, ANTONIO CASTELAN, IKON PROPERTIES & INVESTMENTS. CRMLS
Local buyer's agents are ready to help
