Charming La Mirada Gem- Renovated Move-In-Ready, ADU Potential. Welcome home to this beautifully updated 3-bedroom, 2-bathroom single story home tucked into a quiet, tree-lined La Mirada neighborhood. From the moment you pull into the over sized driveway, you'll notice the pride of ownership throughout.
Step inside to a renovated kitchen featuring granite countertops, custom cabinetry, and tile flooring the true heart of the home. Rich laminate wood flooring flows through the living room, bedrooms, and hallway, complemented by dual pane windows that fill the home with natural light while keeping energy cost low. Each bedroom is outfitted with newer ceiling fan/light combo, and central heating and cooling keep the home comfortable year-round.
Outside is where this property truly shines: a huge private patio and backyard offer endless possibilities for entertaining, gardening, or future expansion with excellent potential for an addition or ADU (buyer to verify with the city). The sectional garage door with auto-opener and expansive driveway provide ample parking and storage.
Additional peace of mind comes with a roof replacement approximately 11 years ago.
Close to shopping, top rated schools, parks, and easy freeway access this is the kind of home and neighborhood that doesn't come up for sale often. Don't miss it.
For sale
Listed by: Karim Realty • Mohammed Karim • Contact: 562-686-2085
Price cut: $15K (8/28)
$845,000
12624 Tanfield Dr, La Mirada, CA 90638
3beds
1,060sqft
Single Family Residence
Built in 1959
7,202 Square Feet Lot
$842,000 Zestimate®
$797/sqft
$-- HOA
What's special
- 33 days
- 1,223
- 47
Likely to sell faster than
Zillow last checked:
Listing updated:
Listed by:
Mohammed Karim DRE #00916230 562-686-2085,
Karim Realty
Source: CRMLS,MLS#: PW26170332 Originating MLS: California Regional MLS
Originating MLS: California Regional MLSFacts & features
Interior
Bedrooms & bathrooms
- Bedrooms: 3
- Bathrooms: 2
- Full bathrooms: 2
- Main level bathrooms: 1
- Main level bedrooms: 1
Rooms
- Room types: Bedroom, Center Hall, Entry/Foyer, Kitchen, Living Room, Primary Bathroom, Primary Bedroom
Primary bedroom
- Features: Main Level Primary
Bedroom
- Features: Bedroom on Main Level
Bedroom
- Features: All Bedrooms Down
Bathroom
- Features: Bathtub, Full Bath on Main Level, Separate Shower, Tub Shower
Kitchen
- Features: Granite Counters, Remodeled, Updated Kitchen, Utility Sink
Heating
- Central, Forced Air, Natural Gas
Cooling
- Central Air, Electric, Gas
Appliances
- Included: Free-Standing Range, Disposal, Gas Oven, Gas Range, Gas Water Heater, Refrigerator, Water Heater, Dryer, Washer
- Laundry: Washer Hookup, Gas Dryer Hookup, In Garage
Features
- Ceiling Fan(s), Eat-in Kitchen, Granite Counters, All Bedrooms Down, Bedroom on Main Level, Main Level Primary
- Flooring: Tile
- Windows: Blinds, Double Pane Windows, Screens
- Has fireplace: No
- Fireplace features: None
- Common walls with other units/homes: No Common Walls
Interior area
- Total interior livable area: 1,060 sqft
Property
Parking
- Total spaces: 2
- Parking features: Concrete, Door-Multi, Driveway, Garage, Garage Door Opener, Garage Faces Side
- Attached garage spaces: 2
Features
- Levels: One
- Stories: 1
- Entry location: Front door
- Pool features: None
- Fencing: Block,Vinyl,Wood
Lot
- Size: 7,202 Square Feet
- Features: Back Yard, Front Yard, Garden, Greenbelt, Sprinklers In Front, Lawn, Landscaped, Rectangular Lot, Sprinklers Timer, Sprinkler System, Yard
Details
- Parcel number: 8041022024
- Special conditions: Standard
Construction
Type & style
- Home type: SingleFamily
- Property subtype: Single Family Residence
Materials
- Drywall
- Foundation: Raised
- Roof: Composition,Shingle
Condition
- New construction: No
- Year built: 1959
Utilities & green energy
- Electric: Electricity - On Property
- Sewer: Public Sewer
- Utilities for property: Electricity Available, Electricity Connected, Natural Gas Available, Natural Gas Connected, Sewer Available, Sewer Connected, Water Available, Water Connected
Community & HOA
Community
- Features: Street Lights, Suburban
- Security: Carbon Monoxide Detector(s), Smoke Detector(s)
Location
- Region: La Mirada
Financial & listing details
- Price per square foot: $797/sqft
- Tax assessed value: $456,019
- Date on market: 8/4/2026
- Cumulative days on market: 34 days
- Listing terms: Cash,Cash to New Loan,Conventional
Estimated market value
$842,000
$800,000 - $884,000
$3,944/mo
Price history
| Date | Event | Price |
|---|---|---|
| 8/28/2026 | Price change | $845,000-1.7%$797/sqft |
Source:  CRMLS #PW26170332 Report a problem CRMLS #PW26170332 Report a problem | ||
| 8/4/2026 | Listed for sale | $860,000+131.2%$811/sqft |
Source: CRMLS #PW26170332 Report a problem | ||
| 10/1/2014 | Sold | $372,000+3.3%$351/sqft |
Source: Public Record Report a problem | ||
| 11/27/2013 | Pending sale | $360,000$340/sqft |
Source: CENTURY 21 Award #PW13208075 Report a problem | ||
| 11/2/2013 | Price change | $360,000-10%$340/sqft |
Source: CENTURY 21 Award #PW13208075 Report a problem | ||
| 10/12/2013 | Listed for sale | $400,000+21.2%$377/sqft |
Source: Award, Inc #PW13208075 Report a problem | ||
| 4/13/2013 | Listing removed | $330,000$311/sqft |
Source: Y's Dynamic Realty Co. #PW13053512 Report a problem | ||
| 3/29/2013 | Price change | $330,000+22.2%$311/sqft |
Source: Y's Dynamic Realty Co. #PW13053512 Report a problem | ||
| 10/25/2012 | Listed for sale | $270,000-45.5%$255/sqft |
Source: RE/MAX College Park Realty #P837111 Report a problem | ||
| 5/17/2007 | Sold | $495,000+2375%$467/sqft |
Source: Public Record Report a problem | ||
| 12/2/2004 | Sold | $20,000-93%$19/sqft |
Source: Public Record Report a problem | ||
| 10/25/2002 | Sold | $286,000+52.1%$270/sqft |
Source: Public Record Report a problem | ||
| 2/11/2000 | Sold | $188,000$177/sqft |
Source: Public Record Report a problem | ||
Public tax history
| Year | Property taxes | Tax assessment |
|---|---|---|
| 2026 | -- | $456,019 +2% |
| 2025 | $5,990 +2.7% | $447,078 +2% |
| 2024 | $5,833 +3.5% | $438,312 +2% |
| 2023 | $5,635 +1.8% | $429,719 +2% |
| 2022 | $5,537 +1.4% | $421,294 +2% |
| 2021 | $5,462 +2.5% | $413,034 +1% |
| 2020 | $5,329 | $408,799 +2% |
| 2019 | $5,329 +4.7% | $400,784 +2% |
| 2018 | $5,091 | $392,927 +2% |
| 2017 | $5,091 +1.8% | $385,224 +2% |
| 2016 | $5,003 +2.4% | $377,672 +1.5% |
| 2015 | $4,888 -3% | $372,000 -9.7% |
| 2014 | $5,039 | $412,000 +43.6% |
| 2012 | -- | $287,000 -11.8% |
| 2011 | -- | $325,400 |
| 2010 | -- | $325,400 |
| 2009 | -- | $325,400 -25.7% |
| 2008 | -- | $437,800 +19% |
| 2007 | -- | $367,863 +2% |
| 2006 | -- | $360,651 |
| 2005 | -- | $360,651 +23.8% |
| 2004 | -- | $291,338 +1.9% |
| 2003 | -- | $286,000 +46.2% |
| 2002 | -- | $195,594 +263% |
| 2000 | -- | $53,890 |
Find assessor info on the county website
Monthly payment
Est. payment
Payment breakdown
Explore the cost of this home by adjusting the details. Changes won't be saved.Climate risks
Neighborhood: 90638
Similar homes
- $760,0003 bd2 ba1.5k sqft13570 Meyer Rd, Whittier, CA 90605For Sale
 MLS ID #PW26178005, Paul Gusiff, Westworld Realty Inc.. CRMLS
 - $849,0004 bd3 ba1.4k sqft14539 Painter Ave, Norwalk, CA 90650For Sale
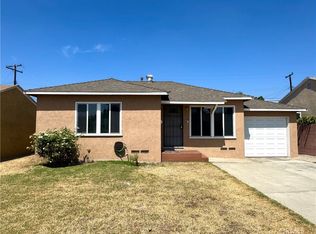 MLS ID #OC26145748, Jeff Alewyn, Alewyn, Jeffrey. CRMLS
 - $720,0003 bd2 ba1.4k sqft11814 Mayes Dr, Whittier, CA 90604For Sale
 MLS ID #PW26188387, Willie Garcia, NextGen Properties. CRMLS
 - $885,0003 bd2 ba1k sqft2607 W Olive Ave, Fullerton, CA 92833For Sale
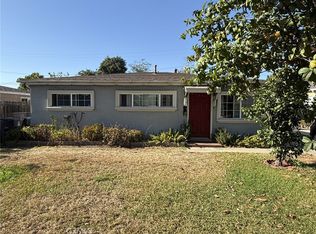 MLS ID #IV26169415, MARIA NAVARRO, REAL ESTATE ONE. CRMLS
Local buyer's agents are ready to help
