An amazing opportunity to own a THREE BED, TWO BATH, SINGLE-STORY DETACHED SINGLE FAMILY HOME with access to the PLACENTIA-YORBA LINDA SCHOOL DISTRICTS and NO HOA. Freshly painted and thoughtfully laid out, this home features a unique floor plan with a private central atrium and a privately gated front patio with stamped concrete. Inside, enjoy central air and heating, tile flooring throughout, recessed lighting, and tasteful kitchen with quartz countertops, and bathroom tile finishes. The spacious kitchen with a dining area is designed for everyday living, and the primary bedroom includes an en-suite bathroom for added privacy. Outside, the low-maintenance yard makes it easy to enjoy your time at home, and a two-car driveway adds convenient off-street parking. Conveniently located near everyday essentials including Costco, Stater Bros, and Vons, with quick access to the 90, 91, and 55 freeways for commuting and weekend travel. Glenview Elementary is within walkable distance. The property is also ideally situated near fantastic outdoor recreation, including the popular 2.4-mile Yorba Linda Lakebed Park trail (great for walking, biking, and hiking) and scenic Yorba Regional Park just 3.5 miles away.
For sale
Listed by: Redfin • Jacky Tu • Contact: 626 899 5077
$899,000
1760 N Glenview Ave, Anaheim, CA 92807
3beds
1,548sqft
:
Get pre-qualified$5,863/mo
Single Family Residence
Built in 1966
5,000 Square Feet Lot
$905,100 Zestimate®
$581/sqft
$-- HOA
What's special
- 9 days |
- 1,647 |
- 92 |
Likely to sell faster than
Zillow last checked:
Listing updated:
Listed by:
Jacky Tu DRE #02151488 6268995077,
Redfin
Source: CRMLS,MLS#: OC26160517 Originating MLS: California Regional MLS
Originating MLS: California Regional MLSFacts & features
Interior
Bedrooms & bathrooms
- Bedrooms: 3
- Bathrooms: 2
- Full bathrooms: 2
- Main level bathrooms: 2
- Main level bedrooms: 3
Rooms
- Room types: Attic, Atrium, Bedroom, Family Room, Kitchen, Living Room, Primary Bathroom, Primary Bedroom
Bedroom
- Features: All Bedrooms Down
Bathroom
- Features: Dual Sinks, Low Flow Plumbing Fixtures, Separate Shower, Tub Shower, Walk-In Shower
Kitchen
- Features: Quartz Counters, Remodeled, Updated Kitchen
Heating
- Central
Cooling
- Central Air
Appliances
- Included: Convection Oven, Dishwasher, Gas Cooktop, Gas Oven, Gas Range, Gas Water Heater, Microwave, Range Hood
- Laundry: Washer Hookup, Electric Dryer Hookup, Gas Dryer Hookup, In Garage
Features
- Built-in Features, Block Walls, Crown Molding, Open Floorplan, Pantry, Quartz Counters, Recessed Lighting, Storage, Tile Counters, Unfurnished, All Bedrooms Down, Atrium, Attic
- Flooring: Tile
- Has fireplace: Yes
- Fireplace features: Gas, Living Room
- Common walls with other units/homes: No Common Walls
Interior area
- Total interior livable area: 1,548 sqft
Property
Parking
- Total spaces: 4
- Parking features: Concrete, Direct Access, Door-Single, Driveway, Garage Faces Front, Garage, Garage Door Opener
- Attached garage spaces: 2
- Uncovered spaces: 2
Features
- Levels: One
- Stories: 1
- Entry location: 1
- Pool features: None
- Spa features: None
- Fencing: Average Condition,Block,Privacy,Security,Wrought Iron
- Has view: Yes
- View description: Courtyard, Neighborhood
Lot
- Size: 5,000 Square Feet
- Features: Front Yard
Details
- Parcel number: 34307408
- Special conditions: Standard
Construction
Type & style
- Home type: SingleFamily
- Property subtype: Single Family Residence
Materials
- Copper Plumbing
- Roof: Asphalt,Shingle
Condition
- New construction: No
- Year built: 1966
Utilities & green energy
- Sewer: Public Sewer
- Water: Public
Community & HOA
Community
- Features: Biking, Golf, Hiking, Storm Drain(s), Street Lights, Suburban, Sidewalks
- Security: Security System
- Subdivision: Other
Location
- Region: Anaheim
Financial & listing details
- Price per square foot: $581/sqft
- Tax assessed value: $486,407
- Annual tax amount: $5,558
- Date on market: 7/23/2026
- Cumulative days on market: 9 days
- Listing terms: Cash,Cash to New Loan,Conventional
Estimated market value
$905,100
$860,000 - $950,000
$4,203/mo
Price history
| Date | Event | Price |
|---|---|---|
| 7/23/2026 | Listed for sale | $899,000+42.9%$581/sqft |
Source:  CRMLS #OC26160517 Report a problem CRMLS #OC26160517 Report a problem | ||
| 4/8/2020 | Listing removed | $629,000$406/sqft |
Source: Coldwell Banker Realty - Newport Beach #OC20061816 Report a problem | ||
| 3/24/2020 | Listed for sale | $629,000+59.2%$406/sqft |
Source: Coldwell Banker Realty - Newport Beach #OC20061816 Report a problem | ||
| 1/31/2013 | Sold | $395,000-2.5%$255/sqft |
Source: Public Record Report a problem | ||
| 11/26/2012 | Price change | $405,000+1.3%$262/sqft |
Source: Realty Concept Services #P837637 Report a problem | ||
| 11/21/2012 | Price change | $399,900-1.3%$258/sqft |
Source: Realty Concept Services #P837637 Report a problem | ||
| 11/16/2012 | Price change | $405,000-1%$262/sqft |
Source: Realty Concept Services #P837637 Report a problem | ||
| 10/10/2012 | Listed for sale | $409,000$264/sqft |
Source: Realty Concept Services #P837637 Report a problem | ||
Public tax history
| Year | Property taxes | Tax assessment |
|---|---|---|
| 2025 | $5,558 +2.2% | $486,407 +2% |
| 2024 | $5,436 +1.7% | $476,870 +2% |
| 2023 | $5,347 +0.8% | $467,520 +2% |
| 2022 | $5,305 +1.7% | $458,353 +2% |
| 2021 | $5,218 -0.3% | $449,366 +1% |
| 2020 | $5,231 | $444,759 +2% |
| 2019 | $5,231 +3.6% | $436,039 +2% |
| 2018 | $5,049 +2.9% | $427,490 +2% |
| 2017 | $4,908 | $419,108 +2% |
| 2016 | $4,908 +2% | $410,891 +1.5% |
| 2015 | $4,811 +5.9% | $404,720 +2% |
| 2014 | $4,544 | $396,793 +94.4% |
| 2013 | -- | $204,127 +2% |
| 2012 | -- | $200,125 +2% |
| 2011 | -- | $196,201 +0.8% |
| 2010 | -- | $194,735 -0.2% |
| 2009 | -- | $195,199 +2% |
| 2008 | -- | $191,372 +2% |
| 2007 | -- | $187,620 +2% |
| 2006 | -- | $183,942 +2% |
| 2005 | -- | $180,336 +2% |
| 2004 | -- | $176,800 +1.9% |
| 2003 | -- | $173,560 +2% |
| 2002 | -- | $170,157 +2% |
| 2001 | $1,707 +2% | $166,821 +2% |
| 2000 | $1,674 | $163,550 |
Find assessor info on the county website
Monthly payment
Est. payment
Payment breakdown
Explore the cost of this home by adjusting the details. Changes won't be saved.Climate risks
Neighborhood: Northeast Anaheim
Nearby schools
GreatSchools rating
- 6/10Glenview Elementary SchoolGrades: K-6Distance: 0 mi
- 5/10Orange County School Of Computer ScienceGrades: 7-8Distance: 1.8 mi
- 9/10Esperanza High SchoolGrades: 9-12Distance: 0.6 mi
Schools provided by the listing agent
- Elementary: Glenview
- High: Esperanza
Source: CRMLS. This data may not be complete. We recommend contacting the local school district to confirm school assignments for this home.
- $968,3003 bd2 ba1.4k sqft1764 N Glenview Ave, Anaheim, CA 92807Off Market
- $951,4004 bd2 ba1.8k sqft1756 N Glenview Ave, Anaheim, CA 92807Off Market
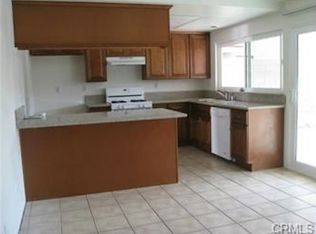
- $835,0003 bd2 ba1.5k sqft1752 N Glenview Ave, Anaheim, CA 92807Sold
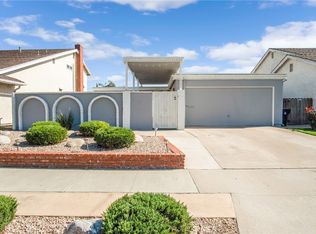
- $969,9004 bd2 ba1.7k sqft1768 N Glenview Ave, Anaheim, CA 92807Off Market
- $1,020,5004 bd2 ba1.7k sqft1761 N Holbrook St, Anaheim, CA 92807Off Market
- $1,117,0004 bd3 ba2.1k sqft1765 N Holbrook St, Anaheim, CA 92807Off Market
- $1,071,5004 bd2 ba2.1k sqft1748 N Glenview Ave, Anaheim, CA 92807Off Market
- $1,007,4004 bd2 ba1.7k sqft1757 N Holbrook St, Anaheim, CA 92807Off Market
A local agent can set up tours, give advice and negotiate with sellers.
Similar homes
- $910,0002 bd3 ba2.3k sqft6515 E Circulo Dali, Anaheim, CA 92807For Sale
 MLS ID #PW26121654, Regina Rey, T.N.G. Real Estate Consultants. CRMLS
 - $1,246,0005 bd2 ba2k sqft4962 E Glenview Ave, Anaheim, CA 92807For Sale
 MLS ID #PW26093893, Holly Martinez, Major League Properties. CRMLS
 - $1,089,0004 bd2 ba1.6k sqft234 S Barbara Way, Anaheim, CA 92806For Sale
 MLS ID #HD26159359, Johnathon Stewart, RE/MAX FREEDOM. CRMLS
 - $999,9003 bd2 ba1.5k sqft1171 Curie Ln, Placentia, CA 92870For Sale
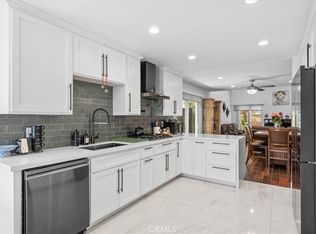 MLS ID #OC26109066, Dan Jey, Realty One Group West. CRMLS
 - $888,0004 bd2 ba1.5k sqft1417 Eastleigh Ave, Hacienda Heights, CA 91745For SaleMLS ID #WS26154048, Edward Wang, RE/MAX PREMIER/ARCADIA. CRMLS
- $1,150,0004 bd3 ba1.8k sqft535 N Century Dr, Anaheim, CA 92805For SaleMLS ID #TR26160587, Peter Hartono, KW Executive. CRMLS
- $925,0003 bd2 ba1.1k sqft2106 W Cerritos Ave, Anaheim, CA 92804For SaleMLS ID #SR26067799, Joshua Vigo-Fas, Luxury Collective. CRMLS
- $925,0003 bd2 ba1.1k sqft329 W Whiting Ave, Fullerton, CA 92832For SaleMLS ID #OC26120562, Henry Zou, JC Pacific Corp. CRMLS
- $1,019,9004 bd2 ba1.4k sqft1313 N Crestlane Pl, Anaheim, CA 92805For SaleMLS ID #PW26071340, Amanda Lam, The Dole Group. CRMLS
- $888,0003 bd2 ba1.9k sqft16318 McRae Ave, Norwalk, CA 90650For SaleMLS ID #WS26160976, SHAWYUE DOONG, SHAWYUE DOONG REALTY. CRMLS
- $895,0004 bd2 ba1.4k sqft1363 Custoza Ave, Rowland Heights, CA 91748For SaleMLS ID #CV26143960, Mike Chou, K.W. EXECUTIVE. CRMLS
- $965,0003 bd2 ba1.5k sqft1301 W Roberta Ave, Fullerton, CA 92833For SaleMLS ID #TR26126941, Crystal Huan Wang, ReMax 2000 Realty. CRMLS
- $899,9993 bd1 ba1.2k sqft8014 Calendula Dr, Buena Park, CA 90620For SaleMLS ID #OC26040525, Santosh Kuncham, Realty One Group West. CRMLS
- $1,250,0004 bd2 ba1.6k sqft2807 E Alden Pl, Anaheim, CA 92806For SaleMLS ID #PW26146103, Erika Arellano, eXp Realty of Southern Ca, Inc. CRMLS
- $909,9004 bd2 ba2k sqft1464 Pinewood Dr, Corona, CA 92881For SaleMLS ID #PW26159355, Ralph Schiavone, HLS Group, Inc.. CRMLS
- $1,039,0004 bd2 ba1.4k sqft520 S Adria St, Anaheim, CA 92802For SaleMLS ID #PW26144058, Edgar Adame, RE/MAX New Dimension. CRMLS
- $999,9005 bd3 ba2.1k sqft1012 Maertin Ln, Fullerton, CA 92831For SaleMLS ID #PW26133203, Darryl Jones, ERA North Orange County. CRMLS
- $1,099,9003 bd2 ba1.3k sqft1800 E Mayfair Ave, Orange, CA 92867For SaleMLS ID #OC26132641, Debbie Felix, Seven Gables Real Estate. CRMLS
- $895,0003 bd2 ba1.3k sqft18683 Maplewood Cir, Huntington Beach, CA 92646For SaleMLS ID #OC26134716, Wyatt Parker, Compass. CRMLS
- $939,9004 bd2 ba1.3k sqft600 Maple St, La Habra, CA 90631For SaleMLS ID #OC26109577, Michael Saulus, Keller Williams Realty Irvine. CRMLS
Local buyer's agents are ready to help
