Nestled in a tranquil Hacienda Heights cul-de-sac, this fully remodeled 4-bedroom, 2-bathroom single-story home offers 1,545 square feet of elegantly updated living space on a 5,782 sqft lot. The home is assigned to the popular Glen A. Wilson High School.
Beyond the double-door entry, a cozy formal living room features a fireplace and a large living room window that fills the home with abundant natural light. The space flows seamlessly into an open-concept dining area and a stunning, brand-new kitchen tailored for modern living. Both bathrooms have also been completely redesigned with stylish, beautiful tile finishes. The layout is exceptionally versatile, featuring a secluded bedroom and bath with its own private backyard entrance.
Outside, the property boasts an expansive driveway with ample parking space and potential RV parking. The spacious, fully fenced backyard offers plenty of room for kids, pets, or family gatherings and outdoor activities.
Conveniently located with easy access to the 60, 605, and 57 freeways, this home is also one of the closest properties in the San Gabriel Valley to Orange County.
Reach out today to schedule your private tour of this pristine, move-in-ready gem!
For sale
Listed by: RE/MAX Premier Properties • Edward Wang • Contact: 626-552-2228
$888,000
1417 Eastleigh Ave, Hacienda Heights, CA 91745
4beds
1,545sqft
Single Family Residence
Built in 1955
5,782 Square Feet Lot
$881,900 Zestimate®
$575/sqft
$-- HOA
What's special
- 29 days |
- 1,652 |
- 77 |
Likely to sell faster than
Zillow last checked:
Listing updated:
Listed by:
Edward Wang DRE #02181669 626-552-2228,
RE/MAX Premier Properties,
Brian Wang DRE #02194039,
RE/MAX Premier Properties
Source: CRMLS,MLS#: WS26154048 Originating MLS: California Regional MLS
Originating MLS: California Regional MLSFacts & features
Interior
Bedrooms & bathrooms
- Bedrooms: 4
- Bathrooms: 2
- Full bathrooms: 2
- Main level bathrooms: 2
- Main level bedrooms: 4
Rooms
- Room types: Kitchen
Bathroom
- Features: Separate Shower
Kitchen
- Features: Kitchen/Family Room Combo
Cooling
- Wall/Window Unit(s)
Appliances
- Included: Dishwasher, Gas Range
- Laundry: Outside
Features
- Flooring: See Remarks
- Has fireplace: Yes
- Fireplace features: Living Room
- Common walls with other units/homes: No Common Walls
Interior area
- Total interior livable area: 1,545 sqft
Property
Parking
- Total spaces: 2
- Parking features: Garage - Attached
- Attached garage spaces: 2
Accessibility
- Accessibility features: Other
Features
- Levels: One
- Stories: 1
- Entry location: 1 level
- Pool features: None
- Has view: Yes
- View description: Neighborhood
Lot
- Size: 5,782 Square Feet
- Features: 0-1 Unit/Acre
Details
- Parcel number: 8243005009
- Special conditions: Standard
Construction
Type & style
- Home type: SingleFamily
- Property subtype: Single Family Residence
Condition
- New construction: No
- Year built: 1955
Utilities & green energy
- Electric: Standard
- Sewer: Public Sewer
- Water: Public
- Utilities for property: Other
Community & HOA
Community
- Features: Sidewalks
Location
- Region: Hacienda Heights
Financial & listing details
- Price per square foot: $575/sqft
- Tax assessed value: $812,552
- Date on market: 7/27/2026
- Cumulative days on market: 29 days
- Listing terms: Conventional
Estimated market value
$881,900
$838,000 - $926,000
$3,932/mo
Price history
| Date | Event | Price |
|---|---|---|
| 7/28/2026 | Listed for sale | $888,000+13.7%$575/sqft |
Source:  CRMLS #WS26154048 Report a problem CRMLS #WS26154048 Report a problem | ||
| 1/10/2024 | Sold | $781,000$506/sqft |
Source: CRMLS #CV23217764 Report a problem | ||
| 12/16/2023 | Pending sale | $781,000$506/sqft |
Source: CRMLS #CV23217764 Report a problem | ||
Public tax history
| Year | Property taxes | Tax assessment |
|---|---|---|
| 2026 | -- | $812,552 +2% |
| 2025 | $10,012 +281.6% | $796,620 +358.8% |
| 2024 | $2,624 +2.3% | $173,638 +2% |
| 2023 | $2,566 +2.8% | $170,234 +2% |
| 2022 | $2,495 +2% | $166,897 +2% |
| 2021 | $2,447 +1.2% | $163,626 +1% |
| 2020 | $2,417 | $161,950 +2% |
| 2019 | $2,417 +7.5% | $158,775 +2% |
| 2018 | $2,248 | $155,662 +2% |
| 2017 | $2,248 +2.2% | $152,611 +2% |
| 2016 | $2,200 +5.9% | $149,619 +1.5% |
| 2015 | $2,078 +3.1% | $147,372 +2% |
| 2014 | $2,015 | $144,486 +2.5% |
| 2012 | -- | $141,014 +2% |
| 2011 | -- | $138,250 +0.8% |
| 2010 | -- | $137,218 -0.2% |
| 2009 | -- | $137,545 +2% |
| 2008 | -- | $134,849 +2% |
| 2007 | -- | $132,206 +2% |
| 2006 | -- | $129,615 |
| 2005 | -- | $129,615 +4% |
| 2004 | -- | $124,583 +1.9% |
| 2003 | -- | $122,300 +2% |
| 2002 | -- | $119,903 +4% |
| 2000 | -- | $115,248 |
Find assessor info on the county website
Monthly payment
Est. payment
Payment breakdown
Explore the cost of this home by adjusting the details. Changes won't be saved.Climate risks
Neighborhood: 91745
Nearby schools
GreatSchools rating
- 9/10Cedarlane AcademyGrades: K-8Distance: 0.4 mi
- 9/10Glen A. Wilson High SchoolGrades: 9-12Distance: 0.6 mi
- $879,4003 bd2 ba1.6k sqft1423 Eastleigh Ave, Hacienda Heights, CA 91745Off Market

- $719,4003 bd1 ba1k sqft1411 Eastleigh Ave, La Puente, CA 91745Off Market
- $744,7003 bd1 ba1k sqft1408 Armington Ave, Hacienda Heights, CA 91745Off Market
- $1,074,6005 bd5 ba2.6k sqft1429 Eastleigh Ave, Hacienda Heights, CA 91745Off Market
- $748,0003 bd1 ba998 sqft1414 Armington Ave, La Puente, CA 91745Off Market
- $728,0003 bd1 ba1k sqft1414 Eastleigh Ave, La Puente, CA 91745Off Market
- $819,8003 bd2 ba1.4k sqft1405 Eastleigh Ave, Hacienda Heights, CA 91745Off Market
- $728,7003 bd1 ba1k sqft1420 Armington Ave, La Puente, CA 91745Off Market
A local agent can set up tours, give advice and negotiate with sellers.
Similar homes
- $879,0003 bd3 ba1.6k sqft2180 Citrus Pl Unit C, Hacienda Heights, CA 91745For Sale
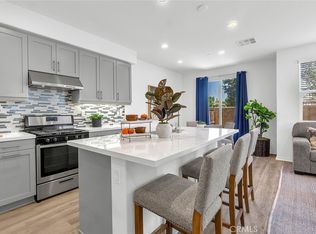 MLS ID #PW26132188, Philip DeMatteo, First Team Real Estate. CRMLS
 - $888,0004 bd3 ba2k sqft1139 Turnbull Canyon Rd Unit E, Hacienda Heights, CA 91745For Sale
 MLS ID #PW26144747, Tony Hong, Real Broker. CRMLS
 - $860,0003 bd2 ba1.1k sqft925 E Florence Ave, West Covina, CA 91790For Sale
 MLS ID #WS26165535, HONG WANG, Pinnacle Real Estate Group. CRMLS
 - $888,0003 bd3 ba1.7k sqft3212 Gabriella St, West Covina, CA 91792For Sale
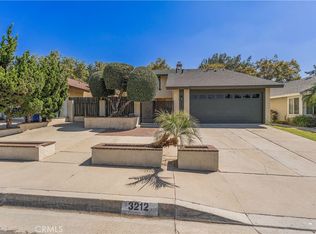 MLS ID #TR26148968, Anthony De La Vara Jr., Keller Williams OC Coastal. CRMLS
 - $1,175,0004 bd3 ba2.1k sqft15261 La Belle St, Hacienda Heights, CA 91745For SaleMLS ID #PW26162282, Gilbert Suniga, First Team Real Estate. CRMLS
- $940,0004 bd2 ba1.4k sqft22941 Dry Creek Rd, Diamond Bar, CA 91765For SaleMLS ID #SR26160257, Cynthia Lesinski, Real Broker. CRMLS
- $865,0003 bd2 ba1.3k sqft1404 E Louisa Ave, West Covina, CA 91791For SaleMLS ID #CV26154999, Oliver Wei, HomeSmart, Evergreen Realty. CRMLS
- $939,9004 bd2 ba1.3k sqft600 Maple St, La Habra, CA 90631For SaleMLS ID #OC26183504, Michael Saulus, Keller Williams Realty Irvine. CRMLS
- $998,0003 bd3 ba1.6k sqft2028 W Midwood Ln, Anaheim, CA 92804For SaleMLS ID #PW26185665, Yang Kim, ReMax Tiffany Real Estate. CRMLS
- $950,0003 bd2 ba1.3k sqft14510 Neargrove Rd, La Mirada, CA 90638For SaleMLS ID #PW26173991, June Catron, T.N.G. Real Estate Consultants. CRMLS
- $938,0003 bd2 ba1.2k sqft14931 Templar Dr, La Mirada, CA 90638For SaleMLS ID #PW26171253, Mary Oh, T.N.G. Real Estate Consultants. CRMLS
- $999,0004 bd3 ba1.7k sqft12413 Firestone Blvd, Norwalk, CA 90650For SaleMLS ID #PW26132571, Maria Noyola, Realty One Group United. CRMLS
- $1,175,0004 bd2 ba2.2k sqft2600 Winrow Ct, Rowland Heights, CA 91748For SaleMLS ID #WS26173661, YVONNE MATLOFF, TSE REALTY & MANAGEMENT SERVIC. CRMLS
- $875,0002 bd1 ba1k sqft1204 Riverside Dr, Fullerton, CA 92831For SaleMLS ID #PW26179385, Jacqueline Orzechowski, T.N.G. Real Estate Consultants. CRMLS
- $899,9993 bd1 ba1.2k sqft8014 Calendula Dr, Buena Park, CA 90620For SaleMLS ID #OC26040525, Santosh Kuncham, Realty One Group West. CRMLS
- $899,9993 bd4 ba1.8k sqft8030 Blandwood Rd, Downey, CA 90240For SaleMLS ID #DW26125619, Sandra Carrillo, Top Producers Realty Partners. CRMLS
- $899,0003 bd1 ba1.1k sqft2100 W Valencia Dr, Fullerton, CA 92833For SaleMLS ID #OC26113694, Doris Barrios, Pacific Sotheby's Int'l Realty. CRMLS
- $1,175,0004 bd2 ba2.1k sqft3474 Deerlane Dr, Duarte, CA 91010For SaleMLS ID #AR26173628, Elizabeth Gallegos, Re/Max Premier Properties. CRMLS
- $998,0003 bd2 ba1.3k sqft1170 Mira Valle St, Monterey Park, CA 91754For SaleMLS ID #TR26175890, Brenda Yu, PYC Financial. CRMLS
- $848,0003 bd2 ba1k sqft3829 Clark Ave, El Monte, CA 91731For SaleMLS ID #WS26126607, ISAIAH YANG, Wetrust Realty. CRMLS
Local buyer's agents are ready to help
