Welcome to this sophisticated two-story residence, where privacy and functional design meet. A secure gated entry leads you into a private courtyard patio, offering a serene first impression. Inside, the main level features a cozy, step-down formal living room illuminated by elegant recessed lighting, complemented by a dedicated storage closet. The adjacent formal dining area, anchored by a warm fireplace and a classic ceiling fan, flows effortlessly into the heart of the home: a gourmet kitchen. This culinary space boasts a stylish tile backsplash, an expansive center island, abundant cabinetry, and newer premium appliances, including a dishwasher and refrigerator.
Upstairs, the private quarters feature plush carpeting, recessed lighting, ceiling fans, and sleek mirrored closet doors in every bedroom. The expansive primary suite is a true sanctuary, elevated by soaring ceilings and a spacious walk-in closet. The attached spa-like primary bathroom is beautifully appointed with a trendy barn-door enclosure, dual vanities with sparkling countertops, a deep soaking tub, and a separate walk-in shower.
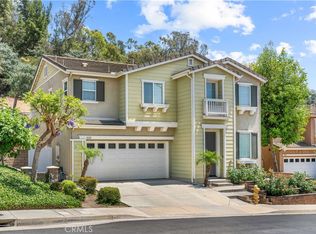
Complete with direct access to a generous 2-car garage with a dedicated laundry area, and a private backyard showcasing a beautiful open-lattice patio cover and secure block walls, this home perfectly balances comfort and modern style.
For sale
Listed by: Keller Williams OC Coastal • Anthony De La Vara Jr. • Contact: anthony@delavara.com
Price cut: $10K (8/24)
$888,000
3212 Gabriella St, West Covina, CA 91792
3beds
1,715sqft
Single Family Residence
Built in 1977
4,706 Square Feet Lot
$881,300 Zestimate®
$518/sqft
$-- HOA
What's special
- 31 days
- 3,624
- 167
Likely to sell faster than
Zillow last checked:
Listing updated:
Listed by:
Anthony De La Vara Jr. DRE #01043900 anthony@delavara.com,
Keller Williams OC Coastal
Source: CRMLS,MLS#: TR26148968 Originating MLS: California Regional MLS
Originating MLS: California Regional MLSFacts & features
Interior
Bedrooms & bathrooms
- Bedrooms: 3
- Bathrooms: 3
- Full bathrooms: 3
- Main level bathrooms: 1
Rooms
- Room types: Bedroom, Primary Bedroom, Other
Bedroom
- Features: All Bedrooms Up
Bathroom
- Features: Bathtub, Dual Sinks, Soaking Tub, Separate Shower
Kitchen
- Features: Kitchen Island, Remodeled, Updated Kitchen
Other
- Features: Walk-In Closet(s)
Heating
- Central
Cooling
- Central Air
Appliances
- Laundry: In Garage
Features
- Breakfast Bar, Ceiling Fan(s), Recessed Lighting, All Bedrooms Up, Walk-In Closet(s)
- Doors: Mirrored Closet Door(s)
- Has fireplace: Yes
- Fireplace features: Dining Room
- Common walls with other units/homes: No Common Walls
Interior area
- Total interior livable area: 1,715 sqft
Property
Parking
- Total spaces: 2
- Parking features: Direct Access, Garage
- Attached garage spaces: 2
Features
- Levels: Two
- Stories: 2
- Entry location: 1
- Patio & porch: Covered, Wrap Around
- Pool features: None
- Spa features: None
- Fencing: Block,Brick,Wood,Wrought Iron
Lot
- Size: 4,706 Square Feet
- Features: Front Yard
Details
- Parcel number: 8731012042
- Special conditions: Standard
Construction
Type & style
- Home type: SingleFamily
- Property subtype: Single Family Residence
Condition
- New construction: No
- Year built: 1977
Utilities & green energy
- Sewer: Public Sewer
- Water: Public
Community & HOA
Community
- Features: Curbs, Street Lights, Sidewalks
Location
- Region: West Covina
Financial & listing details
- Price per square foot: $518/sqft
- Tax assessed value: $870,450
- Date on market: 7/29/2026
- Cumulative days on market: 31 days
- Listing terms: Cash to New Loan
Estimated market value
$881,300
$837,000 - $925,000
$3,658/mo
Price history
| Date | Event | Price |
|---|---|---|
| 8/24/2026 | Price change | $888,000-1.1%$518/sqft |
Source:  CRMLS #TR26148968 Report a problem CRMLS #TR26148968 Report a problem | ||
| 7/29/2026 | Listed for sale | $898,000$524/sqft |
Source: CRMLS #TR26148968 Report a problem | ||
Public tax history
| Year | Property taxes | Tax assessment |
|---|---|---|
| 2026 | -- | $870,450 +2% |
| 2025 | $11,016 +236.1% | $853,383 +330.9% |
| 2024 | $3,278 +2.9% | $198,031 +2% |
| 2023 | $3,186 +1.9% | $194,149 +2% |
| 2022 | $3,125 +1.7% | $190,343 +2% |
| 2021 | $3,071 +1.2% | $186,612 +1% |
| 2020 | $3,035 | $184,699 +2% |
| 2019 | $3,035 +7.3% | $181,079 +2% |
| 2018 | $2,829 | $177,530 +2% |
| 2017 | $2,829 +1.8% | $174,050 +2% |
| 2016 | $2,780 +3% | $170,638 +1.5% |
| 2015 | $2,700 +1% | $168,076 +2% |
| 2014 | $2,675 | $164,784 +2.5% |
| 2012 | -- | $160,826 +2% |
| 2011 | -- | $157,673 +0.8% |
| 2010 | -- | $156,496 -0.2% |
| 2009 | -- | $156,869 +2% |
| 2008 | -- | $153,794 +2% |
| 2007 | -- | $150,780 +2% |
| 2006 | -- | $147,825 |
| 2005 | -- | $147,825 +4% |
| 2004 | -- | $142,086 +1.9% |
| 2003 | -- | $139,483 +2% |
| 2002 | -- | $136,749 +4% |
| 2000 | -- | $131,440 |
Find assessor info on the county website
Monthly payment
Est. payment
Payment breakdown
Explore the cost of this home by adjusting the details. Changes won't be saved.Climate risks
Neighborhood: 91792
- $814,8004 bd2 ba1.4k sqft3208 Gabriella St, West Covina, CA 91792Off Market
- $769,0004 bd2 ba1.4k sqft3216 Gabriella St, West Covina, CA 91792Off Market
- $759,8003 bd2 ba1.2k sqft3204 Gabriella St, West Covina, CA 91792Off Market
- $859,9004 bd3 ba1.7k sqft3220 Gabriella St, West Covina, CA 91792Off Market
Similar homes
- $860,0003 bd2 ba1.1k sqft925 E Florence Ave, West Covina, CA 91790For Sale
 MLS ID #WS26165535, HONG WANG, Pinnacle Real Estate Group. CRMLS
 - $965,0003 bd3 ba2.1k sqft1618 Park Vista Way, West Covina, CA 91791For Sale
 MLS ID #WS26163724, RAYMOND TSAI, Pinnacle Real Estate Group. CRMLS
 - $865,0003 bd2 ba1.3k sqft1404 E Louisa Ave, West Covina, CA 91791For Sale
 MLS ID #CV26154999, Oliver Wei, HomeSmart, Evergreen Realty. CRMLS
 - $940,0004 bd2 ba1.4k sqft22941 Dry Creek Rd, Diamond Bar, CA 91765For Sale
 MLS ID #SR26160257, Cynthia Lesinski, Real Broker. CRMLS
Local buyer's agents are ready to help
