Beautiful single-story 4-bedroom, 2-bathroom home featuring an open floor plan with high ceilings and abundant natural light. Enjoy paid-off solar panels, an EV charging station, an updated kitchen and bathrooms, plus major upgrades including newer A/C, heating, air ducts, and pool equipment.
The spacious primary suite offers a walk-in closet, walk-in shower, and separate soaking tub, while three additional bedrooms provide plenty of space for family, guests, or a home office.
The inviting living room with fireplace flows seamlessly into the kitchen and opens to the backyard through sliding glass doors. Step outside to enjoy the private backyard featuring a sparkling saltwater pool, perfect for entertaining, family gatherings, or enjoying warm summer days. No HOA or Mello-Roos Don't miss out on this beautiful home, call me to schedule your appointment today.
For sale
Listed by: Keller Williams SELA • Delia Cota • Contact: 562.201.8002
$879,999
3732 Old Archibald Ranch Rd, Ontario, CA 91761
4beds
2,092sqft
:
Get pre-qualified$5,760/mo
Single Family Residence
Built in 1989
7,760 Square Feet Lot
$852,800 Zestimate®
$421/sqft
$-- HOA
What's special
- 44 days |
- 1,313 |
- 75 |
Zillow last checked:
Listing updated:
Listed by:
Delia Cota DRE #02006199 562.201.8002,
Keller Williams SELA
Source: CRMLS,MLS#: DW26138920 Originating MLS: California Regional MLS
Originating MLS: California Regional MLSFacts & features
Interior
Bedrooms & bathrooms
- Bedrooms: 4
- Bathrooms: 2
- Full bathrooms: 2
- Main level bathrooms: 2
- Main level bedrooms: 4
Rooms
- Room types: Bedroom, Entry/Foyer, Family Room, Kitchen, Living Room, Primary Bathroom, Primary Bedroom, Other, Dining Room
Bedroom
- Features: All Bedrooms Down
Bathroom
- Features: Bathtub, Dual Sinks, Separate Shower, Walk-In Shower
Kitchen
- Features: Quartz Counters
Other
- Features: Walk-In Closet(s)
Heating
- Central
Cooling
- Central Air
Appliances
- Laundry: Inside
Features
- Beamed Ceilings, Breakfast Area, Separate/Formal Dining Room, Eat-in Kitchen, High Ceilings, Open Floorplan, All Bedrooms Down, Walk-In Closet(s)
- Flooring: Laminate
- Has fireplace: Yes
- Fireplace features: Living Room
- Common walls with other units/homes: No Common Walls
Interior area
- Total interior livable area: 2,092 sqft
Property
Parking
- Total spaces: 3
- Parking features: Electric Vehicle Charging Station(s), Garage, RV Access/Parking
- Attached garage spaces: 3
Features
- Levels: One
- Stories: 1
- Entry location: 1
- Patio & porch: Patio
- Has private pool: Yes
- Pool features: Diving Board, In Ground, Private
- Has spa: Yes
- Spa features: In Ground, Private
- Fencing: Block
- Has view: Yes
- View description: Mountain(s), Neighborhood
Lot
- Size: 7,760 Square Feet
- Features: Corner Lot, Cul-De-Sac
Details
- Additional structures: Shed(s)
- Parcel number: 0218771040000
- Special conditions: Standard
Construction
Type & style
- Home type: SingleFamily
- Property subtype: Single Family Residence
Materials
- Roof: Tile
Condition
- New construction: No
- Year built: 1989
Utilities & green energy
- Sewer: Public Sewer
- Water: Public
Community & HOA
Community
- Features: Sidewalks
Location
- Region: Ontario
Financial & listing details
- Price per square foot: $421/sqft
- Tax assessed value: $769,377
- Annual tax amount: $8,204
- Date on market: 6/26/2026
- Cumulative days on market: 44 days
- Listing terms: Conventional,FHA
Estimated market value
$852,800
$810,000 - $895,000
$3,843/mo
Price history
| Date | Event | Price |
|---|---|---|
| 6/27/2026 | Listed for sale | $879,999+21.4%$421/sqft |
Source:  CRMLS #DW26138920 Report a problem CRMLS #DW26138920 Report a problem | ||
| 9/29/2021 | Sold | $725,000+3.7%$347/sqft |
Source: Public Record Report a problem | ||
| 9/17/2021 | Pending sale | $699,000+290.5%$334/sqft |
Source: CRMLS #CV21182563 Report a problem | ||
| 4/29/1994 | Sold | $179,000$86/sqft |
Source: Public Record Report a problem | ||
Public tax history
| Year | Property taxes | Tax assessment |
|---|---|---|
| 2025 | $8,204 +2.2% | $769,377 +2% |
| 2024 | $8,024 +3.2% | $754,291 +2% |
| 2023 | $7,777 +1.2% | $739,500 +2% |
| 2022 | $7,682 +135.1% | $725,000 +137.9% |
| 2021 | $3,268 +1.6% | $304,742 +1% |
| 2020 | $3,217 +0.6% | $301,617 +2% |
| 2019 | $3,197 +2.3% | $295,703 +2% |
| 2018 | $3,125 +3.2% | $289,905 +2% |
| 2017 | $3,026 | $284,220 +2% |
| 2016 | $3,026 +1.4% | $278,647 +1.5% |
| 2015 | $2,983 +0.2% | $274,462 +2% |
| 2014 | $2,977 | $269,086 +0.5% |
| 2013 | -- | $267,870 +2% |
| 2012 | -- | $262,618 +2% |
| 2011 | -- | $257,468 +0.8% |
| 2010 | -- | $255,543 -0.2% |
| 2009 | -- | $256,150 +2% |
| 2008 | -- | $251,127 +2% |
| 2007 | -- | $246,203 +2% |
| 2006 | -- | $241,375 +2% |
| 2005 | -- | $236,642 +2% |
| 2004 | -- | $232,002 +1.9% |
| 2003 | -- | $227,750 +2% |
| 2002 | -- | $223,284 +2% |
| 2001 | -- | $218,906 +10.6% |
| 2000 | -- | $197,947 |
Find assessor info on the county website
Monthly payment
Est. payment
Payment breakdown
Explore the cost of this home by adjusting the details. Changes won't be saved.Climate risks
Neighborhood: 91761
Nearby schools
GreatSchools rating
- 7/10Ranch View Elementary SchoolGrades: K-6Distance: 0.5 mi
- 6/10Grace Yokley Middle SchoolGrades: 7-8Distance: 1 mi
- 5/10Colony High SchoolGrades: 9-12Distance: 1.2 mi
- $907,1004 bd3 ba3.2k sqft1549 Rutherford, Ontario, CA 91764Off Market
- $816,2004 bd3 ba2.2k sqft3740 Old Archibald Ranch Rd, Ontario, CA 91761Off Market
- $749,8003 bd2 ba1.7k sqft3757 Burning Tree Dr, Ontario, CA 91761Off Market
- $695,2003 bd2 ba1.7k sqft3748 Old Archibald Ranch Rd, Ontario, CA 91761Off Market
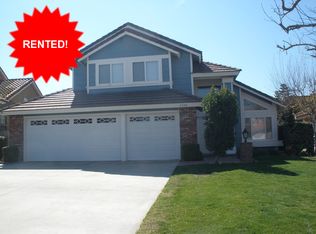
- $821,0005 bd3 ba2.3k sqft3765 Burning Tree Dr, Ontario, CA 91761Off Market
- $859,9005 bd3 ba2.3k sqft3724 Old Archibald Ranch Rd, Ontario, CA 91761Off Market
- $802,2004 bd3 ba2.3k sqft3749 Burning Tree Dr, Ontario, CA 91761Off Market
- $734,0003 bd3 ba1.7k sqft3773 Burning Tree Dr, Ontario, CA 91761Off Market
A local agent can set up tours, give advice and negotiate with sellers.
Similar homes
- $798,9904 bd3 ba2k sqft3201 Ashgate Way, Ontario, CA 91761For Sale
 MLS ID #TR26070616, Leanne Noble, Homequest Real Estate. CRMLS
 - $899,9004 bd3 ba2.9k sqft12900 Skokorat Ct, Corona, CA 92880For Sale
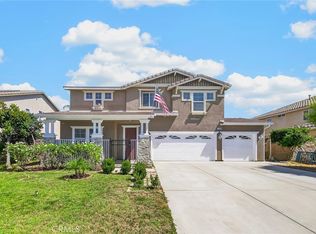 MLS ID #AR26171641, Kenny Lee, Pinnacle Real Estate Group. CRMLS
 - $799,0003 bd2 ba1.8k sqft326 E Blue Jay Way, Ontario, CA 91761For Sale
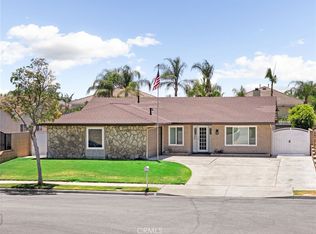 MLS ID #TR26145502, Brent Westra, Brent Westra. CRMLS
 - $929,9005 bd3 ba2.2k sqft5929 Red Gold St, Corona, CA 92880For Sale
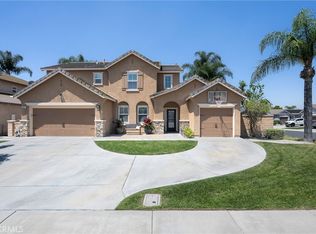 MLS ID #PW26157926, Heidi Wilde, BK Platinum Properties. CRMLS
 - $875,0003 bd3 ba2.1k sqft1160 Vista Lomas Ln, Corona, CA 92882For SaleMLS ID #PW26170839, Steve Ambuehl, Ricci Realty. CRMLS
- $965,0005 bd4 ba2.6k sqft6581 Eagle Dr, Chino, CA 91710For SaleMLS ID #MB26171262, JAVIER RAMIREZ, ehomes. CRMLS
- $860,0003 bd3 ba1.5k sqft18006 Arroyo Ln, Chino Hills, CA 91709For SaleMLS ID #PW26165257, Amber Smyser, Seven Gables Real Estate. CRMLS
- $949,9004 bd3 ba3.1k sqft7050 Larkspur Ave, Corona, CA 92880For SaleMLS ID #CV26135145, Nikita McWells, Coldwell Banker Envision. CRMLS
- $790,0002 bd2 ba2.1k sqft306 E 5th St, Ontario, CA 91764For SaleMLS ID #CV26169221, Amy Heffelfinger, Century 21 Masters. CRMLS
- $980,0005 bd4 ba3.1k sqft8729 Candlewood St, Chino, CA 91708For SaleMLS ID #TR26171119, Yanna Yu, Infinite Sun Realty. CRMLS
- $975,0004 bd3 ba2k sqft6285 Sunny Meadow Ln, Chino Hills, CA 91709For SaleMLS ID #SB26169626, Crystal Chen, Crystal Real Estate. CRMLS
- $869,9994 bd2 ba2k sqft710 Broadmoor Ct, Corona, CA 92882For SaleMLS ID #IV26142717, Nancie Johnson, COLDWELL BANKER REALTY. CRMLS
- $838,0003 bd3 ba2.2k sqft2550 Hudson Ave, Corona, CA 92881For SaleMLS ID #IG26165525, Nancy Risse, Elevate Real Estate Agency. CRMLS
- $889,0004 bd3 ba1.9k sqft1748 Eastview Ave, Upland, CA 91784For SaleMLS ID #CV26131236, Christopher Fox, NEST REAL ESTATE. CRMLS
- $949,9994 bd3 ba2.2k sqft9268 Lemon Ave, Alta Loma, CA 91701For SaleMLS ID #CV26140229, Margaret Baskaron, AXEN Realty. CRMLS
- $889,0004 bd3 ba2.1k sqft6853 Pandino Ct, Rancho Cucamonga, CA 91701For SaleMLS ID #IG26062473, Christina Burke, RE/MAX ADVANTAGE. CRMLS
- $938,0004 bd3 ba2.1k sqft11391 Lugano Dr, Rancho Cucamonga, CA 91701For SaleMLS ID #WS26153785, CONG DU, eXp Realty of Southern California, Inc.. CRMLS
- $945,0003 bd3 ba3.1k sqft4914 Horse Chestnut St, Jurupa Valley, CA 91752For SaleMLS ID #CV26149841, Juan Felix, ALIGN HOMES. CRMLS
- $859,0004 bd3 ba2.2k sqft1453 Timberlane Dr, Riverside, CA 92506For SaleMLS ID #MB26149286, MONICA RAMOS, WEDGEWOOD HOMES REALTY. CRMLS
- $880,0003 bd2 ba1.6k sqft619 Donatello Dr, Corona, CA 92882For SaleMLS ID #IG26121598, Diana Renee, Keller Williams Realty. CRMLS
Local buyer's agents are ready to help
