Move in ready 4 bed, 2.5 bath home sitting on a cul-de-sac street with no HOA and located just 1 exit away from Orange County! Offering great curb appeal with lush landscaping and a large front courtyard to enjoy. The interior is open and spacious with soaring ceilings, plantation shutters, and recessed lighting. Enter into the formal living room and dining area with beautiful porcelain tile wood-look flooring and lots of natural light. The family room sits just off of the kitchen and offers a fireplace and views of the backyard. There is a breakfast nook just off of the kitchen with bay window and the updated kitchen offers bar seating area, granite countertops, stainless steel appliances, and full wall subway tile backsplash. There is also tile flooring throughout the kitchen, breakfast nook, and family room. All of the bedrooms are located on the 2nd floor and offer gorgeous crown molding, the office also features chair railings. The large primary suite has vaulted ceilings, and a stunning spa-like ensuite offering dual sinks a soaking tub, and a separate shower. Enjoy the private backyard with covered patio area, there is also a grass area with concrete pad, and relaxing mountain views. This home also offers an attached 3-car garage. Conveniently located not far from shopping, dining, the 91 fwy, and more! Schedule your private viewing today!
For sale
Listed by: REDFIN • COLEEN HYAMS • 951-472-2842
$888,000
1251 Oakcrest Cir, Corona, CA 92882
4beds
2,103sqft
Single Family Residence
Built in 1988
9,148 Square Feet Lot
$881,500 Zestimate®
$422/sqft
$-- HOA
What's special
- 54 days
- 1,289
- 119
Likely to sell faster than
Zillow last checked:
Listing updated:
Listed by:
COLEEN HYAMS DRE #01144840 951-472-2842,
REDFIN
Source: CRMLS,MLS#: IV26203862 Originating MLS: California Regional MLS
Facts & features
Interior
Bedrooms & bathrooms
- Bedrooms: 4
- Bathrooms: 3
- Full bathrooms: 2
- 1/2 bathrooms: 1
- Main level bathrooms: 1
Rooms
- Room types: Bedroom, Family Room, Kitchen, Laundry, Living Room, Primary Bathroom, Primary Bedroom, Office, Dining Room
Bedroom
- Features: All Bedrooms Up
Bathroom
- Features: Bathtub, Closet, Dual Sinks, Soaking Tub, Separate Shower, Tub Shower, Upgraded, Walk-In Shower
Family room
- Features: Separate Family Room
Kitchen
- Features: Granite Counters, Kitchen Island, Kitchen/Family Room Combo
Heating
- Central, Forced Air
Cooling
- Central Air
Appliances
- Included: Dishwasher, Gas Oven, Gas Range, Range Hood
- Laundry: Washer Hookup, Gas Dryer Hookup, Inside, Laundry Room
Features
- Breakfast Bar, Chair Rail, Ceiling Fan(s), Crown Molding, Separate/Formal Dining Room, Granite Counters, High Ceilings, Open Floorplan, Recessed Lighting, See Remarks, Storage, Unfurnished, All Bedrooms Up
- Flooring: See Remarks
- Windows: Double Pane Windows, Plantation Shutters
- Has fireplace: Yes
- Fireplace features: Family Room
- Common walls with other units/homes: No Common Walls
Interior area
- Total interior livable area: 2,103 sqft
Video & virtual tour
Property
Parking
- Total spaces: 6
- Parking features: Concrete, Direct Access, Driveway, Garage Faces Front, Garage, Paved
- Attached garage spaces: 3
- Uncovered spaces: 3
Accessibility
- Accessibility features: Safe Emergency Egress from Home
Features
- Levels: Two
- Stories: 2
- Entry location: 1
- Patio & porch: Patio
- Pool features: None
- Spa features: None
- Fencing: Privacy
- Has view: Yes
- View description: Courtyard, Mountain(s), Neighborhood
Lot
- Size: 9,148 Square Feet
- Features: Back Yard, Cul-De-Sac, Front Yard, Landscaped
Details
- Parcel number: 102521036
- Special conditions: Standard
Construction
Type & style
- Home type: SingleFamily
- Architectural style: Modern
- Property subtype: Single Family Residence
Materials
- Roof: Tile
Condition
- New construction: No
- Year built: 1988
Utilities & green energy
- Electric: Electricity - On Property
- Sewer: Public Sewer
- Water: Public
- Utilities for property: Electricity Available, Electricity Connected
Community & HOA
Community
- Features: Biking, Curbs, Near National Forest, Suburban, Sidewalks
- Subdivision: Corona
Location
- Region: Corona
Financial & listing details
- Price per square foot: $422/sqft
- Date on market: 9/17/2026
- Cumulative days on market: 54 days
- Listing terms: Cash,Cash to Existing Loan,Cash to New Loan,Conventional,Contract,FHA,VA Loan
- Road surface type: Paved
Estimated market value
$881,500
$837,000 - $926,000
$4,106/mo
Price history
| Date | Event | Price |
|---|---|---|
| 9/17/2026 | Listed for sale | $888,000+4.5%$422/sqft |
Source:  CRMLS #IV26203862 Report a problem | ||
| 3/18/2022 | Pending sale | $850,000$404/sqft |
Source: CRMLS #PW22002930 Report a problem | ||
| 3/5/2022 | Contingent | $850,000$404/sqft |
Source: CRMLS #PW22002930 Report a problem | ||
| 3/4/2022 | Price change | $850,000+1.2%$404/sqft |
Source: CRMLS #PW22002930 Report a problem | ||
| 2/23/2022 | Listed for sale | $840,000-5.6%$399/sqft |
Source: CRMLS #PW22002930 Report a problem | ||
| 2/12/2022 | Contingent | $890,000$423/sqft |
Source: CRMLS #PW22002930 Report a problem | ||
| 2/12/2022 | Price change | $890,000+6%$423/sqft |
Source: CRMLS #PW22002930 Report a problem | ||
| 2/4/2022 | Listed for sale | $840,000$399/sqft |
Source: CRMLS #PW22002930 Report a problem | ||
Public tax history
Tax history is unavailable.
Monthly payment
Est. payment
Payment breakdown
Explore the cost of this home by adjusting the details. Changes won't be saved.Climate risks
Neighborhood: Sierra del Oro

Similar homes
- $875,0004 bd3 ba2k sqft1535 San Almada Rd, Corona, CA 92882For Sale
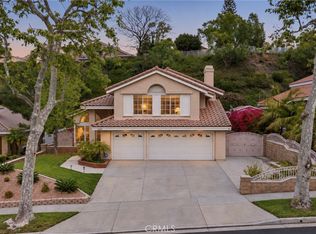 MLS ID #OC26239537, Susan Piazza, Coldwell Banker Realty. CRMLS
- $800,0003 bd3 ba1.6k sqft2000 San Antonio Dr, Corona, CA 92882For Sale
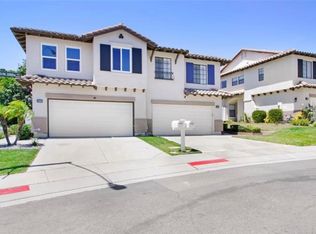 MLS ID #OC26230130, Kamyar Saket, Berkshire Hathaway HomeService. CRMLS
- $859,9995 bd3 ba2.4k sqft2580 Taylor Ave, Corona, CA 92882For Sale
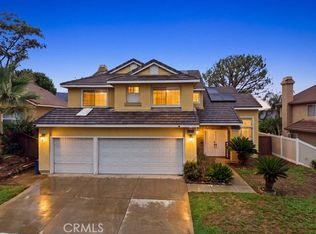 MLS ID #SW26197411, Stephen Cochren, Abundance Real Estate. CRMLS
- $824,9004 bd3 ba1.8k sqft3420 New York Dr, Corona, CA 92882For Sale
 MLS ID #PW26181310, Felipe Gallardo, Re/Max Partners. CRMLS
