This property offers So-Cal Living at its finest. Welcome to the city of Rancho Cucamonga! Whether you're looking for the Perfect Open Floor Plan Layout for Entertaining Family and Friends or Relaxing in Your Own Private Oasis Resort Style Backyard, 9946 Mangrove Street will not disappoint. This Property has been Nicely Kept, Freshly Painted throughout and is Turn-Key Ready! This Home offers 1,979 sqft of Living Space Combining 4 Bedrooms, 3 Full Bathrooms, A Formal Living Room, Dining Room, Nice Kitchen and Family Room with a Fireplace. The Property also Features a Spacious Lot Size and a 3 Car Garage with Plenty of Storage Space. As you enter the Home, you are met with a Lovely Staircase next to the Formal Living Room leading into the Dining Room with a Beautiful Pool View. The Spacious Kitchen opens up to a Cozy Family Room with access to the Backyard. Also downstairs is the Laundry Room, A Bedroom and A Full Bathroom perfect for overnight guests. Located Upstairs are 2 Spacious Bedrooms with A Jack and Jill Bathroom and a Large Master Bedroom Suite with a walk-in closet, Large Bathroom with dual vanity, walk-in shower and separate Bathtub. Now as you step outside you will see the Best Part of the Home, The Backyard!! Beautifully Landscaped, Spacious and Private. Enjoy the Beautiful Pool and Spa and outdoor Kitchen with Built-in BBQ. Perfect for Hosting Family Gatherings all year round. This property is Close proximity to Schools, Parks, Restaurants, Shopping Centers and Fwy Access. Definitely a Must See!
For sale
Listed by: NEXT Brokerage • HAYDEE VAZQUEZ • Contact: 323-599-8647
$940,000
9946 Mangrove St, Rancho Cucamonga, CA 91730
4beds
1,979sqft
Single Family Residence
Built in 1988
7,723 Square Feet Lot
$937,100 Zestimate®
$475/sqft
$-- HOA
What's special
- 32 days
- 1,416
- 135
Likely to sell faster than
Zillow last checked:
Listing updated:
Listed by:
HAYDEE VAZQUEZ DRE #01790209 323-599-8647,
NEXT Brokerage
Source: CRMLS,MLS#: MB26188424 Originating MLS: California Regional MLS
Originating MLS: California Regional MLSFacts & features
Interior
Bedrooms & bathrooms
- Bedrooms: 4
- Bathrooms: 3
- Full bathrooms: 3
- Main level bathrooms: 1
- Main level bedrooms: 1
Rooms
- Room types: Bathroom, Bedroom, Family Room, Kitchen, Laundry, Living Room, Primary Bedroom, Dining Room
Primary bedroom
- Features: Primary Suite
Bedroom
- Features: Multi-Level Bedroom
Bedroom
- Features: Bedroom on Main Level
Bathroom
- Features: Jack and Jill Bath
Bathroom
- Features: Bathroom Exhaust Fan, Bathtub, Closet, Dual Sinks, Enclosed Toilet, Full Bath on Main Level, Remodeled, Separate Shower, Tub Shower, Walk-In Shower
Family room
- Features: Separate Family Room
Kitchen
- Features: Kitchen/Family Room Combo, Remodeled, Updated Kitchen
Heating
- Central
Cooling
- Central Air
Appliances
- Included: Dishwasher, Gas Cooktop, Gas Oven, Microwave, Refrigerator, Water Heater
- Laundry: Inside, Laundry Room
Features
- Breakfast Area, Ceiling Fan(s), Separate/Formal Dining Room, Eat-in Kitchen, High Ceilings, Multiple Staircases, Open Floorplan, Pantry, Two Story Ceilings, Unfurnished, Bedroom on Main Level, Jack and Jill Bath, Primary Suite
- Flooring: Laminate, Tile
- Doors: Sliding Doors
- Windows: Blinds, Screens, Shutters
- Has fireplace: Yes
- Fireplace features: Family Room
- Common walls with other units/homes: 2+ Common Walls
Interior area
- Total interior livable area: 1,979 sqft
Property
Parking
- Total spaces: 3
- Parking features: Door-Multi, Driveway, Garage
- Attached garage spaces: 3
Features
- Levels: Two
- Stories: 2
- Entry location: Ground
- Patio & porch: Rear Porch, Covered, Open, Patio
- Exterior features: Awning(s)
- Has private pool: Yes
- Pool features: Heated, In Ground, Private
- Has spa: Yes
- Spa features: Heated, In Ground
- Fencing: Block
- Has view: Yes
- View description: City Lights, Mountain(s), Pool, Trees/Woods
Lot
- Size: 7,723 Square Feet
- Features: 0-1 Unit/Acre, Back Yard, Front Yard, Landscaped, Sprinkler System
Details
- Parcel number: 1077301440000
- Special conditions: Standard
Construction
Type & style
- Home type: SingleFamily
- Property subtype: Single Family Residence
- Attached to another structure: Yes
Materials
- Foundation: Slab
- Roof: Clay,Tile
Condition
- Turnkey
- New construction: No
- Year built: 1988
Utilities & green energy
- Sewer: Public Sewer
- Water: Public
- Utilities for property: Electricity Connected, Natural Gas Connected, Sewer Connected, Water Connected
Community & HOA
Community
- Features: Biking, Dog Park, Golf, Hiking, Park, Street Lights, Sidewalks
- Security: Prewired, Carbon Monoxide Detector(s), Smoke Detector(s)
Location
- Region: Rancho Cucamonga
Financial & listing details
- Price per square foot: $475/sqft
- Tax assessed value: $833,050
- Date on market: 8/28/2026
- Cumulative days on market: 32 days
- Listing terms: Cash,Conventional,FHA,Submit,VA Loan
- Road surface type: Paved
Estimated market value
$937,100
$890,000 - $984,000
$3,974/mo
Price history
| Date | Event | Price |
|---|---|---|
| 8/28/2026 | Listed for sale | $940,000+19.7%$475/sqft |
Source:  CRMLS #MB26188424 Report a problem CRMLS #MB26188424 Report a problem | ||
| 11/7/2022 | Sold | $785,000+1.9%$397/sqft |
Source: Public Record Report a problem | ||
| 10/6/2022 | Pending sale | $770,000+311.8%$389/sqft |
Source: CRMLS #CV22213194 Report a problem | ||
| 8/31/1998 | Sold | $187,000$94/sqft |
Source: Public Record Report a problem | ||
Public tax history
| Year | Property taxes | Tax assessment |
|---|---|---|
| 2026 | -- | $833,050 +2% |
| 2025 | $9,224 +2.7% | $816,715 +2% |
| 2024 | $8,983 +2.2% | $800,700 +2% |
| 2023 | $8,791 +145% | $785,000 +149.1% |
| 2022 | $3,588 +0.1% | $315,192 +2% |
| 2021 | $3,586 +2.8% | $309,011 +1% |
| 2020 | $3,487 +0.5% | $305,842 +2% |
| 2019 | $3,470 +0.5% | $299,846 +2% |
| 2018 | $3,453 +1.7% | $293,966 +2% |
| 2017 | $3,394 | $288,202 +2% |
| 2016 | $3,394 +1.1% | $282,551 +1.5% |
| 2015 | $3,356 +1% | $278,307 +2% |
| 2014 | $3,322 | $272,855 +0.5% |
| 2013 | -- | $271,622 +2% |
| 2012 | -- | $266,296 +2% |
| 2011 | -- | $261,075 +0.8% |
| 2010 | -- | $259,124 -0.2% |
| 2009 | -- | $259,740 +2% |
| 2008 | -- | $254,647 +2% |
| 2007 | -- | $249,654 +3.4% |
| 2006 | -- | $241,544 +14.8% |
| 2005 | -- | $210,318 +2% |
| 2004 | -- | $206,194 +1.9% |
| 2003 | -- | $202,415 +2% |
| 2002 | -- | $198,446 +2% |
| 2001 | -- | $194,555 +2% |
| 2000 | -- | $190,740 |
Find assessor info on the county website
Monthly payment
Est. payment
Payment breakdown
Explore the cost of this home by adjusting the details. Changes won't be saved.Climate risks
Neighborhood: Church Street Park
- $885,8005 bd3 ba2.5k sqft9936 Mangrove St, Rancho Cucamonga, CA 91730Off Market
- $849,7004 bd3 ba1.9k sqft9956 Mangrove St, Rancho Cucamonga, CA 91730Off Market
- $833,7004 bd2 ba1.9k sqft9926 Mangrove St, Rancho Cucamonga, CA 91730Off Market
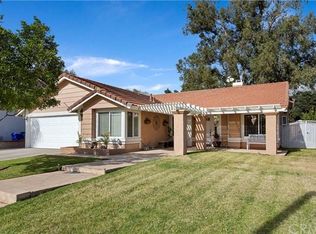
- $731,6004 bd2 ba1.5k sqft9959 Candlewood St, Rancho Cucamonga, CA 91730Off Market
Similar homes
- $899,0004 bd3 ba2k sqft7480 Marine Ave, Rancho Cucamonga, CA 91730For Sale
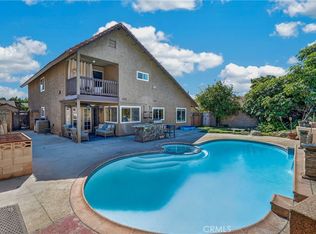 MLS ID #IV26185258, GONZALO SALAZAR, RE/MAX TIME REALTY. CRMLS
 - $899,0005 bd3 ba2.8k sqft11695 Annapolis Dr, Rancho Cucamonga, CA 91730For Sale
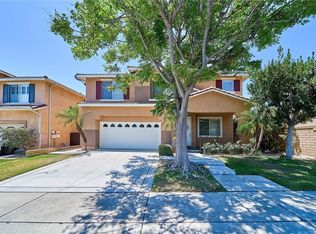 MLS ID #PW26131397, Joanne Kim, Redpoint Realty. CRMLS
 - $774,9004 bd2 ba1.6k sqft9561 Cameron St, Rancho Cucamonga, CA 91730For Sale
 MLS ID #CV26190836, Michael Durkin, LIGHTHOUSE REAL ESTATE. CRMLS
 - $976,0006 bd4 ba2.5k sqft10152 Victoria St, Rancho Cucamonga, CA 91701For Sale
 MLS ID #TR26165614, Amie Chen, ReMax 2000 Realty. CRMLS
