Spacious 6 bedroom and 3 1/2 bathroom home in Rancho Cucamonga. This home has been freshly painted and recently revitalize with new carpet flooring for the upstairs. As you walk, you’ll see that the entire downstairs is tiled flooring for easy maintenance. High ceilings in the formal living and dining area give a bright and airy atmosphere. Powder Room downstairs is great for guests. Family room includes a fireplace and a beautiful Granite gray tile flooring. Extra bathroom downstairs with walk-in shower for multigenerational living and accessibility. In the kitchen, you’ll find recently re-stained cabinets a granite countertop, and a brand new stove and microwave. Additionally, the kitchen has tons of cabinet space and a breakfast counter. Going upstairs you’ll see the newly installed carpet and find six spacious bedrooms. Primary suite has a huge with a walk-in closet. Remaining bedrooms are also spacious and look over the beautiful Hermosa Park. Upstairs also has one full bath in the hallway. Home has Central HVAC and Whole House Fan. In the backyard, you’ll find a beautiful, sparkling and refreshing pool with easy to maintain landscaping. Beautiful pergola patio off the side of the pool is great for hosting and relaxing after a long day. In the side yard, you also find RV parking is available. Direct access 2-car garage. Washer and Dryer Hookups in Garage. Payed off Solar with 25-year warranty! This home has tons of potential and is turnkey ready! Easy access to the 210 FWY. Hermosa Park and Deer Canyon Elementary School is right behind the house. Close distance to local shopping centers, restaurants, and malls.
For sale
Listed by: ReMax 2000 Realty • Amie Chen • Contact: 626-806-5266
$976,000
10152 Victoria St, Rancho Cucamonga, CA 91701
6beds
2,550sqft
Single Family Residence
Built in 1980
7,254 Square Feet Lot
$962,600 Zestimate®
$383/sqft
$-- HOA
What's special
- 52 days
- 763
- 46
Likely to sell faster than
Zillow last checked:
Listing updated:
Listed by:
Amie Chen DRE #01413066 626-806-5266,
ReMax 2000 Realty,
Bella Le Deaux DRE #02158081,
ReMax 2000 Realty
Source: CRMLS,MLS#: TR26165614 Originating MLS: California Regional MLS
Originating MLS: California Regional MLSFacts & features
Interior
Bedrooms & bathrooms
- Bedrooms: 6
- Bathrooms: 4
- Full bathrooms: 2
- 3/4 bathrooms: 1
- 1/2 bathrooms: 1
- Main level bathrooms: 2
Rooms
- Room types: Bedroom, Dining Room
Bedroom
- Features: All Bedrooms Up
Bathroom
- Features: Full Bath on Main Level, Tub Shower, Walk-In Shower
Kitchen
- Features: Granite Counters, Kitchen/Family Room Combo
Heating
- Central
Cooling
- Central Air, Whole House Fan
Appliances
- Included: Dishwasher, Gas Oven, Gas Range, Microwave
- Laundry: Washer Hookup, Gas Dryer Hookup, In Garage
Features
- Breakfast Bar, Separate/Formal Dining Room, High Ceilings, Pantry, All Bedrooms Up
- Flooring: Carpet, Tile
- Has fireplace: Yes
- Fireplace features: Family Room
- Common walls with other units/homes: No Common Walls
Interior area
- Total interior livable area: 2,550 sqft
Video & virtual tour
Property
Parking
- Total spaces: 2
- Parking features: Direct Access, Driveway, Garage, RV Gated, RV Access/Parking
- Attached garage spaces: 2
Features
- Levels: Two
- Stories: 2
- Entry location: front door
- Has private pool: Yes
- Pool features: Private
- Spa features: None
- Has view: Yes
- View description: Park/Greenbelt, Neighborhood
Lot
- Size: 7,254 Square Feet
- Features: 0-1 Unit/Acre
Details
- Parcel number: 1076111060000
- Special conditions: Standard
Construction
Type & style
- Home type: SingleFamily
- Property subtype: Single Family Residence
Condition
- New construction: No
- Year built: 1980
Utilities & green energy
- Sewer: Public Sewer
- Water: Public
Green energy
- Energy generation: Solar
Community & HOA
Community
- Features: Gutter(s), Park, Suburban, Sidewalks
Location
- Region: Rancho Cucamonga
Financial & listing details
- Price per square foot: $383/sqft
- Tax assessed value: $581,427
- Date on market: 7/31/2026
- Cumulative days on market: 53 days
- Listing terms: Cash,Cash to New Loan
Estimated market value
$962,600
$914,000 - $1.01M
$4,698/mo
Price history
| Date | Event | Price |
|---|---|---|
| 7/31/2026 | Listed for sale | $976,000+109.9%$383/sqft |
Source:  CRMLS #TR26165614 Report a problem CRMLS #TR26165614 Report a problem | ||
| 2/3/2014 | Sold | $465,000-2.1%$182/sqft |
Source: Public Record Report a problem | ||
| 1/22/2014 | Listed for sale | $475,000+0%$186/sqft |
Source: Realty Vault Report a problem | ||
| 12/14/2013 | Listing removed | $474,900$186/sqft |
Source: Realty Vault #SW13147796 Report a problem | ||
| 11/23/2013 | Price change | $474,9000%$186/sqft |
Source: Realty Vault #SW13147796 Report a problem | ||
| 10/18/2013 | Listed for sale | $475,000$186/sqft |
Source: Realty Vault #SW13147796 Report a problem | ||
| 10/12/2013 | Pending sale | $475,000$186/sqft |
Source: Realty Vault #SW13147796 Report a problem | ||
| 9/10/2013 | Price change | $475,000+2.2%$186/sqft |
Source: Realty Vault #SW13147796 Report a problem | ||
| 7/27/2013 | Listed for sale | $465,000+196.2%$182/sqft |
Source: Realty Vault #SW13147796 Report a problem | ||
| 12/14/1993 | Sold | $157,000$62/sqft |
Source: Public Record Report a problem | ||
Public tax history
| Year | Property taxes | Tax assessment |
|---|---|---|
| 2026 | -- | $581,427 +2% |
| 2025 | $6,248 +2.6% | $570,027 +2% |
| 2024 | $6,090 +2.3% | $558,850 +2% |
| 2023 | $5,951 +0.3% | $547,893 +2% |
| 2022 | $5,935 +0.1% | $537,150 +2% |
| 2021 | $5,932 +4.3% | $526,618 +1% |
| 2020 | $5,686 -1.1% | $521,218 +2% |
| 2019 | $5,750 +2.3% | $510,998 +2% |
| 2018 | $5,620 +4.8% | $500,978 +2% |
| 2017 | $5,362 | $491,155 +2% |
| 2016 | $5,362 +2.8% | $481,524 +1.5% |
| 2015 | $5,214 -0.8% | $474,291 +73.3% |
| 2014 | $5,257 | $273,727 +0.5% |
| 2013 | -- | $272,490 +2% |
| 2012 | -- | $267,147 +2% |
| 2011 | -- | $261,908 +0.8% |
| 2010 | -- | $259,951 -0.2% |
| 2009 | -- | $260,568 +2% |
| 2008 | -- | $255,459 +6.9% |
| 2007 | -- | $238,916 +2% |
| 2006 | -- | $234,232 +2% |
| 2005 | -- | $229,639 +2% |
| 2004 | -- | $225,137 +1.9% |
| 2003 | -- | $221,011 +2% |
| 2002 | -- | $216,678 +2% |
| 2001 | -- | $212,430 +12.4% |
| 2000 | -- | $189,000 |
Find assessor info on the county website
Monthly payment
Est. payment
Payment breakdown
Explore the cost of this home by adjusting the details. Changes won't be saved.Climate risks
Neighborhood: Hermosa Park
Nearby schools
Schools provided by the listing agent
- Middle: Vineyard
- High: Los Osos
Source: CRMLS. This data may not be complete. We recommend contacting the local school district to confirm school assignments for this home.
- $752,3004 bd2 ba1.6k sqft10142 Victoria St, Rancho Cucamonga, CA 91701Off Market
- $730,0003 bd2 ba1.2k sqft10160 Victoria St, Rancho Cucamonga, CA 91701Sold
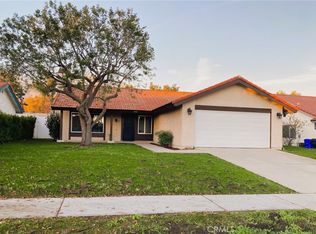
- $765,9004 bd2 ba1.6k sqft10170 Victoria St, Rancho Cucamonga, CA 91701Off Market
- $940,0004 bd3 ba3.4k sqft10130 Victoria St, Rancho Cucamonga, CA 91701Sold
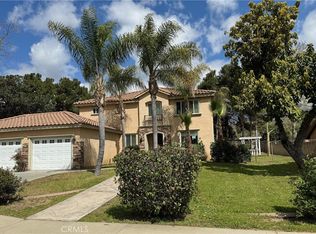
Similar homes
- $859,0004 bd3 ba1.7k sqft7045 Chicago Ct, Rancho Cucamonga, CA 91701For Sale
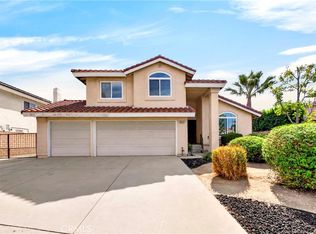 MLS ID #AR26193192, Carmen Li, Coldwell Banker Dynasty Arc.. CRMLS
 - $940,0004 bd3 ba1.9k sqft9946 Mangrove St, Rancho Cucamonga, CA 91730For Sale
 MLS ID #MB26188424, HAYDEE VAZQUEZ, NEXT Brokerage. CRMLS
 - $839,0004 bd3 ba2.1k sqft6853 Pandino Ct, Rancho Cucamonga, CA 91701For Sale
 MLS ID #IG26062473, Christina Burke, RE/MAX ADVANTAGE. CRMLS
 - $904,9994 bd3 ba1.8k sqft10143 Bristol Dr, Alta Loma, CA 91737For Sale
 MLS ID #CV26187339, Dylan Trujillo, ROA California Inc. CRMLS
