Welcome to Harvest at The Preserve at Chino, one of Chino's most sought-after gated communities! This exceptional 4-bedroom, 4-bathroom residence showcases the largest floor plan and sits on one of the largest lots within the community, offering the perfect blend of luxury, comfort, and modern living.
This move-in ready home features a highly desirable layout designed for multigenerational living and effortless entertaining. The main level includes a private bedroom and full bathroom, ideal for guests, extended family, or a home office. The open-concept design seamlessly connects the spacious living and dining areas to a gourmet kitchen featuring upgraded cabinetry, abundant counter space, and a large walk-in pantry.
Upstairs, the expansive primary suite offers a relaxing retreat, complete with a large soaking tub, Separate oversized walk-in shower, dual sink vanities and a nice large walk-in closet. Down the hall, you’ll find two additional bedrooms, two full bathrooms, a conveniently located laundry room, and an oversized loft/Bonus Room that can serve as a media room, game room, study area, or additional workspace.
Additional highlights include leased solar, a direct-access 2-car garage with 220 plug for electric car charger, tankless water heater, smart home energy efficient -functionality and a private, low-maintenance larger backyard with extensive concrete hardscaping,$32,000 Covered Patio built with the house making this area perfect for outdoor dining, entertaining, or simply unwinding.
Residents of Harvest at The Preserve enjoy resort-style amenities, including a sparkling pool, fitness center, elegant clubhouse, BBQ areas, parks, and dog parks, all designed to support an active and vibrant lifestyle.
This rare opportunity offers one of the finest homes available in The Preserve at Chino. Combining an unbeatable floor plan, premium upgrades, energy efficiency, and an exceptional gated community location, this home truly has it all. Don't miss your chance to make it yours!
For sale
Listed by: COLDWELL BANKER REALTY • ANGELA ATWOOD • Contact: 951-201-2741
$940,000
8809 Celebration St, Chino, CA 91708
4beds
2,777sqft
Single Family Residence
Built in 2018
4,935 Square Feet Lot
$-- Zestimate®
$338/sqft
$326/mo HOA
What's special
- 8 days
- 151
- 8
Likely to sell faster than
Zillow last checked:
Listing updated:
Listed by:
ANGELA ATWOOD DRE #01894221 951-201-2741,
COLDWELL BANKER REALTY
Source: CRMLS,MLS#: IV26206780 Originating MLS: California Regional MLS
Originating MLS: California Regional MLSFacts & features
Interior
Bedrooms & bathrooms
- Bedrooms: 4
- Bathrooms: 4
- Full bathrooms: 3
- 3/4 bathrooms: 1
- Main level bathrooms: 1
- Main level bedrooms: 1
Rooms
- Room types: Bonus Room, Bedroom, Kitchen, Laundry, Loft, Living Room, Primary Bedroom, Other, Pantry
Primary bedroom
- Features: Primary Suite
Bedroom
- Features: Bedroom on Main Level
Bathroom
- Features: Bathtub, Dual Sinks, Full Bath on Main Level, Granite Counters, Soaking Tub, Separate Shower, Tub Shower, Vanity, Walk-In Shower
Kitchen
- Features: Granite Counters, Kitchen Island, Kitchen/Family Room Combo, Walk-In Pantry
Other
- Features: Walk-In Closet(s)
Pantry
- Features: Walk-In Pantry
Heating
- Central
Cooling
- Central Air, Electric, ENERGY STAR Qualified Equipment, Zoned
Appliances
- Included: Built-In Range, Double Oven, Dishwasher, ENERGY STAR Qualified Appliances, Gas Cooktop, Disposal, Gas Oven, High Efficiency Water Heater, Microwave, Range Hood, Self Cleaning Oven, Tankless Water Heater
- Laundry: Washer Hookup, Inside, Laundry Room
Features
- Breakfast Bar, Ceiling Fan(s), Crown Molding, Eat-in Kitchen, High Ceilings, Open Floorplan, Pantry, Recessed Lighting, Storage, Bedroom on Main Level, Loft, Primary Suite, Walk-In Pantry, Walk-In Closet(s)
- Flooring: Carpet, Laminate, Tile, Vinyl
- Windows: Blinds, Double Pane Windows, Drapes, Low-Emissivity Windows, Screens
- Has fireplace: No
- Fireplace features: None
- Common walls with other units/homes: No Common Walls
Interior area
- Total interior livable area: 2,777 sqft
Video & virtual tour
Property
Parking
- Total spaces: 4
- Parking features: Concrete, Direct Access, Door-Single, Garage, Private
- Attached garage spaces: 2
- Uncovered spaces: 2
Accessibility
- Accessibility features: Low Pile Carpet
Features
- Levels: Two
- Stories: 2
- Entry location: ground
- Patio & porch: Rear Porch, Covered, Front Porch
- Pool features: Community, Fenced, Heated, In Ground, Association
- Has spa: Yes
- Spa features: Association, Community, Heated, In Ground
- Fencing: Block,Vinyl
- Has view: Yes
- View description: Mountain(s), Neighborhood
Lot
- Size: 4,935 Square Feet
- Features: Back Yard, Close to Clubhouse, Drip Irrigation/Bubblers, Front Yard, Sprinklers In Rear, Sprinklers In Front, Landscaped, Sprinklers Timer, Yard
Details
- Additional structures: Storage
- Parcel number: 1055571330000
- Zoning: Topography
- Special conditions: Standard
Construction
Type & style
- Home type: SingleFamily
- Architectural style: Cottage
- Property subtype: Single Family Residence
Materials
- Blown-In Insulation, Block, Drywall, Ducts Professionally Air-Sealed, Concrete, Radiant Barrier, Stucco
- Foundation: Slab
- Roof: Tile
Condition
- Turnkey
- New construction: No
- Year built: 2018
Details
- Builder name: Woodside Homes
Utilities & green energy
- Electric: Electricity - On Property, 220 Volts in Garage
- Sewer: Public Sewer
- Water: Public
- Utilities for property: Cable Connected, Electricity Connected, Natural Gas Connected, Phone Available, Sewer Connected, Water Connected
Green energy
- Energy efficient items: Water Heater, Appliances
- Energy generation: Solar
- Water conservation: Low-Flow Fixtures, Water-Smart Landscaping
Community & HOA
Community
- Features: Curbs, Dog Park, Gutter(s), Park, Street Lights, Sidewalks, Gated, Pool
- Security: Security System, Fire Detection System, Fire Sprinkler System, Security Gate, Gated Community, Smoke Detector(s)
HOA
- Has HOA: Yes
- Amenities included: Clubhouse, Dog Park, Fire Pit, Barbecue, Picnic Area, Playground, Pickleball, Pool, Pet Restrictions, Spa/Hot Tub, Tennis Court(s)
- HOA fee: $241 monthly
- HOA name: Preserve Master
- HOA phone: 909-606-7446
- Second HOA fee: $85 monthly
Location
- Region: Chino
Financial & listing details
- Price per square foot: $338/sqft
- Tax assessed value: $681,560
- Date on market: 9/23/2026
- Cumulative days on market: 8 days
- Listing terms: Cash,Cash to New Loan,Conventional,Cal Vet Loan,1031 Exchange,FHA,Submit,VA Loan
- Road surface type: Paved
Estimated market value
Not available
Estimated sales range
Not available
$4,017/mo
Price history
| Date | Event | Price |
|---|---|---|
| 10/8/2026 | Listed for sale | $940,000+56.9%$338/sqft |
Source:  CRMLS #IV26206780 Report a problem CRMLS #IV26206780 Report a problem | ||
| 2/22/2019 | Sold | $599,000-7.6%$216/sqft |
Source: Public Record Report a problem | ||
| 2/11/2019 | Pending sale | $648,517$234/sqft |
Source: Woodside Homes #SW18264375 Report a problem | ||
| 2/6/2019 | Listed for sale | $648,517$234/sqft |
Source: Woodside Homes Report a problem | ||
| 1/7/2019 | Pending sale | $648,517$234/sqft |
Source: Woodside Homes #SW18264375 Report a problem | ||
| 1/7/2019 | Listed for sale | $648,517$234/sqft |
Source: Woodside Homes Report a problem | ||
| 12/26/2018 | Pending sale | $648,517$234/sqft |
Source: Woodside Homes #SW18264375 Report a problem | ||
| 11/13/2018 | Price change | $648,517+0.4%$234/sqft |
Source: Woodside Homes #SW18264375 Report a problem | ||
| 11/1/2018 | Listed for sale | $646,117$233/sqft |
Source: Woodside Homes #SW18264375 Report a problem | ||
Public tax history
| Year | Property taxes | Tax assessment |
|---|---|---|
| 2026 | -- | $681,560 +2% |
| 2025 | $12,426 +1.6% | $668,196 +2% |
| 2024 | $12,228 +1.7% | $655,094 +2% |
| 2023 | $12,028 +0.3% | $642,249 +2% |
| 2022 | $11,986 +1.1% | $629,655 +2% |
| 2021 | $11,850 -4.1% | $617,309 +1% |
| 2020 | $12,360 +6.5% | $610,980 +2.5% |
| 2019 | $11,608 +60.1% | $595,872 +193.8% |
| 2018 | $7,252 | $202,816 |
Find assessor info on the county website
Monthly payment
Est. payment
Payment breakdown
Explore the cost of this home by adjusting the details. Changes won't be saved.Climate risks
Neighborhood: 91708


Similar homes
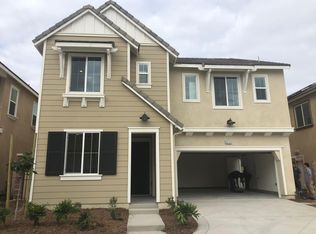
- $939,9005 bd4 ba3.1k sqft8729 Candlewood St, Chino, CA 91708For Sale
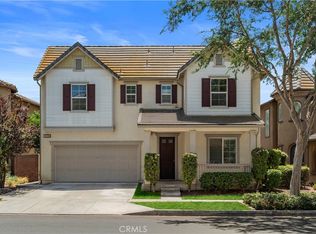 MLS ID #TR26171119, Yanna Yu, Infinite Sun Realty. CRMLS
 - $890,0004 bd3 ba2.7k sqft12947 Oakdale St, Corona, CA 92880For Sale
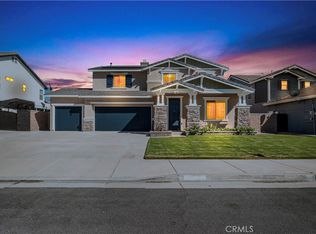 MLS ID #TR26218917, Edric Shen, Great Empire. CRMLS
 - $815,0004 bd3 ba2.3k sqft7181 Enclave Dr, Corona, CA 92880For Sale
 MLS ID #PW26191119, Michelle Tsai Aun, Circa Properties, Inc.. CRMLS
 - $630,0003 bd3 ba1.5k sqft8697 Celebration St, Chino, CA 91708For Sale
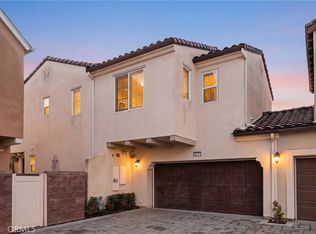 MLS ID #CV26078650, Christopher Fox, NEST REAL ESTATE. CRMLS
