Welcome to this beautifully curated two-story residence nestled within the gated community of Harvest at The Preserve—one of Chino’s most sought-after neighborhoods known for its modern design, thoughtful planning, and vibrant lifestyle. This home offers an ideal blend of comfort, functionality, and style with 3 spacious bedrooms, 2.5 bathrooms, and an intelligently designed open-concept layout that caters to both everyday living and effortless entertaining. Upon entry, you’re greeted by a light-filled interior where the main living spaces seamlessly connect. The kitchen serves as the centerpiece of the home, showcasing rich wood cabinetry, sleek quartz countertops, a generous center island with bar seating, a full designer backsplash, and stainless steel appliances—all designed to create a clean, modern aesthetic while maximizing usability. The open flow into the dining and living areas creates a warm and inviting environment perfect for gatherings of any size. Step outside to a thoughtfully designed backyard retreat offering both privacy and comfort. With no rear neighbors, the space feels open yet secluded—ideal for relaxing or entertaining. Upstairs, a versatile loft provides valuable additional living space that can easily function as a home office, media room, fitness area, or playroom—adapting to your lifestyle needs. The primary suite offers a peaceful escape, while the secondary bedrooms are well-sized and positioned for privacy. A whole-home water softener system adds an extra level of care, helping preserve plumbing, fixtures, and appliances over time.
Living in Harvest at The Preserve means access to a collection of resort-style amenities designed to enhance daily life. Residents enjoy beautifully maintained parks, multiple swimming pools, and a well-equipped indoor fitness center—all contributing to a strong sense of community and active living. The neighborhood is part of the highly regarded Chino Valley Unified School District, adding to its long-term appeal.
Conveniently located near The Town Center at The Preserve, you’re just moments from local dining, shopping, and everyday conveniences, while still enjoying the tranquility of a master-planned community. With easy access to major freeways
For sale
Listed by: NEST REAL ESTATE • Christopher Fox • Contact: 909-921-4742
$630,000
8697 Celebration St, Chino, CA 91708
3beds
1,569sqft
Single Family Residence
Built in 2019
799 Square Feet Lot
$628,600 Zestimate®
$402/sqft
$296/mo HOA
What's special
- 143 days
- 678
- 40
Likely to sell faster than
Zillow last checked:
Listing updated:
Listed by:
Christopher Fox DRE #01847774 909-921-4742,
NEST REAL ESTATE
Source: CRMLS,MLS#: CV26078650 Originating MLS: California Regional MLS
Originating MLS: California Regional MLSFacts & features
Interior
Bedrooms & bathrooms
- Bedrooms: 3
- Bathrooms: 3
- Full bathrooms: 2
- 1/2 bathrooms: 1
- Main level bathrooms: 1
Rooms
- Room types: Bedroom, Kitchen
Bedroom
- Features: All Bedrooms Up
Heating
- Central
Cooling
- Central Air
Appliances
- Included: Dishwasher, Gas Range, Microwave
- Laundry: Inside, Laundry Room
Features
- Ceiling Fan(s), Recessed Lighting, All Bedrooms Up
- Windows: Plantation Shutters
- Has fireplace: No
- Fireplace features: None
- Common walls with other units/homes: 1 Common Wall
Interior area
- Total interior livable area: 1,569 sqft
Video & virtual tour
Property
Parking
- Total spaces: 2
- Parking features: Garage, Garage Faces Rear
- Attached garage spaces: 2
Features
- Levels: Two
- Stories: 2
- Entry location: Front
- Pool features: Community
- Has spa: Yes
- Spa features: Community
- Has view: Yes
- View description: Neighborhood
Lot
- Size: 799 Square Feet
- Features: Back Yard
Details
- Parcel number: 1055584600000
- Special conditions: Short Sale
Construction
Type & style
- Home type: SingleFamily
- Property subtype: Single Family Residence
- Attached to another structure: Yes
Condition
- Turnkey
- New construction: No
- Year built: 2019
Utilities & green energy
- Sewer: Public Sewer
- Water: Public
- Utilities for property: Cable Connected, Electricity Connected, Natural Gas Connected, Sewer Connected
Community & HOA
Community
- Features: Street Lights, Suburban, Pool
HOA
- Has HOA: Yes
- Amenities included: Clubhouse, Sport Court, Fitness Center, Outdoor Cooking Area, Barbecue, Playground, Spa/Hot Tub, Tennis Court(s)
- HOA fee: $296 monthly
- HOA name: Preserve Master
- HOA phone: 800-428-5588
Location
- Region: Chino
Financial & listing details
- Price per square foot: $402/sqft
- Tax assessed value: $681,462
- Date on market: 5/11/2026
- Cumulative days on market: 144 days
- Listing terms: Cash,Conventional,FHA,VA Loan
Estimated market value
$628,600
$597,000 - $660,000
$3,323/mo
Price history
| Date | Event | Price |
|---|---|---|
| 10/7/2026 | Listed for sale | $630,000-1.6%$402/sqft |
Source:  CRMLS #CV26078650 Report a problem CRMLS #CV26078650 Report a problem | ||
| 9/23/2026 | Listing removed | $640,000$408/sqft |
Source: CRMLS #CV26078650 Report a problem | ||
| 8/24/2026 | Price change | $640,000-4.3%$408/sqft |
Source: CRMLS #CV26078650 Report a problem | ||
| 5/11/2026 | Listed for sale | $669,000+2.1%$426/sqft |
Source: CRMLS #CV26078650 Report a problem | ||
| 3/8/2024 | Sold | $655,000+0.8%$417/sqft |
Source: CRMLS #CV24004373 Report a problem | ||
| 1/25/2024 | Pending sale | $649,999$414/sqft |
Source: CRMLS #CV24004373 Report a problem | ||
| 1/11/2024 | Price change | $649,9990%$414/sqft |
Source: CRMLS #CV24004373 Report a problem | ||
| 1/10/2024 | Listed for sale | $650,000+46.7%$414/sqft |
Source: CRMLS #CV24004373 Report a problem | ||
| 7/29/2019 | Sold | $443,176$282/sqft |
Source: Agent Provided Report a problem | ||
Public tax history
| Year | Property taxes | Tax assessment |
|---|---|---|
| 2026 | -- | $681,462 +2% |
| 2025 | $10,963 +23.7% | $668,100 +40.6% |
| 2024 | $8,862 +1.7% | $475,176 +2% |
| 2023 | $8,717 +0.3% | $465,858 +2% |
| 2022 | $8,686 +1.2% | $456,723 +2% |
| 2021 | $8,587 +0.8% | $447,768 +1% |
| 2020 | $8,523 +69.9% | $443,176 +257% |
| 2019 | $5,017 | $124,154 |
Find assessor info on the county website
Monthly payment
Est. payment
Payment breakdown
Explore the cost of this home by adjusting the details. Changes won't be saved.Climate risks
Neighborhood: 91708

Similar homes
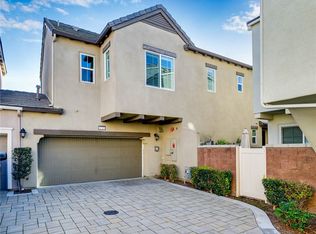
- $599,9903 bd3 ba1.5k sqft8761 Celebration St, Chino, CA 91708For Sale
 MLS ID #OC26158595, Huawei Hu, Real Broker. CRMLS
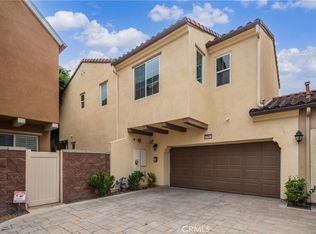
 - $669,0004 bd3 ba1.6k sqft8683 Celebration St, Chino, CA 91708For Sale
 MLS ID #TR26113748, Thomas Ryan, Real Broker. CRMLS
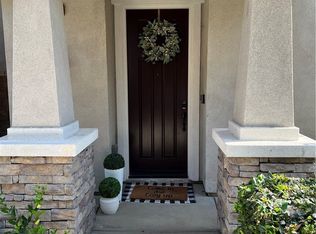
 - $689,9993 bd3 ba1.6k sqft16029 Dexter St, Chino, CA 91708For Sale
 MLS ID #CV26174876, Kevin George, REALTY ONE GROUP HOMELINK. CRMLS
 - $655,0003 bd3 ba1.6k sqft15980 Aventurine Ln, Chino, CA 91708For Sale
 MLS ID #IG26097408, Katarina Daniels, REDFIN. CRMLS
