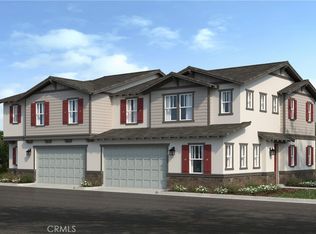
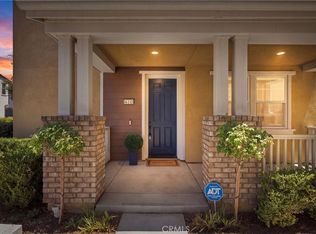
Price Improvement!! Experience the perfect blend of modern elegance and everyday comfort in this beautifully appointed like-new 3-bedroom, 2.5-bath residence, ideally situated in the coveted Lily & Lotus at The Seasons community in Chino. Thoughtfully designed for today's lifestyle, this exceptional home offers the rare advantage of only one attached neighboring home and no rear neighbors, creating an enhanced sense of privacy and tranquility. From the moment you enter, you'll be welcomed by a light-filled, open-concept floor plan adorned with rich laminate wood flooring and sophisticated designer finishes throughout. At the heart of the home, the stunning chef-inspired kitchen showcases crisp white cabinetry, gleaming quartz countertops, and an oversized center island with bar seating, flowing effortlessly into the expansive living and dining areas—an ideal setting for both intimate gatherings and elegant entertaining. The main level is complete with a stylish powder room and direct access to the attached two-car garage for added convenience. Retreat upstairs to the luxurious primary suite, a private sanctuary featuring a spa-like ensuite with dual vanities, a soaking tub, a separate walk-in shower, and an expansive walk-in closet. Two generously sized secondary bedrooms and a beautifully appointed full bath with dual sinks provide exceptional comfort and flexibility for family, guests, or a dedicated home office. Step outside to your private backyard oasis, thoughtfully designed with low-maintenance turf and an inviting concrete patio, creating the perfect backdrop for alfresco dining, weekend entertaining, or peaceful evenings under the stars. With no rear neighbors and only one shared wall, this home offers a level of privacy rarely found in attached residences. Impeccably maintained and showcasing a true model-home feel, this turnkey residence combines timeless style, modern functionality, and an exceptional location within one of Chino's most desirable communities. This is a rare opportunity to enjoy elevated living in a home that is as beautiful as it is inviting.
For sale
Listed by: REDFIN • Katarina Daniels • Contact: 951-317-7781
Price cut: $15K (8/13)
$655,000
15980 Aventurine Ln, Chino, CA 91708
3beds
1,660sqft
Townhouse
Built in 2023
1,000 Square Feet Lot
$647,200 Zestimate®
$395/sqft
$456/mo HOA
What's special
Private rear yardAttached two-car garageConvenient powder roomSpacious primary suiteBright open-concept layoutCrisp white cabinetryQuartz countertops
- 124 days
- 679
- 32
Zillow last checked:
Listing updated:
Listed by:
Katarina Daniels DRE #01264545 951-317-7781,
REDFIN
Source: CRMLS,MLS#: IG26097408 Originating MLS: California Regional MLS
Originating MLS: California Regional MLSFacts & features
Interior
Bedrooms & bathrooms
- Bedrooms: 3
- Bathrooms: 3
- Full bathrooms: 2
- 1/2 bathrooms: 1
- Main level bathrooms: 1
Rooms
- Room types: Bedroom, Laundry, Living Room, Other
Bedroom
- Features: All Bedrooms Up
Bathroom
- Features: Bathroom Exhaust Fan, Bathtub, Closet, Dual Sinks, Enclosed Toilet, Linen Closet, Quartz Counters, Soaking Tub, Separate Shower, Tub Shower
Kitchen
- Features: Granite Counters, Kitchen Island, Kitchen/Family Room Combo
Other
- Features: Walk-In Closet(s)
Heating
- Central
Cooling
- Central Air, High Efficiency
Appliances
- Included: Dishwasher, ENERGY STAR Qualified Appliances, ENERGY STAR Qualified Water Heater, Electric Cooktop, Electric Oven, Electric Range, Electric Water Heater, Microwave, Refrigerator, Water Softener, Water Heater, Water Purifier, Dryer, Washer
- Laundry: Upper Level
Features
- High Ceilings, Open Floorplan, Pantry, Quartz Counters, Recessed Lighting, Storage, Unfurnished, All Bedrooms Up, Walk-In Closet(s)
- Flooring: Laminate
- Has fireplace: No
- Fireplace features: None
- Common walls with other units/homes: 1 Common Wall
Interior area
- Total interior livable area: 1,660 sqft
Property
Parking
- Total spaces: 2
- Parking features: Concrete, Door-Single, Driveway, Driveway Up Slope From Street, Garage Faces Front, Garage, Garage Door Opener, Side By Side
- Attached garage spaces: 2
Features
- Levels: Two
- Stories: 2
- Entry location: 1
- Has private pool: Yes
- Pool features: Community, In Ground, Private, Salt Water, Association
- Has spa: Yes
- Spa features: Association, Community, Heated, In Ground, Private
- Fencing: Block,Excellent Condition,Vinyl
- Has view: Yes
- View description: Mountain(s)
Lot
- Size: 1,000 Square Feet
Details
- Parcel number: 1055545440000
- Special conditions: Standard
Construction
Type & style
- Home type: Townhouse
- Property subtype: Townhouse
- Attached to another structure: Yes
Materials
- Roof: Spanish Tile
Condition
- New construction: No
- Year built: 2023
Utilities & green energy
- Sewer: Private Sewer
- Water: Public
Green energy
- Energy efficient items: Appliances, Water Heater
Community & HOA
Community
- Features: Biking, Curbs, Street Lights, Suburban, Sidewalks, Pool
HOA
- Has HOA: Yes
- Amenities included: Sport Court, Maintenance Grounds, Outdoor Cooking Area, Barbecue, Playground, Pool
- HOA fee: $456 monthly
- HOA name: Lily & Lotus at the Seasons
- HOA phone: 909-297-2550
Location
- Region: Chino
Financial & listing details
- Price per square foot: $395/sqft
- Tax assessed value: $676,250
- Date on market: 5/7/2026
- Cumulative days on market: 125 days
- Listing terms: Cash,Cash to New Loan,Conventional
Estimated market value
$647,200
$615,000 - $680,000
$3,328/mo
Price history
| Date | Event | Price |
|---|---|---|
| 8/13/2026 | Price change | $655,000-2.2%$395/sqft |
Source:  CRMLS #IG26097408 Report a problem CRMLS #IG26097408 Report a problem | ||
| 7/9/2026 | Price change | $670,000-1.5%$404/sqft |
Source: CRMLS #IG26097408 Report a problem | ||
| 6/11/2026 | Price change | $680,000-0.7%$410/sqft |
Source: CRMLS #IG26097408 Report a problem | ||
| 5/7/2026 | Listed for sale | $685,000+5.4%$413/sqft |
Source: CRMLS #IG26097408 Report a problem | ||
| 1/8/2024 | Sold | $650,000$392/sqft |
Source: Public Record Report a problem | ||
Public tax history
| Year | Property taxes | Tax assessment |
|---|---|---|
| 2026 | -- | $676,250 +2% |
| 2025 | $10,491 +24.6% | $662,990 +39.4% |
| 2024 | $8,418 +81.9% | $475,746 +770.3% |
| 2023 | $4,629 | $54,663 |
Find assessor info on the county website
Monthly payment
Est. payment
Payment breakdown
Explore the cost of this home by adjusting the details. Changes won't be saved.Climate risks
Neighborhood: 91708
Similar homes
- $640,0003 bd3 ba1.5k sqft8697 Celebration St, Chino, CA 91708For Sale
 MLS ID #CV26078650, Christopher Fox, NEST REAL ESTATE. CRMLS
 - $669,8003 bd3 ba1.7k sqft7541 Caspia Ct, Chino, CA 91708For Sale
 MLS ID #PW26126856, Andrea Barquero, Jason Mitchell Real Estate California, Inc.. CRMLS
 - $725,0004 bd4 ba2k sqft16145 Sandpiper Ave, Chino, CA 91708New Construction
 MLS ID #OC26170786, Adela Tavira, First Team Real Estate. CRMLS
 - $695,0003 bd3 ba1.8k sqft8544 Exposition St, Chino, CA 91708For Sale
 MLS ID #DW26153504, Wilfred Olguin, ehomes. CRMLS
Local buyer's agents are ready to help
