Welcome to Nuvo Parkside in Ontario Ranch! Ideally situated on a desirable corner lot, this beautifully appointed 3-bedroom condo offers the perfect blend of comfort, convenience, and resort-style living. All three bedrooms are thoughtfully located upstairs, providing privacy and separation from the main living areas. The spacious primary suite features a private full bathroom and walk-in closet.The inviting main level showcases an open-concept floor plan designed for today's lifestyle. The kitchen is the heart of the home, featuring abundant cabinetry, generous counter space, and an oversized island with seating for four—perfect for casual dining, entertaining, or gathering with family and friends. Just off the kitchen, sliding glass doors open to your own private backyard, creating an ideal space for outdoor dining, morning coffee, or simply relaxing.Additional highlights include a convenient two-car attached garage and PAID-OFF SOLAR, offering the benefit of solar ownership without an outstanding lease or loan payment.Enjoy the convenience of having the community pool just steps away, without the responsibility of maintaining it! Nuvo Parkside residents also enjoy an impressive collection of resort-inspired amenities, including a spa, modern clubhouse, fitness center, community park, and BBQ areas.Conveniently located with easy access to the 60 and 15 Freeways, Ontario International Airport, Topgolf, Ontario Mills, and an abundance of shopping, dining, and entertainment options.
Comfortable living, desirable amenities, and the added value of paid-off solar—all in one wonderful place to call home. Welcome home to Nuvo Parkside!
For sale
Listed by: Redfin Corporation • Donna Gordon • 877-973-3346
$635,000
4462 S Forsyth Paseo, Ontario, CA 91762
3beds
1,475sqft
Condominium
Built in 2022
-- sqft lot
$633,000 Zestimate®
$431/sqft
$220/mo HOA
What's special
- 17 days
- 116
- 7
Likely to sell faster than
Zillow last checked:
Listing updated:
Listed by:
Donna Gordon DRE #00791625 877-973-3346,
Redfin Corporation
Source: CRMLS,MLS#: PW26232634 Originating MLS: California Regional MLS
Facts & features
Interior
Bedrooms & bathrooms
- Bedrooms: 3
- Bathrooms: 3
- Full bathrooms: 2
- 1/2 bathrooms: 1
- Main level bathrooms: 1
Rooms
- Room types: Bedroom, Entry/Foyer, Living Room, Primary Bathroom, Primary Bedroom, Office, Other
Bedroom
- Features: All Bedrooms Up
Bathroom
- Features: Bathtub, Dual Sinks, Multiple Shower Heads, Separate Shower, Walk-In Shower
Kitchen
- Features: Kitchen Island, Kitchen/Family Room Combo
Other
- Features: Walk-In Closet(s)
Heating
- Central
Cooling
- Central Air
Appliances
- Included: Dishwasher, Disposal, Gas Oven, Microwave, Refrigerator
- Laundry: Washer Hookup, Gas Dryer Hookup, Upper Level
Features
- Multiple Staircases, Open Floorplan, All Bedrooms Up, Walk-In Closet(s)
- Flooring: Vinyl
- Has fireplace: No
- Fireplace features: None
- Common walls with other units/homes: No Common Walls
Interior area
- Total interior livable area: 1,475 sqft
Property
Parking
- Total spaces: 2
- Parking features: Direct Access, Garage
- Attached garage spaces: 2
Features
- Levels: Two
- Stories: 2
- Entry location: front door
- Pool features: Community, Fenced, Association
- Has spa: Yes
- Spa features: Community
- Has view: Yes
- View description: Pool
Lot
- Size: 1,000 Square Feet
Details
- Parcel number: 0218074080000
- Special conditions: Standard
Construction
Type & style
- Home type: Condo
- Property subtype: Condominium
Condition
- New construction: No
- Year built: 2022
Utilities & green energy
- Sewer: Public Sewer
- Water: Public
Community & HOA
Community
- Features: Dog Park, Park, Pool
HOA
- Has HOA: Yes
- Amenities included: Clubhouse, Dog Park, Fitness Center, Management, Barbecue, Picnic Area, Pool, Spa/Hot Tub, Security
- HOA fee: $220 monthly
- HOA name: NUVO Parkside
- HOA phone: 909-297-2550
Location
- Region: Ontario
Financial & listing details
- Price per square foot: $431/sqft
- Tax assessed value: $636,715
- Date on market: 11/4/2026
- Cumulative days on market: 17 days
- Listing terms: Cash,Cash to New Loan,Conventional
- Inclusions: solar
Estimated market value
$633,000
$601,000 - $665,000
$3,434/mo
Price history
| Date | Event | Price |
|---|---|---|
| 11/4/2026 | Listed for sale | $635,000+4.3%$431/sqft |
Source:  CRMLS #PW26232634 Report a problem | ||
| 3/10/2023 | Pending sale | $608,990$413/sqft |
Source: CRMLS #OC23011563 Report a problem | ||
| 1/22/2023 | Listed for sale | $608,990$413/sqft |
Source: CRMLS #OC23011563 Report a problem | ||
Public tax history
| Year | Property taxes | Tax assessment |
|---|---|---|
| 2026 | -- | $636,715 +2% |
| 2025 | $11,586 +1.8% | $624,230 +2% |
| 2024 | $11,383 +28.2% | $611,990 +56.1% |
| 2023 | $8,881 | $392,000 |
Find assessor info on the county website
Monthly payment
Est. payment
Payment breakdown
Explore the cost of this home by adjusting the details. Changes won't be saved.Climate risks
Neighborhood: Parkside


Similar homes
- $659,0004 bd4 ba1.6k sqft4491 S Grant Paseo, Ontario, CA 91762For Sale
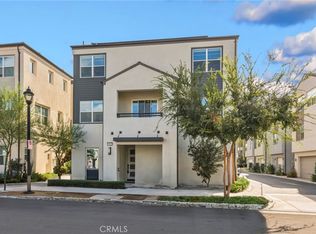 MLS ID #IG26206120, PRADINYA SHASTRI, REDFIN. CRMLS
- $635,0003 bd3 ba1.6k sqft3267 S Cantona Paseo, Ontario, CA 91762For Sale
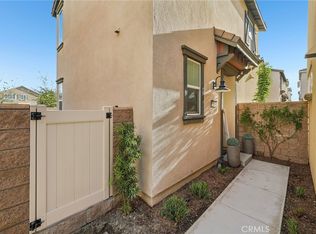 MLS ID #DW26226953, Wilfred Olguin, ehomes. CRMLS
- $530,0002 bd3 ba1k sqft2422 E Encanto Paseo, Ontario, CA 91762For Sale
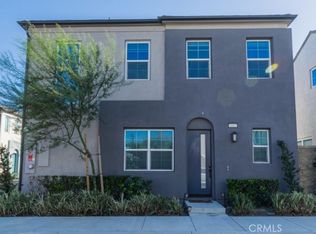 MLS ID #CV26215153, Alvaro Tovar, RHS REAL ESTATE. CRMLS
- $609,0003 bd3 ba1.5k sqft2843 E Bedford Privado, Ontario, CA 91762For Sale
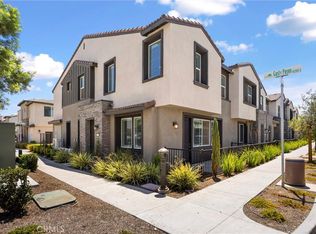 MLS ID #CV26150690, Shawn Oglesby, Century 21 Masters. CRMLS
