Welcome to this home! Spacious single-family homes, a master-planned community designed for every family type, set in the city of Ontario, CA. Residents enjoy serene living, with proximity to local schools, shopping, dining, and entertainment. 3 bedroom 2.5 bathroom plus loft. Huge master bedroom with a walk-in closet.Open floor plan kitchen, living room, and dining room.Two-car garage. Resort-style lap pool, Spa, Children's playground, BBQ area with Bar Island.Dog park. Closed Costco and the shopping mall.
For sale
Listed by: Real Broker • Yan Zhao • Contact: 949-981-6682
Price cut: $10.9K (4/30)
$709,000
3675 S Nexa Paseo, Ontario, CA 91761
3beds
1,862sqft
:
Get pre-qualified$4,877/mo
Single Family Residence
Built in 2022
2,700 Square Feet Lot
$707,300 Zestimate®
$381/sqft
$143/mo HOA
What's special
- 145 days |
- 293 |
- 19 |
Zillow last checked:
Listing updated:
Listed by:
Yan Zhao DRE #02026193 949-981-6682,
Real Broker
Source: CRMLS,MLS#: OC26048007 Originating MLS: California Regional MLS
Originating MLS: California Regional MLSFacts & features
Interior
Bedrooms & bathrooms
- Bedrooms: 3
- Bathrooms: 3
- Full bathrooms: 2
- 1/2 bathrooms: 1
Rooms
- Room types: Bedroom
Bedroom
- Features: All Bedrooms Up
Cooling
- Central Air
Appliances
- Laundry: Inside, Laundry Room
Features
- All Bedrooms Up
- Has fireplace: No
- Fireplace features: None
- Common walls with other units/homes: No Common Walls
Interior area
- Total interior livable area: 1,862 sqft
Property
Parking
- Total spaces: 2
- Parking features: Garage - Attached
- Attached garage spaces: 2
Features
- Levels: Two
- Stories: 2
- Entry location: 1
- Pool features: Community, Association
- Has view: Yes
- View description: None
Lot
- Size: 2,700 Square Feet
- Features: 0-1 Unit/Acre
Details
- Parcel number: 0218086420000
- Special conditions: Standard
Construction
Type & style
- Home type: SingleFamily
- Property subtype: Single Family Residence
Condition
- New construction: No
- Year built: 2022
Utilities & green energy
- Sewer: Public Sewer
- Water: Public
Community & HOA
Community
- Features: Park, Street Lights, Sidewalks, Pool
HOA
- Has HOA: Yes
- Amenities included: Barbecue, Pool, Spa/Hot Tub
- HOA fee: $143 monthly
- HOA name: The Management Trust
- HOA phone: 714-285-2626
Location
- Region: Ontario
Financial & listing details
- Price per square foot: $381/sqft
- Tax assessed value: $730,592
- Annual tax amount: $12,908
- Date on market: 3/4/2026
- Cumulative days on market: 145 days
- Listing terms: Cash,Cash to Existing Loan
Estimated market value
$707,300
$672,000 - $743,000
$3,374/mo
Price history
| Date | Event | Price |
|---|---|---|
| 4/30/2026 | Price change | $709,000-1.5%$381/sqft |
Source:  CRMLS #OC26048007 Report a problem CRMLS #OC26048007 Report a problem | ||
| 3/5/2026 | Listed for sale | $719,900$387/sqft |
Source: CRMLS #OC26048007 Report a problem | ||
Public tax history
| Year | Property taxes | Tax assessment |
|---|---|---|
| 2025 | $12,908 +1.9% | $730,592 +2% |
| 2024 | $12,672 +3% | $716,267 +2% |
| 2023 | $12,299 +72.6% | $702,223 +245.6% |
| 2022 | $7,125 | $203,203 |
Find assessor info on the county website
Monthly payment
Est. payment
Payment breakdown
Explore the cost of this home by adjusting the details. Changes won't be saved.Climate risks
Neighborhood: Rich
Nearby schools
GreatSchools rating
- 7/10Ranch View Elementary SchoolGrades: K-6Distance: 1 mi
- 6/10Grace Yokley Middle SchoolGrades: 7-8Distance: 1.1 mi
- 5/10Colony High SchoolGrades: 9-12Distance: 0.7 mi
Schools provided by the listing agent
- Elementary: Ranch View
- Middle: Grace Yokley
- High: Colony
Source: CRMLS. This data may not be complete. We recommend contacting the local school district to confirm school assignments for this home.
- $708,4004 bd3 ba2.1k sqft3687 S Nexa Paseo, Ontario, CA 91761Off Market
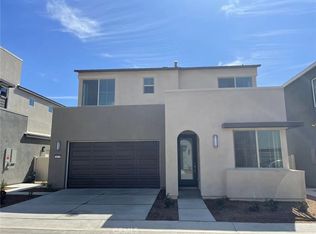
- $760,0004 bd3 ba1.9k sqft3673 S Nexa Paseo, Ontario, CA 91761For Sale
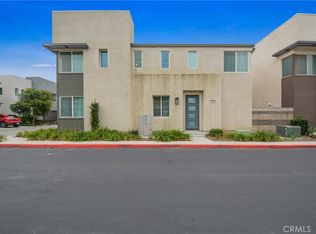
- $730,0004 bd3 ba2.1k sqft3677 S Nexa Paseo, Ontario, CA 91761For Sale
- $645,3003 bd3 ba1.8k sqft3683 S Nexa Paseo, Ontario, CA 91761Off Market
- $658,9004 bd3 ba1.9k sqft3685 S Nexa Paseo, Ontario, CA 91761Off Market
- $679,1004 bd3 ba2.1k sqft3681 S Nexa Paseo, Ontario, CA 91761Off Market
- $659,4003 bd3 ba1.8k sqft3663 S Nexa Paseo, Ontario, CA 91761Off Market
- $680,8004 bd3 ba1.9k sqft3665 S Nexa Paseo, Ontario, CA 91761Off Market
A local agent can set up tours, give advice and negotiate with sellers.
Similar homes
- $725,0004 bd3 ba2.1k sqft3661 S Nexa Paseo, Ontario, CA 91761For Sale
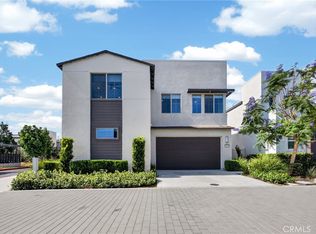 MLS ID #IG26127000, Harveer Anand, Xclusif Realty. CRMLS
 - $730,0004 bd3 ba2.1k sqft3677 S Nexa Paseo, Ontario, CA 91761For SaleMLS ID #PW26017836, Lokesh Bharadwaj, KLM Golden Real Estate Inc.. CRMLS
- $748,0004 bd3 ba2k sqft2915 E Duncan Paseo, Ontario, CA 91761For Sale
 MLS ID #WS26144289, YONGHAO ZHU, Real Brokerage Technologies. CRMLS
 - $599,9993 bd3 ba1.6k sqft3590 E Peckham Paseo #6, Ontario, CA 91761For Sale
 MLS ID #CV26147515, Zachary Blount, OMEGA REAL ESTATE. CRMLS
 - $739,0003 bd3 ba1.8k sqft4105 S Sunflower Paseo, Ontario, CA 91761New ConstructionMLS ID #PW26036324, Erich Roden, Real Estate Legends USA. CRMLS
- $780,0004 bd3 ba2k sqft2617 S Brockram Dr, Ontario, CA 91761For SaleMLS ID #OC26159542, Terry Ahn, OneTop Realty. CRMLS
- $850,0005 bd3 ba2.5k sqft3929 E La Jolla St, Ontario, CA 91761For SaleMLS ID #WS26130445, ALAN KUNLUN XIANG, Pinnacle Real Estate Group. CRMLS
- $820,0002 bd2 ba1.5k sqft4211 E Cielo Privado, Ontario, CA 91761For SaleMLS ID #IG26117199, Jane Lee, New Star Realty. CRMLS
- $615,0003 bd3 ba1.6k sqft3662 S Basanite Ave, Ontario, CA 91762For SaleMLS ID #PW26124738, Jason Kim, Circa Properties, Inc.. CRMLS
- $588,0003 bd3 ba1.4k sqft4016 Peony Paseo #4, Ontario, CA 91761For SaleMLS ID #OC26156144, Victoria Yu, Pinnacle Real Estate Group. CRMLS
- $630,0003 bd3 ba1.8k sqft4058 E Coronado Privado, Ontario, CA 91761For SaleMLS ID #WS26129871, YULAN JIANG, Pinnacle Real Estate Group. CRMLS
- $860,0005 bd3 ba2.7k sqft4335 S Amherst Ave, Ontario, CA 91761For SaleMLS ID #AR26121176, Shirley Tang, 888 Realty. CRMLS
- $886,0004 bd3 ba2.7k sqft5155 S Oxford Ln, Ontario, CA 91762For SaleMLS ID #OC26156124, Mingrong Yang, Latitude 33 Real Estate. CRMLS
- $770,0004 bd3 ba1.9k sqft4783 Vanderham Way, Eastvale, CA 91752For SaleMLS ID #IV26088057, DAVID BORJA CASTANEDA, KELLER WILLIAMS RIVERSIDE CENT. CRMLS
- $860,0005 bd3 ba2.5k sqft4140 E Avila Privado, Ontario, CA 91761For SaleMLS ID #OC26119400, Lei Zhang, Real Broker. CRMLS
- $650,0003 bd3 ba1.6k sqft3267 S Cantona Paseo, Ontario, CA 91762For SaleMLS ID #IN26108038, Lynda Wilkerson, UGro Funding. CRMLS
- $766,0005 bd4 ba2.3k sqft2876 E Via Terrano, Ontario, CA 91764For SaleMLS ID #TR26120937, Ya Ting Chan, WeTrust Realty. CRMLS
- $641,7983 bd4 ba1.7k sqft3273 S Cantona Paseo, Ontario, CA 91762For SaleMLS ID #PW26140257, Ambrosio Acosta, 1St Class Realty. CRMLS
- $515,0002 bd3 ba1k sqft4171 S Cardinale Privado Unit 2, Ontario, CA 91762For SaleMLS ID #IV26069835, RENEE FREIRE, Fiv Realty Co. CRMLS
- $718,0003 bd3 ba1.6k sqft8836 Banyan Ave, Montclair, CA 91763For SaleMLS ID #TR26124174, Ty Courtney Wallace, Coldwell Banker Tri-Counties R. CRMLS
Local buyer's agents are ready to help
