Welcome to this stunning 2023-built home with a large backyard located in the heart of Ontario! The main level welcomes you with natural light and an airy, open-concept layout and a gourmet kitchen—complete with sleek cabinetry, premium stainless steel appliances, and a center island designed for effortless entertaining. Upstairs featuring a primary bedroom with a large walk-in closet and a dual-vanity primary bathroom, alongside two versatile guest bedrooms, a full secondary bath, and a dedicated laundry room. This house offers dual-pane windows, an energy-efficient HVAC system, a tankless water heater, and the newest plumbing and drainage system. The solar bill is very low, which will save you money on your electric bills. Complete with a 2-car garage, energy-conscious features, and a spacious yet low-maintenance backyard perfect for busy lifestyles, this turn-key residence offers unbeatable convenience of HOA community pool & jacuzzi, playground, BBQ area, dog park, and just minutes from local parks, dining, retail hubs, and major commuter routes. This home truly has it all—a fantastic location, thoughtful upgrades, and a welcoming layout perfect for everyday living and gatherings. Don’t miss your chance to make it yours—homes like this don’t stay on the market for long!
For sale
Listed by: Circa Properties, Inc. • Jason Kim • Contact: 949-690-0500
$615,000
3662 S Basanite Ave, Ontario, CA 91762
3beds
1,618sqft
:
Get pre-qualified$4,337/mo
Single Family Residence
Built in 2023
3,136 Square Feet Lot
$615,200 Zestimate®
$380/sqft
$230/mo HOA
What's special
- 54 days |
- 2,426 |
- 137 |
Likely to sell faster than
Zillow last checked:
Listing updated:
Listed by:
Jason Kim DRE #01965207 949-690-0500,
Circa Properties, Inc.
Source: CRMLS,MLS#: PW26124738 Originating MLS: California Regional MLS
Originating MLS: California Regional MLSFacts & features
Interior
Bedrooms & bathrooms
- Bedrooms: 3
- Bathrooms: 3
- Full bathrooms: 2
- 1/2 bathrooms: 1
- Main level bathrooms: 1
Rooms
- Room types: Bedroom, Family Room, Kitchen, Laundry, Living Room, Primary Bathroom, Primary Bedroom, Dining Room
Bedroom
- Features: All Bedrooms Up
Bathroom
- Features: Bathroom Exhaust Fan, Bathtub, Dual Sinks, Quartz Counters, Remodeled, Separate Shower, Tub Shower, Upgraded
Kitchen
- Features: Kitchen Island, Quartz Counters, Remodeled, Self-closing Cabinet Doors, Self-closing Drawers, Updated Kitchen
Heating
- Central, Natural Gas
Cooling
- Central Air, Electric
Appliances
- Included: Dishwasher, Gas Cooktop, Disposal, Gas Oven, Range Hood, Tankless Water Heater
- Laundry: Washer Hookup, Electric Dryer Hookup, Gas Dryer Hookup, Laundry Room
Features
- Separate/Formal Dining Room, Eat-in Kitchen, Quartz Counters, Recessed Lighting, All Bedrooms Up
- Flooring: Carpet, Vinyl
- Windows: Blinds, Double Pane Windows, Screens
- Has fireplace: No
- Fireplace features: None
- Common walls with other units/homes: No Common Walls
Interior area
- Total interior livable area: 1,618 sqft
Property
Parking
- Total spaces: 2
- Parking features: Driveway, Garage
- Attached garage spaces: 2
Features
- Levels: Two
- Stories: 2
- Entry location: 1
- Patio & porch: Concrete
- Pool features: Community, Association
- Has spa: Yes
- Spa features: Association, Community
- Fencing: Brick
- Has view: Yes
- View description: City Lights, Neighborhood
Lot
- Size: 3,136 Square Feet
- Features: Back Yard, Front Yard, Sprinklers In Front, Sprinkler System
Details
- Parcel number: 0218294240000
- Special conditions: Standard
Construction
Type & style
- Home type: SingleFamily
- Property subtype: Single Family Residence
Materials
- Stucco, Copper Plumbing
- Foundation: Slab
- Roof: Tile
Condition
- Updated/Remodeled,Turnkey
- New construction: No
- Year built: 2023
Utilities & green energy
- Electric: Standard
- Sewer: Public Sewer
- Water: Public
- Utilities for property: Cable Connected, Electricity Connected, Natural Gas Connected, Phone Connected, Sewer Connected, Water Connected
Green energy
- Energy generation: Solar
Community & HOA
Community
- Features: Dog Park, Park, Street Lights, Suburban, Sidewalks, Pool
- Security: Carbon Monoxide Detector(s), Smoke Detector(s)
HOA
- Has HOA: Yes
- Amenities included: Dog Park, Outdoor Cooking Area, Barbecue, Picnic Area, Playground, Pool, Spa/Hot Tub
- HOA fee: $230 monthly
- HOA name: Keystone – Ontario
- HOA phone: 951-371-2727
Location
- Region: Ontario
Financial & listing details
- Price per square foot: $380/sqft
- Date on market: 6/8/2026
- Cumulative days on market: 54 days
- Listing terms: Cash,Conventional,1031 Exchange,FHA
Estimated market value
$615,200
$584,000 - $646,000
$3,458/mo
Price history
| Date | Event | Price |
|---|---|---|
| 6/9/2026 | Listed for sale | $615,000-1.5%$380/sqft |
Source:  CRMLS #PW26124738 Report a problem CRMLS #PW26124738 Report a problem | ||
| 9/28/2023 | Sold | $624,250$386/sqft |
Source: CRMLS #SW23142240 Report a problem | ||
| 8/10/2023 | Pending sale | $624,250$386/sqft |
Source: CRMLS #SW23142240 Report a problem | ||
| 8/1/2023 | Listed for sale | $624,250$386/sqft |
Source: CRMLS #SW23142240 Report a problem | ||
Public tax history
Tax history is unavailable.
Monthly payment
Est. payment
Payment breakdown
Explore the cost of this home by adjusting the details. Changes won't be saved.Climate risks
Neighborhood: 91762
Nearby schools
GreatSchools rating
- 5/10Mountain View Elementary SchoolGrades: K-6Distance: 1.4 mi
- 6/10Grace Yokley Middle SchoolGrades: 7-8Distance: 1.2 mi
- 5/10Colony High SchoolGrades: 9-12Distance: 1.7 mi
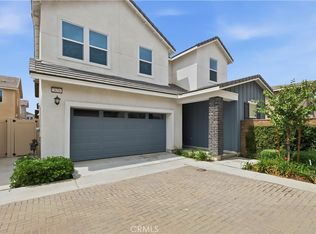
- $739,9994 bd3 ba2k sqft3656 Basanite Ave, Ontario, CA 91761For Sale
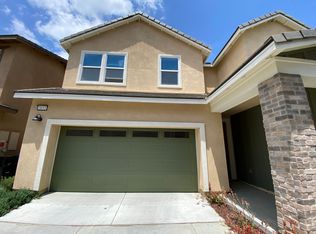
- $763,7004 bd3 ba2k sqft3653 Shale Ave, Ontario, CA 91761Off Market
- $628,6003 bd2 ba1.8k sqft3648 Basanite Ave, Ontario, CA 91761Off Market
- $730,2004 bd3 ba2k sqft3646 Basanite Ave, Ontario, CA 91761Off Market
- $644,2003 bd3 ba1.6k sqft3647 Basanite Ave, Ontario, CA 91761Off Market
- $600,3003 bd2 ba1.6k sqft3642 Basanite Ave, Ontario, CA 91761Off Market
- $700,0003 bd3 ba1.8k sqft3651 S Shale Ave, Ontario, CA 91761Sold
- $710,7005 bd3 ba2.2k sqft3644 Basanite Ave, Ontario, CA 91761Off Market
Similar homes
- $620,0003 bd3 ba1.5k sqft2843 E Bedford Privado, Ontario, CA 91762For Sale
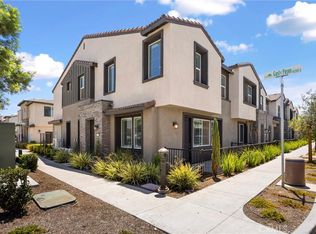 MLS ID #CV26150690, Shawn Oglesby, Century 21 Masters. CRMLS
 - $575,0003 bd3 ba1.6k sqft2818 E Berry Loop Privado #66, Ontario, CA 91761For Sale
 MLS ID #CV26161433, Gabrielle Hedley, COMPASS. CRMLS
 - $790,0004 bd3 ba2k sqft2960 E Merritt Paseo, Ontario, CA 91761For Sale
 MLS ID #OC26163515, Cecilia Feng, Latitude 33 Real Estate. CRMLS
 - $790,0004 bd3 ba2.2k sqft2561 E Wren Way, Ontario, CA 91761For Sale
 MLS ID #PW26111499, Raye Smith, Compass. CRMLS
 - $780,0004 bd3 ba2k sqft2617 S Brockram Dr, Ontario, CA 91761For SaleMLS ID #OC26159542, Terry Ahn, OneTop Realty. CRMLS
- $748,0004 bd3 ba2k sqft2915 E Duncan Paseo, Ontario, CA 91761For SaleMLS ID #WS26144289, YONGHAO ZHU, Real Brokerage Technologies. CRMLS
- $650,0004 bd3 ba1.8k sqft5034 E Ferguson Privado, Ontario, CA 91762For SaleMLS ID #DW26146848, Wilfred Olguin, eHomes. CRMLS
- $725,0004 bd3 ba2.1k sqft3661 S Nexa Paseo, Ontario, CA 91761For SaleMLS ID #IG26127000, Harveer Anand, Xclusif Realty. CRMLS
- $515,0002 bd3 ba1k sqft4171 S Cardinale Privado Unit 2, Ontario, CA 91762For SaleMLS ID #IV26069835, RENEE FREIRE, Fiv Realty Co. CRMLS
- $709,0003 bd3 ba1.8k sqft3675 S Nexa Paseo, Ontario, CA 91761For SaleMLS ID #OC26048007, Yan Zhao, Real Broker. CRMLS
- $588,0003 bd3 ba1.4k sqft4016 Peony Paseo #4, Ontario, CA 91761For SaleMLS ID #OC26156144, Victoria Yu, Pinnacle Real Estate Group. CRMLS
- $578,0003 bd3 ba1.4k sqft7109 Vernazza Pl, Eastvale, CA 92880For SaleMLS ID #OC26164055, Lu Zhang, Pinnacle Real Estate Group. CRMLS
- $730,0004 bd3 ba2.1k sqft3677 S Nexa Paseo, Ontario, CA 91761For SaleMLS ID #PW26017836, Lokesh Bharadwaj, KLM Golden Real Estate Inc.. CRMLS
- $629,9903 bd3 ba2k sqft4282 S Hermosa Paseo, Ontario, CA 91761New ConstructionCRMLS
- $778,0004 bd3 ba2.3k sqft2983 E Halton Paseo, Ontario, CA 91761For SaleMLS ID #IG26089703, Patricia Bellis, Keller Williams Realty. CRMLS
- $699,0004 bd3 ba2.2k sqft1152 N Tribune Privado, Ontario, CA 91764For SaleMLS ID #WS26157189, DENISE GUAN, Pinnacle Real Estate Group. CRMLS
- $529,9002 bd2 ba1.4k sqft2343 Via Veranda Unit 12, Ontario, CA 91762For SaleMLS ID #CV26127357, Kevin Finley, CENTURY 21 CITRUS REALTY INC. CRMLS
- $610,0003 bd3 ba1.7k sqft11528 Aberdeen Dr, Fontana, CA 92337For SaleMLS ID #IG26132153, Katarina Daniels, REDFIN. CRMLS
- $450,0001 bd2 ba976 sqft2818 E Berry Loop Privado #77, Ontario, CA 91761For SaleMLS ID #IG26163279, Matthew Hilliard, Navigate Real Estate, Inc.. CRMLS
- $739,0003 bd3 ba1.8k sqft4105 S Sunflower Paseo, Ontario, CA 91761New ConstructionMLS ID #PW26036324, Erich Roden, Real Estate Legends USA. CRMLS
Local buyer's agents are ready to help
