Better Than A Model! This home has been occupied very little since being built. The Owners are professionals and this home shows no wear and tear like a model home would but has many of the same upgrades including: Full Luxury Vinyl Plank flooring throughout, Upgraded backsplash, washer & dryer, refrigerator and Ring doorbell. Along with being in a prime location with a large yard, this home is ready to be enjoyed on a regular basis. Home features include: 4 bedrooms, 3 baths plus an additional loft area, indoor-upstairs laundry room, and a large rear yard with large paver patio and access from side gate. Don't miss out on the fantastic community features as well including: multiple park areas, large park with tot lot/playground area, phenomenal pool and spa & pool-house with multiple bathrooms/changing rooms, outdoor showers and cabanas! Don't miss out on this opportunity to purchase a great home in a great community!
Under contract
Listed by: Mike Morris, Broker • Mike Morris • Contact: 714-396-1025
$739,999
3656 Basanite Ave, Ontario, CA 91761
4beds
2,067sqft
Single Family Residence
Built in 2023
3,588 Square Feet Lot
$734,900 Zestimate®
$358/sqft
$230/mo HOA
What's special
- 218 days |
- 581 |
- 15 |
Zillow last checked:
Listing updated:
Listed by:
Mike Morris DRE #01020715 714-396-1025,
Mike Morris, Broker
Source: CRMLS,MLS#: OC26144130 Originating MLS: California Regional MLS
Originating MLS: California Regional MLSFacts & features
Interior
Bedrooms & bathrooms
- Bedrooms: 4
- Bathrooms: 3
- Full bathrooms: 3
- Main level bathrooms: 1
- Main level bedrooms: 1
Rooms
- Room types: Bedroom, Kitchen, Loft, Primary Bedroom, Other
Primary bedroom
- Features: Primary Suite
Bedroom
- Features: Bedroom on Main Level
Bathroom
- Features: Bathtub, Dual Sinks, Separate Shower, Tub Shower
Other
- Features: Walk-In Closet(s)
Heating
- Central
Cooling
- Central Air
Appliances
- Included: Gas Cooktop, Water Heater
- Laundry: Laundry Room
Features
- Block Walls, Ceiling Fan(s), Granite Counters, Open Floorplan, Bedroom on Main Level, Loft, Primary Suite, Walk-In Closet(s)
- Windows: Double Pane Windows
- Has fireplace: No
- Fireplace features: None
- Common walls with other units/homes: No Common Walls
Interior area
- Total interior livable area: 2,067 sqft
Property
Parking
- Total spaces: 2
- Parking features: Garage - Attached
- Attached garage spaces: 2
Accessibility
- Accessibility features: None
Features
- Levels: Two
- Stories: 2
- Entry location: 1
- Pool features: In Ground, Association
- Has spa: Yes
- Spa features: Association
- Fencing: Block
- Has view: Yes
- View description: Mountain(s), Neighborhood
Lot
- Size: 3,588 Square Feet
- Features: Back Yard, Near Park
Details
- Parcel number: 0218294260000
- Special conditions: Standard
Construction
Type & style
- Home type: SingleFamily
- Property subtype: Single Family Residence
Materials
- Stucco
- Roof: Concrete,Tile
Condition
- New construction: No
- Year built: 2023
Utilities & green energy
- Sewer: Public Sewer
- Water: Public
- Utilities for property: Cable Available, Electricity Connected, Natural Gas Connected, Sewer Connected, Water Connected
Community & HOA
Community
- Features: Biking, Sidewalks, Park
HOA
- Has HOA: Yes
- Amenities included: Pool, Spa/Hot Tub
- HOA fee: $230 monthly
- HOA name: Country LaneOwners Association
- HOA phone: 800-706-9800
Location
- Region: Ontario
Financial & listing details
- Price per square foot: $358/sqft
- Date on market: 7/2/2026
- Cumulative days on market: 219 days
- Listing terms: Cash,Cash to New Loan,Conventional,Cal Vet Loan,1031 Exchange
- Road surface type: Paved
Estimated market value
$734,900
$698,000 - $772,000
$3,857/mo
Price history
| Date | Event | Price |
|---|---|---|
| 7/10/2026 | Contingent | $739,999$358/sqft |
Source:  CRMLS #OC26144130 Report a problem CRMLS #OC26144130 Report a problem | ||
| 7/2/2026 | Listed for sale | $739,999$358/sqft |
Source: CRMLS #OC26144130 Report a problem | ||
| 7/1/2026 | Listing removed | $739,999$358/sqft |
Source: eXp Realty #SW25271244 Report a problem | ||
| 5/8/2026 | Price change | $739,999-1.3%$358/sqft |
Source: eXp Realty #SW25271244 Report a problem | ||
| 12/16/2025 | Listed for sale | $749,999$363/sqft |
Source: eXp Realty #SW25271244 Report a problem | ||
Public tax history
Tax history is unavailable.
Monthly payment
Est. payment
Payment breakdown
Explore the cost of this home by adjusting the details. Changes won't be saved.Climate risks
Neighborhood: 91761
Nearby schools
GreatSchools rating
- 5/10Mountain View Elementary SchoolGrades: K-6Distance: 1.4 mi
- 6/10Grace Yokley Middle SchoolGrades: 7-8Distance: 1.2 mi
- 5/10Colony High SchoolGrades: 9-12Distance: 1.7 mi
- $615,0003 bd3 ba1.6k sqft3662 S Basanite Ave, Ontario, CA 91762For Sale

- $769,3004 bd3 ba2k sqft3653 Shale Ave, Ontario, CA 91761Off Market
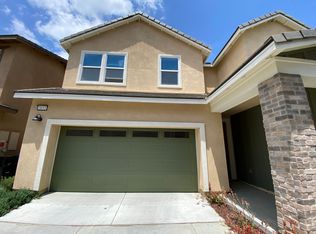
- $730,2004 bd3 ba2k sqft3646 Basanite Ave, Ontario, CA 91761Off Market
- $628,6003 bd2 ba1.8k sqft3648 Basanite Ave, Ontario, CA 91761Off Market
- $700,0003 bd3 ba1.8k sqft3651 S Shale Ave, Ontario, CA 91761Sold
- $620,5003 bd3 ba1.6k sqft3647 S Shale Ave, Ontario, CA 91762Sold
- $711,6005 bd3 ba2.2k sqft3644 Basanite Ave, Ontario, CA 91761Off Market
- $598,5003 bd2 ba1.6k sqft3642 Basanite Ave, Ontario, CA 91761Off Market
A local agent can set up tours, give advice and negotiate with sellers.
Similar homes
- $735,0004 bd3 ba2.1k sqft3691 S Nexa Paseo, Ontario, CA 91761For Sale
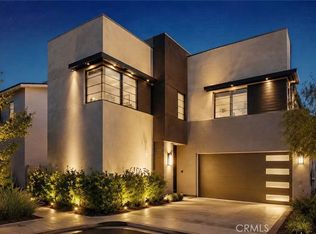 MLS ID #TR26126034, Huiying Wang, AG One Realty Inc.. CRMLS
 - $839,9004 bd3 ba2.3k sqft2689 E Towhee St, Ontario, CA 91761For Sale By Owner
- $733,0004 bd3 ba2.2k sqft3429 E Paraduxx Privado, Ontario, CA 91762For Sale
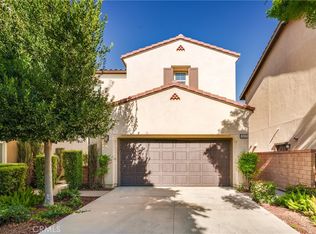 MLS ID #IV26147065, JORDAN SONG, Universal Elite Realty. CRMLS
 - $836,0004 bd3 ba2.3k sqft2972 E Calgary St, Ontario, CA 91761For Sale
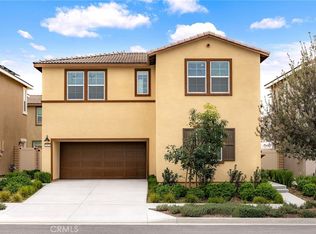 MLS ID #AR26143768, Fay Xu, Real Brokerage Technologies, Inc. CRMLS
 - $839,0005 bd3 ba2.7k sqft2684 E Towhee St, Ontario, CA 91761For SaleMLS ID #OC26095437, Jason ODonnell, O'Donnell Real Estate. CRMLS
- $850,0005 bd3 ba2.5k sqft4332 S Encinitas Ave, Ontario, CA 91761For SaleMLS ID #AR26149224, Fay Xu, Real Brokerage Technologies, Inc. CRMLS
- $880,0004 bd3 ba2.7k sqft3931 S Mondavi Way, Ontario, CA 91761For SaleMLS ID #AR26153065, Fay Xu, Real Brokerage Technologies, Inc. CRMLS
- $599,8883 bd3 ba1.8k sqft3860 S Oasis Paseo Unit 6, Ontario, CA 91761For SaleMLS ID #IG26127535, Luis Sabroso, Fiv Realty Co.. CRMLS
- $789,9004 bd3 ba2.3k sqft4125 E La Jolla St, Ontario, CA 91761For SaleMLS ID #WS26092636, CHEN DONG, Pinnacle Real Estate Group. CRMLS
- $829,9904 bd3 ba2.3k sqft3419 E Moonstone Dr, Ontario, CA 91761New ConstructionMLS ID #OC26123175, Casey Fry, The New Home Company. CRMLS
- $780,0002 bd2 ba1.5k sqft4068 E Amigos Privado, Ontario, CA 91761For SaleMLS ID #TR25252095, Michael Laddusaw, King Realty Group Inc. CRMLS
- $774,9904 bd3 ba2.1k sqft3431 E Moonstone Dr, Ontario, CA 91761New ConstructionCRMLS
- $825,0005 bd3 ba2.4k sqft119 W Via Rua Flores, Ontario, CA 91762For SaleMLS ID #WS26117316, Zhentong Gu, Pinnacle Real Estate Group. CRMLS
- $935,0004 bd4 ba2.7k sqft8825 Celebration St, Chino, CA 91708For SaleMLS ID #PW26160388, Czarina Estrada, 20/20 Realtors & Associate. CRMLS
- $578,0003 bd3 ba1.7k sqft3530 E Delight Paseo #199, Ontario, CA 91761For SaleMLS ID #AR26126821, Erika Shinzato, RE/Max Time. CRMLS
- $859,9004 bd3 ba2.3k sqft11471 Autumn Sage Ave, Jurupa Valley, CA 91752For SaleMLS ID #CV26104840, Christopher Cervantez, eHomes. CRMLS
- $645,9903 bd3 ba1.6k sqft3322 S Ruby Paseo, Ontario, CA 91761New ConstructionCRMLS
- $694,5003 bd4 ba1.8k sqft2878 Foxtail Way, Pomona, CA 91767For SaleMLS ID #DW26143316, Anthony Ontiveros, 24 Hour Real Estate. CRMLS
- $668,9903 bd3 ba2k sqft4279 S Hermosa Paseo, Ontario, CA 91761New ConstructionCRMLS
- $660,0004 bd3 ba1.9k sqft11011 Skyglow Dr, Rancho Cucamonga, CA 91730For SaleMLS ID #IV26146712, CHRISTIAN MEDINA, EXP REALTY OF SOUTHERN CALIFORNIA INC.. CRMLS
Local buyer's agents are ready to help
