NEW SELLER INCENTIVE — Seller offering up to $7,500 toward buyer closing costs or interest-rate buydown with acceptable offer. LOCATION-PEMIUM END UNIT in the Falloncrest Community of Ontario Ranch. This premium end-unit home offers 3 bedrooms, 2.5 bathrooms, and 1,593 square feet of thoughtfully designed living space. Ideally located near the community entrance and just a short walk to the resort-style amenities, this home combines convenience with a long list of quality upgrades.
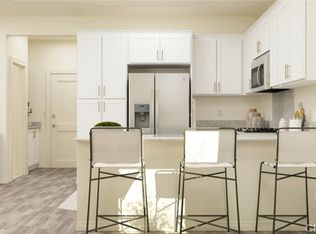
The first floor offers extra wide door-ways for a roomy feel and features upgraded flooring, a light and airy interior, and a neutral color palette that is ready for your personal touch. The kitchen is equipped with a stainless steel farmhouse sink, microwave, dishwasher, refrigerator, and plenty of workspace for everyday living and entertaining. Matching ceiling fans with remote controls and plantation shutters throughout add a polished finish to every room.
Walk upstairs to an open loft area, laundry room with washer and dryer, 2 bedrooms, large bath and a nice size primary suite. The large primary bath has dual sinks, bathtub and walk in shower. All appliances are like new, including the washer, dryer, refrigerator, TV, microwave, and dishwasher, making this home truly move-in ready.
Energy-efficient features include OWNED SOLAR (approximately a $25,000 value) and TESLA WHOLE HOME BACK UP BATTERY for added peace of mind.
Additional UPGRADES - upgraded flooring (approximately $11,893) Wood Plantation Shutters, Premium Homesite ($3,000)
Residents of Falloncrest enjoy resort-style amenities including a swimming pool, clubhouse, parks, dog park, picnic areas, and a tot lot. Shopping, dining, and everyday conveniences are just minutes away, with easy access to major commuter routes.
Don't miss the opportunity to make this your new home. Call me now to schedule your private tour and experience everything this beautiful Falloncrest home has to offer.
For sale
Listed by: Century 21 Masters • Shawn Oglesby • Contact: 909-581-2811
$620,000
2843 E Bedford Privado, Ontario, CA 91762
3beds
1,593sqft
Condominium
Built in 2025
-- sqft lot
$-- Zestimate®
$389/sqft
$308/mo HOA
What's special
- 40 days |
- 140 |
- 9 |
Zillow last checked:
Listing updated:
Listed by:
Shawn Oglesby DRE #01871427 909-581-2811,
Century 21 Masters
Source: CRMLS,MLS#: CV26150690 Originating MLS: California Regional MLS
Originating MLS: California Regional MLSFacts & features
Interior
Bedrooms & bathrooms
- Bedrooms: 3
- Bathrooms: 3
- Full bathrooms: 2
- 1/2 bathrooms: 1
- Main level bathrooms: 1
Rooms
- Room types: Entry/Foyer, Family Room, Kitchen, Laundry, Loft, Primary Bathroom, Primary Bedroom, Other, Recreation
Bathroom
- Features: Bathroom Exhaust Fan, Bathtub, Dual Sinks, Quartz Counters, Tub Shower, Vanity, Walk-In Shower
Kitchen
- Features: Kitchen Island, Quartz Counters
Other
- Features: Walk-In Closet(s)
Heating
- Central
Cooling
- Central Air
Appliances
- Included: ENERGY STAR Qualified Appliances, ENERGY STAR Qualified Water Heater, Electric Cooktop, Electric Range, Water Heater, Washer
- Laundry: Laundry Room, Upper Level
Features
- Breakfast Area, Ceiling Fan(s), High Ceilings, Open Floorplan, Solid Surface Counters, Loft, Walk-In Closet(s)
- Flooring: Carpet, Vinyl
- Has fireplace: No
- Fireplace features: None
- Common walls with other units/homes: 1 Common Wall
Interior area
- Total interior livable area: 1,593 sqft
Property
Parking
- Total spaces: 2
- Parking features: Garage, Garage Faces Rear
- Attached garage spaces: 2
Features
- Levels: Two
- Stories: 2
- Entry location: first floor
- Patio & porch: Concrete, Enclosed, Patio
- Pool features: Community, Association
- Has spa: Yes
- Spa features: Community
- Has view: Yes
- View description: City Lights, Neighborhood
Lot
- Size: 1,000 Square Feet
Details
- Parcel number: 0218335120000
- Special conditions: Standard
Construction
Type & style
- Home type: Condo
- Architectural style: Modern
- Property subtype: Condominium
- Attached to another structure: Yes
Condition
- Turnkey
- New construction: No
- Year built: 2025
Details
- Builder name: Lennar
Utilities & green energy
- Sewer: Public Sewer
- Water: Public
- Utilities for property: Cable Available, Electricity Available, Phone Available
Green energy
- Energy efficient items: Appliances, Water Heater
- Energy generation: Solar
Community & HOA
Community
- Features: Dog Park, Sidewalks, Pool
- Security: Fire Sprinkler System, Smoke Detector(s)
HOA
- Has HOA: Yes
- Amenities included: Clubhouse, Dog Park, Management, Picnic Area, Playground, Pool
- HOA fee: $308 monthly
- HOA name: Falloncrest Community
- HOA phone: 949-833-2600
Location
- Region: Ontario
Financial & listing details
- Price per square foot: $389/sqft
- Tax assessed value: $522,964
- Annual tax amount: $10,829
- Date on market: 7/10/2026
- Cumulative days on market: 41 days
- Listing terms: Cash,Conventional,FHA
- Inclusions: TV, all appliances- Washer, Dryer, Refrigerator, dishwasher, Paid Solar plus Tesla back up house battery, Furnishings
Estimated market value
Not available
Estimated sales range
Not available
$3,260/mo
Price history
| Date | Event | Price |
|---|---|---|
| 7/10/2026 | Listed for sale | $620,000+5.7%$389/sqft |
Source:  CRMLS #CV26150690 Report a problem CRMLS #CV26150690 Report a problem | ||
| 1/27/2025 | Sold | $586,520-4.2%$368/sqft |
Source: CRMLS #SW24250615 Report a problem | ||
| 1/5/2025 | Pending sale | $612,000$384/sqft |
Source: CRMLS #SW24250615 Report a problem | ||
| 12/19/2024 | Price change | $612,000-1.6%$384/sqft |
Source:  Lennar Homes Report a problem Lennar Homes Report a problem | ||
| 12/17/2024 | Listed for sale | $622,000$390/sqft |
Source: CRMLS #SW24250615 Report a problem | ||
| 11/23/2024 | Listing removed | $622,000$390/sqft |
Source: Lennar Homes Report a problem | ||
| 11/7/2024 | Listed for sale | $622,000$390/sqft |
Source: Lennar Homes Report a problem | ||
Public tax history
| Year | Property taxes | Tax assessment |
|---|---|---|
| 2025 | $10,829 +1468.7% | $522,964 +787.2% |
| 2024 | $690 | $58,948 |
Find assessor info on the county website
Monthly payment
Est. payment
Payment breakdown
Explore the cost of this home by adjusting the details. Changes won't be saved.Climate risks
Neighborhood: 91762
Nearby schools
GreatSchools rating
- 10/10Park View ElementaryGrades: K-6Distance: 0.8 mi
- 6/10Grace Yokley Middle SchoolGrades: 7-8Distance: 1.7 mi
- 5/10Colony High SchoolGrades: 9-12Distance: 1.9 mi
- $580,0003 bd3 ba1.4k sqft2840 E Bedford Privado, Ontario, CA 91762Sold

- $594,4803 bd3 ba1.4k sqft2839 E Bedford Privado, Ontario, CA 91762Sold

- $549,0003 bd3 ba1.3k sqft2831 E Bedford Privado, Ontario, CA 91762Sold

- $574,4803 bd3 ba1.3k sqft2835 E Bedford Privado, Ontario, CA 91762Sold
- $592,4803 bd3 ba1.4k sqft2827 E Bedford Privado, Ontario, CA 91762Sold
- $566,8003 bd3 ba1.3k sqft2863 E Amberley Privado, Ontario, CA 91762Pending
- $617,5003 bd3 ba1.5k sqft2823 E Bedford Privado, Ontario, CA 91762Sold
- $572,9803 bd3 ba1.3k sqft2836 E Bedford Privado, Ontario, CA 91762Sold
A local agent can set up tours, give advice and negotiate with sellers.
Similar homes
- $575,0003 bd3 ba1.6k sqft2818 E Berry Loop Privado #66, Ontario, CA 91761For Sale
 MLS ID #CV26161433, Gabrielle Hedley, COMPASS. CRMLS
 - $638,8003 bd3 ba1.5k sqft2502 E Stanley Paseo, Ontario, CA 91762For Sale
 MLS ID #CV26167286, Daniel Boyer, SOUTHLAND PROPERTIES. CRMLS
 - $590,0003 bd3 ba1.6k sqft4229 E Carmel Privado, Ontario, CA 91761For Sale
 MLS ID #CV26173013, Oscar Gonzalez Castro, eXp Realty of Greater Los Angeles. CRMLS
 - $590,0003 bd3 ba1.6k sqft4215 E Carmel Privado, Ontario, CA 91761For Sale
 MLS ID #CV26172947, Oscar Gonzalez Castro, eXp Realty of Greater Los Angeles. CRMLS
 - $733,0004 bd3 ba2.2k sqft3429 E Paraduxx Privado, Ontario, CA 91762For SaleMLS ID #IV26147065, JORDAN SONG, Universal Elite Realty. CRMLS
- $599,9003 bd3 ba1.5k sqft15923 Main St, Chino, CA 91708For SaleMLS ID #MB26167033, DARIO ALVARADO, EXCELLENCE RE REAL ESTATE. CRMLS
- $615,0003 bd3 ba1.3k sqft8670 Festival St, Chino, CA 91708For SaleMLS ID #OC26160900, Nicole Janes, Seven Gables Real Estate. CRMLS
- $479,8882 bd2 ba1.4k sqft3250 E Yountville Dr Unit 10, Ontario, CA 91761For SaleMLS ID #CV26075493, Nathaniel Topete, NEST REAL ESTATE. CRMLS
- $559,0003 bd3 ba1.4k sqft3721 S Allston Paseo, Ontario, CA 91761For SaleMLS ID #OC26165917, Frank Newsome, 1st Premier Properties. CRMLS
- $698,0003 bd3 ba1.9k sqft5564 Valencia Dr, Montclair, CA 91762For SaleMLS ID #WS26177955, LYANA FUNG, Pinnacle Real Estate Group. CRMLS
- $649,9903 bd3 ba1.8k sqft4295 S Hermosa Paseo, Ontario, CA 91761New ConstructionMLS ID #SW26153870, Amanda Moore, KB Home Sales-Southern CA Inc. CRMLS
- $515,0002 bd3 ba1k sqft4171 S Cardinale Privado Unit 2, Ontario, CA 91762For SaleMLS ID #IV26069835, RENEE FREIRE, Fiv Realty Co. CRMLS
- $445,0001 bd2 ba976 sqft2818 E Berry Loop Privado #77, Ontario, CA 91761For SaleMLS ID #IG26163279, Matthew Hilliard, Navigate Real Estate, Inc.. CRMLS
- $529,9002 bd2 ba1.4k sqft2343 Via Veranda Unit 12, Ontario, CA 91762For SaleMLS ID #CV26127357, Kevin Finley, CENTURY 21 CITRUS REALTY INC. CRMLS
- $580,0003 bd3 ba1.4k sqft7100 Montecito Ln, Eastvale, CA 92880For SaleMLS ID #OC26139011, Mengmei Chen, Latitude 33 Real Estate. CRMLS
- $535,0002 bd3 ba1.2k sqft15977 Main St, Chino, CA 91708For SaleMLS ID #IV26174506, KEITH LEWIS, BERKSHIRE HATHAWAY HOMESERVICES CALIFORNIA REALTY. CRMLS
- $609,9003 bd3 ba1.4k sqft1371 Nimbus Ct, Pomona, CA 91768For SaleMLS ID #WS26176568, LIAN LIU, Real Brokerage Technologies. CRMLS
- $790,0004 bd3 ba2k sqft2960 E Merritt Paseo, Ontario, CA 91761For SaleMLS ID #OC26163515, Cecilia Feng, Latitude 33 Real Estate. CRMLS
- $589,9003 bd3 ba1.5k sqft16025 Main St, Chino, CA 91708For SaleMLS ID #IG26056219, Shellye Milazzo Wilson, Century 21 Masters. CRMLS
- $684,9003 bd3 ba1.7k sqft3181 Silo Paseo, Ontario, CA 91761For SaleMLS ID #SR26173336, Kathy Freutel, Real Estate eBroker, Inc.. CRMLS
Local buyer's agents are ready to help
