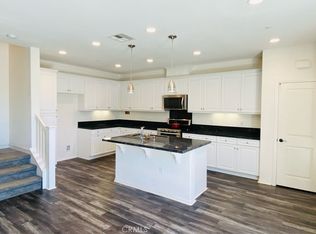
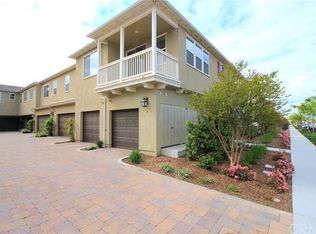
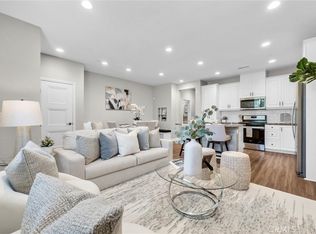
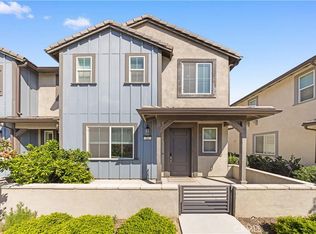
Welcome to this beautifully maintained modern condo built in 2016, offering 2 spacious bedrooms and 2 full bathrooms in a thoughtfully designed two-story layout. This move-in ready home features a contemporary interior with granite countertops, recessed lighting, and a functional open-concept living space. The kitchen is equipped with a center island and opens to a private balcony, perfect for morning coffee or evening relaxation. The main living areas feature comfortable carpeting, while laminate flooring extends through other high-traffic spaces, creating a balance of comfort and durability. All bedrooms are conveniently located upstairs, providing privacy and separation from the main living areas. Enjoy the convenience of a 2-car attached garage along with access to resort-style HOA amenities including a pool, spa, pickleball courts, fire pit, barbecue and outdoor cooking areas, playground, and dog park. Ideally located near shopping, dining, and everyday conveniences, with markets and New Haven Marketplace just 0.2 miles away and Ranch View Elementary approximately 1 mile from the home. This is an excellent opportunity to own a stylish, low-maintenance home in a highly desirable community.
Pending
Listed by: NEST REAL ESTATE • Nathaniel Topete • Contact: 951-808-7653
Price cut: $10.1K (8/11)
$479,888
3250 E Yountville Dr Unit 10, Ontario, CA 91761
2beds
1,420sqft
Condominium
Built in 2016
-- sqft lot
$484,900 Zestimate®
$338/sqft
$337/mo HOA
What's special
Private balconyContemporary interiorFunctional open-concept living spaceThoughtfully designed two-story layoutRecessed lightingGranite countertopsComfortable carpeting
- 38 days
- 807
- 47
Zillow last checked:
Listing updated:
Listed by:
Nathaniel Topete DRE #02021077 951-808-7653,
NEST REAL ESTATE,
Matthew Magallanez DRE #02069659,
NEST REAL ESTATE
Source: CRMLS,MLS#: CV26075493 Originating MLS: California Regional MLS
Originating MLS: California Regional MLSFacts & features
Interior
Bedrooms & bathrooms
- Bedrooms: 2
- Bathrooms: 2
- Full bathrooms: 2
Rooms
- Room types: Bedroom, Family Room, Kitchen, Laundry, Living Room
Bedroom
- Features: All Bedrooms Up
Bathroom
- Features: Bathroom Exhaust Fan, Bathtub, Dual Sinks, Enclosed Toilet, Granite Counters, Separate Shower, Tub Shower, Walk-In Shower
Kitchen
- Features: Granite Counters, Kitchen Island
Heating
- Central
Cooling
- Central Air
Appliances
- Included: Dishwasher, Electric Range, Gas Oven, Gas Range, Microwave, Refrigerator
- Laundry: Washer Hookup, Gas Dryer Hookup, Inside, Stacked, Upper Level
Features
- Breakfast Bar, Balcony, Ceiling Fan(s), Eat-in Kitchen, Granite Counters, Open Floorplan, Recessed Lighting, All Bedrooms Up
- Flooring: Carpet, Laminate
- Doors: Insulated Doors, Sliding Doors
- Windows: ENERGY STAR Qualified Windows
- Has fireplace: No
- Fireplace features: None
- Common walls with other units/homes: 2+ Common Walls
Interior area
- Total interior livable area: 1,420 sqft
Property
Parking
- Total spaces: 2
- Parking features: Garage
- Attached garage spaces: 2
Accessibility
- Accessibility features: None
Features
- Levels: Two
- Stories: 2
- Entry location: 1
- Patio & porch: Patio
- Pool features: Community, In Ground, Association
- Has spa: Yes
- Spa features: Association
- Fencing: Brick,Wood
- Has view: Yes
- View description: City Lights, Neighborhood
Lot
- Size: 1,000 Square Feet
Details
- Parcel number: 0218513870000
- Special conditions: Standard
Construction
Type & style
- Home type: Condo
- Property subtype: Condominium
- Attached to another structure: Yes
Materials
- Stucco
Condition
- Turnkey
- New construction: No
- Year built: 2016
Utilities & green energy
- Electric: Standard
- Sewer: Public Sewer
- Water: Public
- Utilities for property: Cable Available, Electricity Connected, Natural Gas Connected, Sewer Connected, Water Connected
Community & HOA
Community
- Features: Curbs, Dog Park, Park, Street Lights, Suburban, Sidewalks, Pool
HOA
- Has HOA: Yes
- Amenities included: Clubhouse, Dog Park, Fire Pit, Insurance, Outdoor Cooking Area, Barbecue, Picnic Area, Playground, Pickleball, Pool, Recreation Room, Spa/Hot Tub
- HOA fee: $142 monthly
- HOA name: New Haven Condo
- HOA phone: 800-369-7260
- Second HOA fee: $195 monthly
- Second HOA name: New Haven
- Second HOA phone: 800-369-7260
Location
- Region: Ontario
Financial & listing details
- Price per square foot: $338/sqft
- Tax assessed value: $459,264
- Date on market: 4/15/2026
- Cumulative days on market: 38 days
- Listing terms: Cash,Cash to New Loan,Conventional,Submit
Estimated market value
$484,900
$461,000 - $509,000
$3,016/mo
Price history
| Date | Event | Price |
|---|---|---|
| 8/25/2026 | Pending sale | $479,888$338/sqft |
Source:  CRMLS #CV26075493 Report a problem CRMLS #CV26075493 Report a problem | ||
| 8/11/2026 | Price change | $479,888-2.1%$338/sqft |
Source: CRMLS #CV26075493 Report a problem | ||
| 7/20/2026 | Pending sale | $489,999$345/sqft |
Source: CRMLS #CV26075493 Report a problem | ||
| 6/29/2026 | Price change | $489,999-2%$345/sqft |
Source: CRMLS #CV26075493 Report a problem | ||
| 6/25/2026 | Pending sale | $499,888$352/sqft |
Source: CRMLS #CV26075493 Report a problem | ||
| 6/5/2026 | Listed for sale | $499,888$352/sqft |
Source: CRMLS #CV26075493 Report a problem | ||
| 5/22/2026 | Pending sale | $499,888$352/sqft |
Source: CRMLS #CV26075493 Report a problem | ||
| 5/22/2026 | Listed for sale | $499,888$352/sqft |
Source: CRMLS #CV26075493 Report a problem | ||
| 5/7/2026 | Listing removed | $499,888$352/sqft |
Source: CRMLS #CV26075493 Report a problem | ||
| 4/15/2026 | Listed for sale | $499,888+56.7%$352/sqft |
Source: CRMLS #CV26075493 Report a problem | ||
| 12/21/2016 | Sold | $319,000$225/sqft |
Source: Public Record Report a problem | ||
Public tax history
| Year | Property taxes | Tax assessment |
|---|---|---|
| 2026 | -- | $459,264 +2% |
| 2025 | $7,425 +2% | $450,259 +2% |
| 2024 | $7,279 +3% | $441,430 +2% |
| 2023 | $7,069 -0.1% | $432,774 +2% |
| 2022 | $7,078 +10.1% | $424,289 +24.2% |
| 2021 | $6,430 +1.6% | $341,743 +1% |
| 2020 | $6,329 +0.4% | $338,239 +2% |
| 2019 | $6,307 +2.2% | $331,607 +2% |
| 2018 | $6,170 -2.1% | $325,105 +2% |
| 2017 | $6,300 | $318,730 |
| 2016 | $6,300 | -- |
Find assessor info on the county website
Monthly payment
Est. payment
Payment breakdown
Explore the cost of this home by adjusting the details. Changes won't be saved.Climate risks
Neighborhood: The Avenue
- $560,0003 bd3 ba1.7k sqft3250 E Yountville Dr UNIT 8, Ontario, CA 91761Sold
- $605,0003 bd3 ba1.8k sqft3250 E Yountville Dr UNIT 6, Ontario, CA 91761Sold

- $427,8001 bd2 ba990 sqft3250 E Yountville Dr UNIT 1, Ontario, CA 91761Off Market
- $493,0002 bd2 ba1k sqft3250 E Yountville Dr UNIT 2, Ontario, CA 91761Off Market
Similar homes
- $505,0002 bd3 ba1k sqft3440 E Santa Clara Ln, Ontario, CA 91761For Sale
 MLS ID #CV26168194, Mhel Mojica, Bankers Capital Realty & Investments. CRMLS
 - $575,0003 bd3 ba1.6k sqft2818 E Berry Loop Privado #66, Ontario, CA 91761For Sale
 MLS ID #CV26161433, Gabrielle Hedley, COMPASS. CRMLS
 - $589,9993 bd3 ba1.3k sqft3662 E Moonlight St #82, Ontario, CA 91761For Sale
 MLS ID #NP26141552, Arlene Estrella, A Star Realty. CRMLS
 - $550,0003 bd3 ba1.7k sqft4056 E Peony Paseo #16, Ontario, CA 91761For Sale
 MLS ID #TR26179045, Ning Li, KW Executive. CRMLS
Local buyer's agents are ready to help
