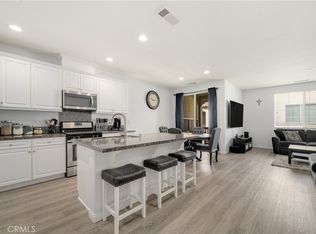
Welcome to this recently renovated 3 Bedroom 2 Bathroom Condo. As you approach the front of the unit you are greeted with a wrap around porch that enters into the Open-concept living space. the downstairs features wall-to-wall windows with shutters recessed lighting and a kitchen perfect for entertaining. The master suite has a double vanity with a separate bathtub and shower. There is a 2 car attached garage with a drop down screen to be able to work in the garage with the door open.
Sold for $605,000
Zillow last checked:
Listing updated:
Bought with:
Madison Gorgone, DRE #02106767
RE/MAX TOP PRODUCERS
Source: CRMLS,MLS#: CV24101539 Originating MLS: California Regional MLS
Originating MLS: California Regional MLSPrice history
| Date | Event | Price |
|---|---|---|
| 7/29/2024 | Sold | $605,000-1.9%$334/sqft |
Source:  CRMLS #CV24101539 Report a problem CRMLS #CV24101539 Report a problem | ||
| 7/1/2024 | Pending sale | $616,500$340/sqft |
Source: CRMLS #CV24101539 Report a problem | ||
| 6/21/2024 | Price change | $616,500-0.4%$340/sqft |
Source: CRMLS #CV24101539 Report a problem | ||
| 6/18/2024 | Price change | $619,000-0.1%$342/sqft |
Source: CRMLS #CV24101539 Report a problem | ||
| 6/13/2024 | Price change | $619,900-1.6%$342/sqft |
Source: CRMLS #CV24101539 Report a problem | ||
| 6/8/2024 | Price change | $629,900-0.4%$348/sqft |
Source: CRMLS #CV24101539 Report a problem | ||
| 5/31/2024 | Price change | $632,500-1.2%$349/sqft |
Source: CRMLS #CV24101539 Report a problem | ||
| 5/20/2024 | Listed for sale | $639,900+48.8%$353/sqft |
Source: CRMLS #CV24101539 Report a problem | ||
| 11/20/2022 | Listing removed | -- |
Source: Zillow Rental Manager Report a problem | ||
| 11/10/2022 | Listed for rent | $3,200+30.6%$2/sqft |
Source: Zillow Rental Manager Report a problem | ||
| 2/28/2021 | Listing removed | -- |
Source: Owner Report a problem | ||
| 5/14/2020 | Listing removed | $2,450$1/sqft |
Source: Owner Report a problem | ||
| 5/9/2020 | Listed for rent | $2,450$1/sqft |
Source: Owner Report a problem | ||
| 4/22/2020 | Listing removed | $429,999$237/sqft |
Source: WERE REAL ESTATE #CV20056892 Report a problem | ||
| 3/15/2020 | Listed for sale | $429,999+3.6%$237/sqft |
Source: WERE REAL ESTATE #CV20056892 Report a problem | ||
| 4/4/2019 | Sold | $415,000$229/sqft |
Source:  CRMLS #IV19023146 Report a problem CRMLS #IV19023146 Report a problem | ||
| 2/19/2019 | Pending sale | $415,000$229/sqft |
Source: REDFIN #IV19023146 Report a problem | ||
| 1/31/2019 | Listed for sale | $415,000+8.4%$229/sqft |
Source: REDFIN #IV19023146 Report a problem | ||
| 12/16/2016 | Sold | $383,000$211/sqft |
Source: Public Record Report a problem | ||
Nearby homes
- $479,8882 bd2 ba1.4k sqft3250 E Yountville Dr UNIT 10, Ontario, CA 91761Pending
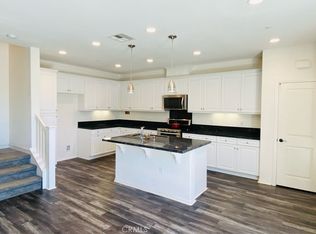
- $560,0003 bd3 ba1.7k sqft3250 E Yountville Dr UNIT 8, Ontario, CA 91761Sold
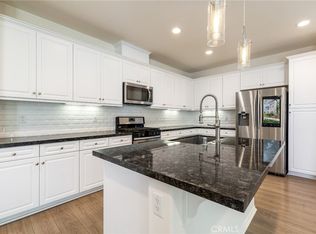
- $618,8883 bd3 ba1.7k sqft3230 E Yountville Dr UNIT 7, Ontario, CA 91761Sold
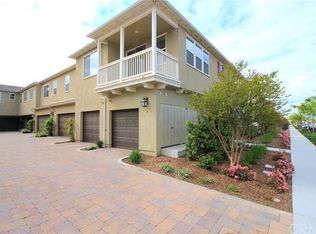
- $427,8001 bd2 ba990 sqft3250 E Yountville Dr UNIT 1, Ontario, CA 91761Off Market
Get a cash offer in 3 minutes
Find out how much your home could sell for in as little as 3 minutes with a no-obligation cash offer.
Estimated market value
$620,300
