Skip main navigation
Sold for $560,000
  • Listed by: KELLER WILLIAMS EMPIRE ESTATES • Heather Langley • 909-945-0600
    Bought with: REALTY MASTERS & ASSOC. INC.
    $560,000

    3250 E Yountville Dr Unit 8, Ontario, CA 91761

    3beds
    1,763sqft
    Condominium
    Built in 2016
    -- sqft lot
    $606,800 Zestimate®
    $318/sqft
    $3,530 Estimated rent

    Home value

    $606,800

    $576,000 - $637,000

    $3,530/mo

    Zestimate® history
    Loading
    Loading...

    Owner options

    List your home for rent

    $3,530/mo

    Rent Zestimate®

    Find your next renter with Zillow Rental Manager. Plus, with online applications, you can quickly screen prospective tenants – for free.

    Learn more

    $3,530/mo

    Rent Zestimate®

    Refinance and save

    $3,768/mo

    Est. payment

    Refinancing to a lower rate could help reduce your monthly payments and save thousands over the life of the loan.

    See today's rates

    $3,768/mo

    Est. payment

    Explore your selling options

    Work with a Zillow partner agent

    Leverage their expertise and Zillow's premium Showcase listings to get your home seen by more buyers.

    Get started

    List with your own agent

    Get your home in front of millions of buyers by listing it on Zillow.

    Learn how to do it

    Sell it yourself

    Take full control of how buyers see your home on Zillow by listing For Sale by Owner (FSBO).

    List your home

    What's special

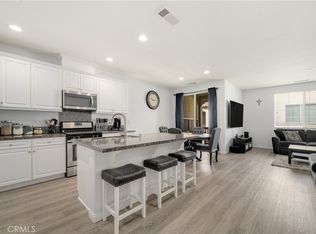
    Luxury vinyl plank flooringOpen floor planEpoxy flooringGranite countersCozy family roomWhite cabinets
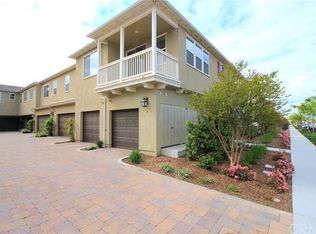
    Take a vacation to the beautiful community of Ontario Ranch. Located in the heart of Ontario, this sprawling townhouse features 3 bedrooms and 2.5 bathrooms with a cozy family room connected to the kitchen. As you enter, the open floor plan allows for plenty of family gatherings and entertaining. Kitchen is highly upgraded with white cabinets, granite counters and luxury vinyl plank flooring. Head upstairs and you will find a loft landing with 3 bedrooms and upstairs laundry room. Attached 2 car garage with Epoxy flooring makes parking easy. Enclosed backyard great for dogs. Spend the summer and the weekends relaxing by the resort pool and spa. Ideal location with walkability to shops, restaurants, and easy access to the 15 fwy.

    Zillow last checked:

    Listing updated:

    Listed by:

    Heather Langley DRE #02030610 909-945-0600,

    KELLER WILLIAMS EMPIRE ESTATES,

    David Langley DRE #02202638 951-878-9248,

    KELLER WILLIAMS EMPIRE ESTATES

    Bought with:

    WENDY MARTINEZ, DRE #01714309

    REALTY MASTERS & ASSOC. INC.

    Source: CRMLS,MLS#: EV23094886MLS LogoOriginating MLS: California Regional MLS

    Facts & features

    Interior

    Bedrooms & bathrooms
    • Bedrooms: 3
    • Bathrooms: 3
    • Full bathrooms: 2
    • 1/2 bathrooms: 1
    • Main level bathrooms: 1
    Rooms
    • Room types: Bedroom, Kitchen, Laundry, Primary Bedroom
    Primary bedroom
    • Features: Primary Suite
    Bedroom
    • Features: All Bedrooms Up
    Bathroom
    • Features: Dual Sinks
    Kitchen
    • Features: Granite Counters, Kitchen Island, Kitchen/Family Room Combo, Pots & Pan Drawers
    Heating
    • Central
    Cooling
    • Central Air
    Appliances
    • Included: Convection Oven, Double Oven
    • Laundry: Inside, Laundry Room, Upper Level
    Features
    • Breakfast Bar, All Bedrooms Up, Primary Suite
    • Has fireplace: Yes
    • Fireplace features: Living Room
    • Common walls with other units/homes: 2+ Common Walls
    Interior area
    • Total interior livable area: 1,763 sqft

    Property

    Parking
    • Total spaces: 2
    • Parking features: Garage - Attached
    • Attached garage spaces: 2
    Features
    • Levels: Two
    • Stories: 2
    • Entry location: 1
    • Patio & porch: Rear Porch
    • Pool features: Community, Association
    • Has spa: Yes
    • Spa features: Association, Community
    • Has view: Yes
    • View description: Mountain(s)
    Lot
    • Size: 999 Square Feet
    Details
    • Parcel number: 0218513890000
    • Special conditions: Standard

    Construction

    Type & style
    • Home type: Condo
    • Property subtype: Condominium
    • Attached to another structure: Yes
    Condition
    • New construction: No
    • Year built: 2016

    Utilities & green energy

    • Sewer: Public Sewer
    • Water: Public

    Community & HOA

    Community
    • Features: Park, Pool
    HOA
    • Has HOA: Yes
    • Amenities included: Playground, Pool, Spa/Hot Tub
    • HOA fee: $165 monthly
    • HOA name: Brookfield
    • HOA phone: 951-359-2840
    • Second HOA fee: $114 monthly
    Location
    • Region: Ontario

    Financial & listing details

    • Price per square foot: $318/sqft
    • Tax assessed value: $582,624
    • Date on market: 8/7/2023
    • Cumulative days on market: 10 days
    • Listing terms: Cash to New Loan

    Price history

    DateEventPrice
    9/19/2023Sold$560,000+50.9%$318/sqft
    Source: CRMLS #EV23094886 Report a problem
    12/19/2016Sold$371,000$210/sqft
    Source: Public Record Report a problem

    Public tax history

    YearProperty taxesTax assessment
    2026-- $582,624 +2%
    2025$9,232 +2%$571,200 +2%
    2024$9,046 +23.4%$560,000 +35.5%
    2023$7,329 +0.8%$413,397 +2%
    2022$7,268 -3.4%$405,291 +2%
    2021$7,522 +1.9%$397,344 +1%
    2020$7,383 +0.3%$393,270 +2%
    2019$7,359 +2.1%$385,559 +2%
    2018$7,207 +13.5%$377,999 +2%
    2017$6,352 $370,587
    2016$6,352 --
    Find assessor info on the county website

    Neighborhood: The Avenue

    Nearby schools

    GreatSchools rating
    Get a cash offer in 3 minutes
    Find out how much your home could sell for in as little as 3 minutes with a no-obligation cash offer.
    Estimated market value
    $606,800
    Get a cash offer in 3 minutes
    Find out how much your home could sell for in as little as 3 minutes with a no-obligation cash offer.
    Estimated market value
    $606,800