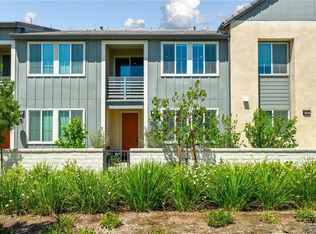
Welcome to this beautifully maintained condominium in the highly desirable New Haven at Ontario Ranch community. This thoughtfully designed home features 2 bedrooms and 2.5 bathrooms with a functional open-concept floor plan and a clean, minimalist design that creates a bright and inviting atmosphere. The main level seamlessly connects the living room, dining area, and kitchen, making it ideal for both everyday living and entertaining. The stylish kitchen features white cabinetry, stainless steel appliances, ample storage, and generous counter space. Luxury vinyl plank flooring and plantation shutters throughout the home add timeless elegance, warmth, and durability. Upstairs, you'll find two spacious bedrooms that provide comfort and privacy, while the convenient half bath on the main level is perfect for guests. The attached tandem two-car garage offers plenty of room for parking and additional storage. Step outside to your private patio, a welcoming outdoor retreat that's perfect for enjoying your morning coffee, afternoon tea, or relaxing with family and friends. Residents of New Haven enjoy exceptional resort-style amenities, including multiple clubhouses, swimming pools, spas, parks, playgrounds, BBQ areas, pickleball and basketball courts, dog parks, and scenic walking trails. Conveniently located near shopping, dining, schools, Ontario International Airport, and major freeways, this home offers the perfect balance of comfort, convenience, and community. Whether you're a first-time homebuyer, looking to downsize, or seeking a low-maintenance lifestyle, this move-in-ready home presents an exceptional opportunity to own in one of Ontario Ranch's premier master-planned communities. Don't miss your chance to make this beautiful home yours.
For sale
Listed by: Bankers Capital Realty & Investments • Mhel Mojica • Contact: 949-554-3464
$505,000
3440 E Santa Clara Ln, Ontario, CA 91761
2beds
1,048sqft
:
Get pre-qualified$3,733/mo
Condominium
Built in 2017
-- sqft lot
$-- Zestimate®
$482/sqft
$327/mo HOA
What's special
Attached tandem two-car garagePrivate patioBright and inviting atmosphereClean minimalist designWhite cabinetryFunctional open-concept floor planStainless steel appliances
- 16 hours |
- 14 |
- 1 |
Zillow last checked:
Listing updated:
Listed by:
Mhel Mojica DRE #01310805 949-554-3464,
Bankers Capital Realty & Investments
Source: CRMLS,MLS#: CV26168194 Originating MLS: California Regional MLS
Originating MLS: California Regional MLSFacts & features
Interior
Bedrooms & bathrooms
- Bedrooms: 2
- Bathrooms: 3
- Full bathrooms: 2
- 1/2 bathrooms: 1
- Main level bathrooms: 2
Rooms
- Room types: Entry/Foyer, Kitchen, Laundry, Living Room, Other
Bathroom
- Features: Bathroom Exhaust Fan, Separate Shower, Tub Shower
Other
- Features: Walk-In Closet(s)
Heating
- Central
Cooling
- Central Air
Appliances
- Included: Dishwasher, Gas Oven, Gas Range, Microwave, Refrigerator, Water To Refrigerator, Water Heater
- Laundry: Laundry Closet, Stacked
Features
- Block Walls, Eat-in Kitchen, Granite Counters, Open Floorplan, Pantry, Walk-In Closet(s)
- Flooring: Carpet, Wood
- Windows: Plantation Shutters
- Has fireplace: No
- Fireplace features: None
- Common walls with other units/homes: 1 Common Wall
Interior area
- Total interior livable area: 1,048 sqft
Property
Parking
- Total spaces: 2
- Parking features: Direct Access, Driveway Level, Garage, Paved, Garage Faces Rear, Tandem
- Attached garage spaces: 2
Accessibility
- Accessibility features: None
Features
- Levels: Two
- Stories: 2
- Entry location: front
- Pool features: Community, Association
- Has view: Yes
- View description: Neighborhood
Lot
- Size: 999 Square Feet
- Features: 0-1 Unit/Acre
Details
- Parcel number: 0218464340000
- Special conditions: Standard
Construction
Type & style
- Home type: Condo
- Property subtype: Condominium
- Attached to another structure: Yes
Materials
- Stucco
- Foundation: Slab
Condition
- New construction: No
- Year built: 2017
Utilities & green energy
- Electric: Electricity - On Property
- Sewer: Public Sewer
- Water: Public
- Utilities for property: Water Connected
Community & HOA
Community
- Features: Sidewalks, Pool
HOA
- Has HOA: Yes
- Amenities included: Sport Court, Outdoor Cooking Area, Picnic Area, Playground, Pickleball, Pool
- HOA fee: $198 monthly
- HOA name: Brookfield At Ontario Ranch
- HOA phone: 909-218-7925
- Second HOA fee: $129 monthly
Location
- Region: Ontario
Financial & listing details
- Price per square foot: $482/sqft
- Date on market: 8/3/2026
- Listing terms: Cash to Existing Loan
Estimated market value
Not available
Estimated sales range
Not available
$2,970/mo
Price history
| Date | Event | Price |
|---|---|---|
| 8/3/2026 | Listed for sale | $505,000$482/sqft |
Source:  CRMLS #CV26168194 Report a problem CRMLS #CV26168194 Report a problem | ||
| 7/1/2026 | Listed for rent | $3,400$3/sqft |
Source: Zillow Rentals Report a problem | ||
Public tax history
Tax history is unavailable.
Monthly payment
Est. payment
Payment breakdown
Explore the cost of this home by adjusting the details. Changes won't be saved.Climate risks
Neighborhood: The Avenue
Nearby schools
GreatSchools rating
- 7/10Ranch View Elementary SchoolGrades: K-6Distance: 1.1 mi
- 6/10Grace Yokley Middle SchoolGrades: 7-8Distance: 1.4 mi
- 5/10Colony High SchoolGrades: 9-12Distance: 1.2 mi
Schools provided by the listing agent
- Elementary: Parkview
- Middle: Grace Yokley
- High: Colony
Source: CRMLS. This data may not be complete. We recommend contacting the local school district to confirm school assignments for this home.
- $418,3001 bd1 ba976 sqft3440 E Santa Clara Ln UNIT 1, Ontario, CA 91761Off Market
- $505,3002 bd2 ba1k sqft3440 E Santa Clara Ln UNIT 2, Ontario, CA 91761Off Market
- $586,4003 bd2 ba1.6k sqft3440 E Santa Clara Ln UNIT 3, Ontario, CA 91761Off Market
- $567,7003 bd2 ba1.6k sqft3440 E Santa Clara Ln UNIT 4, Ontario, CA 91761Off Market
- $513,4002 bd2 ba1.4k sqft3440 E Santa Clara Ln UNIT 5, Ontario, CA 91761Off Market
- $597,4003 bd2 ba1.8k sqft3440 E Santa Clara Ln UNIT 6, Ontario, CA 91761Off Market
- $611,3003 bd3 ba1.7k sqft3440 E Santa Clara Ln UNIT 7, Ontario, CA 91761Off Market
- $720,9003 bd2 ba2k sqft3460 E Santa Clara Ln, Ontario, CA 91761Off Market
A local agent can set up tours, give advice and negotiate with sellers.
Similar homes
- $530,0002 bd2 ba1.4k sqft3645 E Delight Paseo Unit 131, Ontario, CA 91761For Sale
 MLS ID #IG26108651, Alisha Dugger, Fiv Realty Co.. CRMLS
 - $450,0001 bd2 ba976 sqft2818 E Berry Loop Privado #77, Ontario, CA 91761For Sale
 MLS ID #IG26163279, Matthew Hilliard, Navigate Real Estate, Inc.. CRMLS
 - $559,0003 bd3 ba1.4k sqft3721 S Allston Paseo, Ontario, CA 91761For Sale
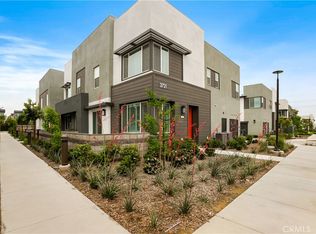 MLS ID #OC26165917, Frank Newsome, 1st Premier Properties. CRMLS
 - $599,9993 bd3 ba1.3k sqft3662 E Moonlight St #82, Ontario, CA 91761For Sale
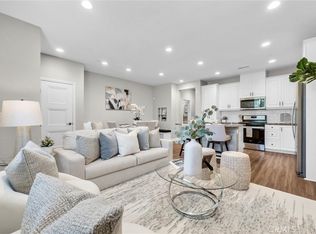 MLS ID #NP26141552, Arlene Estrella, A Star Realty. CRMLS
 - $615,9993 bd3 ba1.5k sqft3560 E Lantern Paseo #138, Ontario, CA 91761For SaleMLS ID #CV26091067, Yesid Rojas, AMERICAN BEST REALTY. CRMLS
- $515,0002 bd3 ba1k sqft4171 S Cardinale Privado Unit 2, Ontario, CA 91762For SaleMLS ID #IV26069835, RENEE FREIRE, Fiv Realty Co. CRMLS
- $524,0002 bd3 ba1k sqft2412 E Encanto Paseo, Ontario, CA 91762For SaleMLS ID #PW26158137, Ron Arnold, Keller Williams Realty. CRMLS
- $525,0002 bd2 ba1.2k sqft8244 Spirit St, Chino, CA 91708For SaleMLS ID #CV26164933, Patrick Wood, HELP-U-SELL PRESTIGE PROP'S. CRMLS
- $588,0003 bd3 ba1.4k sqft4016 Peony Paseo #4, Ontario, CA 91761For SaleMLS ID #OC26156144, Victoria Yu, Pinnacle Real Estate Group. CRMLS
- $442,0001 bd2 ba948 sqft3620 S Allston Paseo Unit 3, Ontario, CA 91761For SaleMLS ID #CV26104310, Amanda Cromer, REALTY MASTERS & ASSOCIATES. CRMLS
- $509,9002 bd3 ba1.3k sqft6331 Aquila Way, Mira Loma, CA 91752For SaleMLS ID #PW26145428, Steve Vong, First American Team Realty Inc. CRMLS
- $634,8003 bd3 ba1.4k sqft3981 E Huntington St, Ontario, CA 91761For SaleMLS ID #TR26078361, Patricia Laughery, Journey Real Estate. CRMLS
- $520,9202 bd2 ba1k sqft3922 E Bucknell Paseo, Ontario, CA 91761New ConstructionCRMLS
- $638,8003 bd3 ba1.5k sqft2502 E Stanley Paseo, Ontario, CA 91762For SaleMLS ID #CV26167286, Daniel Boyer, SOUTHLAND PROPERTIES. CRMLS
- $529,9002 bd2 ba1.4k sqft2343 Via Veranda Unit 12, Ontario, CA 91762For SaleMLS ID #CV26127357, Kevin Finley, CENTURY 21 CITRUS REALTY INC. CRMLS
- $599,9003 bd3 ba1.5k sqft15923 Main St, Chino, CA 91708For SaleMLS ID #MB26167033, DARIO ALVARADO, EXCELLENCE RE REAL ESTATE. CRMLS
- $517,0002 bd3 ba1.3k sqft12461 Cassiopeia Ct, Eastvale, CA 91752For SaleMLS ID #OC26091961, Dawna Kuch, First Team Real Estate. CRMLS
- $537,7002 bd2 ba1k sqft3322 S Lafayette Paseo, Ontario, CA 91761New ConstructionCRMLS
- $518,9003 bd3 ba1.5k sqft7155 Citrus Ave #372, Fontana, CA 92336For SaleMLS ID #DW26163282, Melissa Hernandez, Castlerock Properties. CRMLS
- $448,9901 bd2 ba937 sqft3681 W South Eichler Paseo #10, Ontario, CA 91761New ConstructionMLS ID #OC26113674, Casey Fry, The New Home Company. CRMLS
Local buyer's agents are ready to help
