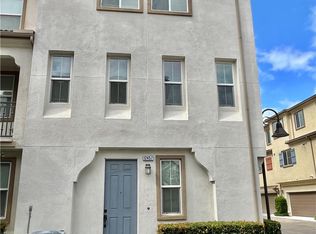
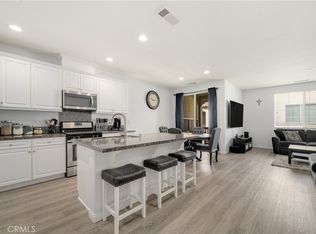
**PRICE REDUCED ** Welcome to 12461 Cassiopeia Court, located in the highly desirable gated Nexus community in Eastvale. This stunning tri-level condo offers the perfect blend of comfort, functionality, and modern living ideal for families, professionals, or anyone seeking a low-maintenance lifestyle in one of the Inland Empire’s most sought-after neighborhoods. Beautifully maintained, this home features 2 spacious bedrooms, 2.5 bathrooms, and approximately 1,384 square feet of thoughtfully designed living space. The second level showcases a bright, open-concept layout with rich wood flooring throughout, a spacious living room, and a dining area perfect for gatherings. The upgraded kitchen is a standout, featuring custom white cabinetry, granite countertops, and stainless steel appliances. A convenient laundry room and half bath complete this level.
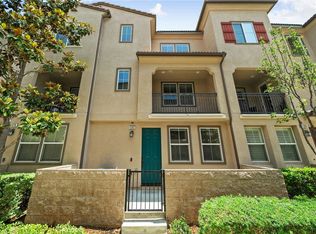
Upstairs on the third floor, you’ll find two generously sized bedrooms, each with its own private en-suite bathroom, offering both comfort and privacy. Step outside to the charming second floor balcony and enjoy relaxing neighborhood views.
The ground-level entry includes a versatile bonus room, ideal for a home office, gym, or guest space with direct access to the attached two car garage.
Residents of the Nexus community enjoy resort style amenities, including a pool, spa, and playground. Conveniently located within walking distance to shopping, 24 Hour Fitness, dining, and easy access to the 15 freeway. This home truly offers the best of location and lifestyle. A wonderful opportunity to own a move-in ready home in one of Eastvale’s most desirable gated communities.
For sale
Listed by: First Team Real Estate • Dawna Kuch • Contact: 714-726-9262
Price cut: $3K (7/21)
$510,000
12461 Cassiopeia Ct, Eastvale, CA 91752
2beds
1,384sqft
:
Get pre-qualified$3,768/mo
Condominium
Built in 2016
-- sqft lot
$509,400 Zestimate®
$368/sqft
$310/mo HOA
What's special
Charming second floor balconyRelaxing neighborhood viewsCustom white cabinetryBright open-concept layoutRich wood flooring throughoutStainless steel appliancesGranite countertops
- 92 days |
- 428 |
- 30 |
Zillow last checked:
Listing updated:
Listed by:
Dawna Kuch DRE #01445850 714-726-9262,
First Team Real Estate,
Paula Aragone DRE #01364746,
First Team Real Estate
Source: CRMLS,MLS#: OC26091961 Originating MLS: California Regional MLS
Originating MLS: California Regional MLSFacts & features
Interior
Bedrooms & bathrooms
- Bedrooms: 2
- Bathrooms: 3
- Full bathrooms: 2
- 1/2 bathrooms: 1
- Main level bathrooms: 1
Rooms
- Room types: Bedroom, Laundry, Living Room, Primary Bedroom
Bedroom
- Features: All Bedrooms Up
Bathroom
- Features: Tub Shower, Walk-In Shower
Kitchen
- Features: Granite Counters
Heating
- Central
Cooling
- Central Air
Appliances
- Included: Dishwasher, Disposal, Gas Range, Microwave, Refrigerator
- Laundry: Inside, Laundry Room
Features
- Balcony, Granite Counters, All Bedrooms Up
- Flooring: Wood
- Doors: Panel Doors, Sliding Doors
- Has fireplace: No
- Fireplace features: None
- Common walls with other units/homes: 2+ Common Walls
Interior area
- Total interior livable area: 1,384 sqft
Property
Parking
- Total spaces: 2
- Parking features: Direct Access, Garage
- Attached garage spaces: 2
Accessibility
- Accessibility features: None
Features
- Levels: Three Or More
- Stories: 3
- Entry location: 1
- Patio & porch: None
- Pool features: Association
- Has spa: Yes
- Spa features: Association
- Has view: Yes
- View description: None
Details
- Parcel number: 152713046
- Special conditions: Standard
Construction
Type & style
- Home type: Condo
- Architectural style: Traditional
- Property subtype: Condominium
- Attached to another structure: Yes
Condition
- Turnkey
- New construction: No
- Year built: 2016
Utilities & green energy
- Sewer: Public Sewer
- Water: Public
- Utilities for property: Electricity Connected, Sewer Connected, Water Connected
Community & HOA
Community
- Features: Storm Drain(s), Street Lights, Suburban, Sidewalks, Gated
- Security: Carbon Monoxide Detector(s), Gated Community, Smoke Detector(s)
HOA
- Has HOA: Yes
- Amenities included: Call for Rules, Controlled Access, Barbecue, Picnic Area, Playground, Pool, Spa/Hot Tub
- HOA fee: $310 monthly
- HOA name: Nexus Community
- HOA phone: 949-218-7730
Location
- Region: Eastvale
Financial & listing details
- Price per square foot: $368/sqft
- Tax assessed value: $400,279
- Annual tax amount: $6,291
- Date on market: 5/11/2026
- Cumulative days on market: 92 days
- Listing terms: Cash,Cash to New Loan,Conventional,FHA,VA Loan
Estimated market value
$509,400
$484,000 - $535,000
$2,925/mo
Price history
| Date | Event | Price |
|---|---|---|
| 7/21/2026 | Price change | $517,000-0.6%$374/sqft |
Source:  CRMLS #OC26091961 Report a problem CRMLS #OC26091961 Report a problem | ||
| 7/14/2026 | Listed for sale | $520,000-1%$376/sqft |
Source: CRMLS #OC26091961 Report a problem | ||
| 6/27/2026 | Contingent | $524,999$379/sqft |
Source: CRMLS #OC26091961 Report a problem | ||
| 5/11/2026 | Listed for sale | $524,999+52.2%$379/sqft |
Source: CRMLS #OC26091961 Report a problem | ||
| 2/10/2017 | Sold | $345,000$249/sqft |
Source: Public Record Report a problem | ||
Public tax history
| Year | Property taxes | Tax assessment |
|---|---|---|
| 2025 | $6,291 +3.7% | $400,279 +2% |
| 2024 | $6,069 +1.4% | $392,431 +2% |
| 2023 | $5,985 +1.4% | $384,737 +2% |
| 2022 | $5,903 +1.8% | $377,194 +2% |
| 2021 | $5,801 +1.3% | $369,799 +1% |
| 2020 | $5,728 +2.1% | $366,008 +2% |
| 2019 | $5,610 +2.1% | $358,833 +2% |
| 2018 | $5,495 | $351,798 +2.3% |
| 2017 | -- | $344,000 |
Find assessor info on the county website
Monthly payment
Est. payment
Payment breakdown
Explore the cost of this home by adjusting the details. Changes won't be saved.Climate risks
Neighborhood: Corona Valley
Nearby schools
GreatSchools rating
- 5/10Louis Vandermolen Fundamental Elementary SchoolGrades: K-6Distance: 0.8 mi
- 7/10River Heights Intermediate SchoolGrades: 7-8Distance: 1.3 mi
- 9/10Eleanor Roosevelt High SchoolGrades: 9-12Distance: 1.4 mi
- $---- bd-- ba-- sqft12461 Cassiopeia Ct, Mira Loma, CA 91752Off Market
- $590,0003 bd3 ba1.6k sqft12457 Cassiopeia Ct, Eastvale, CA 91752Sold
- $---- bd-- ba-- sqft12457 Cassiopeia Ct, Mira Loma, CA 91752Off Market
- $562,8003 bd4 ba1.4k sqft12465 Cassiopeia Ct, Eastvale, CA 91752Off Market

- $573,5003 bd4 ba1.5k sqft7541 Lyra Rd, Eastvale, CA 91752Off Market
- $517,4002 bd2 ba1.3k sqft12469 Cassiopeia Ct, Eastvale, CA 91752Off Market
- $551,1003 bd3 ba1.4k sqft12460 Cassiopeia Ct, Eastvale, CA 91752Off Market
- $563,3003 bd2 ba1.6k sqft6383 Orion Ct, Eastvale, CA 91752Off Market
A local agent can set up tours, give advice and negotiate with sellers.
Similar homes
- $518,0002 bd3 ba1.3k sqft6382 Aquila Way, Eastvale, CA 91752For Sale
 MLS ID #IG26103281, Tessa Wilkerson, Fiv Realty Co.. CRMLS
 - $479,8882 bd2 ba1.4k sqft3250 E Yountville Dr Unit 10, Ontario, CA 91761For Sale
 MLS ID #CV26075493, Nathaniel Topete, NEST REAL ESTATE. CRMLS
 - $578,0003 bd3 ba1.4k sqft7109 Vernazza Pl, Eastvale, CA 92880For Sale
 MLS ID #OC26164055, Lu Zhang, Pinnacle Real Estate Group. CRMLS
 - $580,0003 bd3 ba1.4k sqft7100 Montecito Ln, Eastvale, CA 92880For Sale
 MLS ID #OC26139011, Mengmei Chen, Latitude 33 Real Estate. CRMLS
 - $540,0002 bd3 ba1k sqft3681 E Jacobson Paseo Unit 9, Ontario, CA 91761For SaleMLS ID #WS26166049, Hyunmi Kim, Partner Real Estate. CRMLS
- $575,0003 bd3 ba1.6k sqft2818 E Berry Loop Privado #66, Ontario, CA 91761For SaleMLS ID #CV26161433, Gabrielle Hedley, COMPASS. CRMLS
- $515,0002 bd3 ba1k sqft4171 S Cardinale Privado Unit 2, Ontario, CA 91762For SaleMLS ID #IV26069835, RENEE FREIRE, Fiv Realty Co. CRMLS
- $590,0003 bd3 ba1.6k sqft4229 E Carmel Privado, Ontario, CA 91761For SaleMLS ID #CV26173013, Oscar Gonzalez Castro, eXp Realty of Greater Los Angeles. CRMLS
- $599,9003 bd3 ba1.5k sqft15923 Main St, Chino, CA 91708For SaleMLS ID #MB26167033, DARIO ALVARADO, EXCELLENCE RE REAL ESTATE. CRMLS
- $588,0003 bd3 ba1.4k sqft4016 Peony Paseo #4, Ontario, CA 91761For SaleMLS ID #OC26156144, Victoria Yu, Pinnacle Real Estate Group. CRMLS
- $599,9993 bd3 ba1.3k sqft3662 E Moonlight St #82, Ontario, CA 91761For SaleMLS ID #NP26141552, Arlene Estrella, A Star Realty. CRMLS
- $445,0001 bd2 ba976 sqft2818 E Berry Loop Privado #77, Ontario, CA 91761For SaleMLS ID #IG26163279, Matthew Hilliard, Navigate Real Estate, Inc.. CRMLS
- $599,0003 bd3 ba1.4k sqft7247 Bondola Ct Unit 14, Rancho Cucamonga, CA 91739For SaleMLS ID #CV26171645, Cynthia Magallanes, Acevedo Real Estate Professionals. CRMLS
- $624,0003 bd3 ba1.7k sqft3605 E Delight Paseo Unit 158, Ontario, CA 91761For SaleMLS ID #PW26156257, Thy Dang, General First Investment. CRMLS
- $499,0002 bd3 ba1.2k sqft5050 Canyon Crest Dr APT 18, Riverside, CA 92507For SaleMLS ID #IG26156638, Jennifer Harrison, Remax Horizon. CRMLS
- $529,8882 bd2 ba1k sqft11450 Church St APT 70, Rancho Cucamonga, CA 91730For SaleMLS ID #CV26127762, Jorge Diaz, KELLER WILLIAMS PREMIER PROPER. CRMLS
- $500,0003 bd3 ba1.4k sqft16408 Valencia Ave Unit 315, Fontana, CA 92335For SaleMLS ID #OC26127261, Jessica Ann Bautista, Gold Clover Realty. CRMLS
- $569,0003 bd3 ba1.5k sqft2225 Indigo Hills Dr Unit 3, Corona, CA 92879For SaleMLS ID #OC26142740, Henry Palomino, Mint Real Estate. CRMLS
- $559,0003 bd3 ba1.4k sqft3721 S Allston Paseo, Ontario, CA 91761For SaleMLS ID #OC26165917, Frank Newsome, 1st Premier Properties. CRMLS
- $498,0002 bd2 ba829 sqft11225 Terra Vista Pkwy W #F, Rancho Cucamonga, CA 91730For SaleMLS ID #OC26160543, Ofelya Manalese, Ethos International Real Estat. CRMLS
Local buyer's agents are ready to help
