Welcome to this charming end-unit condo nestled in the sought-after New Haven community. This thoughtfully designed home features an open floor plan, fresh interior paint and stylish LVP flooring throughout, creating a seamless flow perfect for entertaining and everyday living.
The spacious kitchen boasts abundant cabinetry, sleek stainless steel appliances, and ample counter space to inspire your inner chef. Just off the kitchen, enjoy the convenience of a stackable washer and dryer on the main floor.
Upstairs, you’ll find ceiling fans in the comfortable bedrooms, providing year-round comfort. Additional highlights include a private fenced courtyard—ideal for outdoor relaxation— an attached two-car tandem garage offers generous parking and storage options.
Enjoy the incredible community amenities including a clubhouse, large lap pool, community spa, playground, beautifully maintained green belts, dog park, and a neighborhood park perfect for gatherings or a peaceful stroll.
Located close to markets, shopping centers, and with easy access to major freeways, this home offers the ultimate in convenience and connectivity.
Don’t miss this opportunity to own a bright, low-maintenance home in one of the area’s most vibrant and family-friendly communities!
For sale
Listed by: Fiv Realty Co • RENEE FREIRE • Contact: 951-364-4242
$515,000
4171 S Cardinale Privado Unit 2, Ontario, CA 91762
2beds
1,048sqft
:
Get pre-qualified$3,726/mo
Single Family Residence
Built in 2018
799 Square Feet Lot
$517,500 Zestimate®
$491/sqft
$320/mo HOA
What's special
Attached two-car tandem garagePrivate fenced courtyardStylish lvp flooring throughoutFresh interior paintOpen floor planAmple counter spaceSleek stainless steel appliances
- 116 days |
- 1,174 |
- 62 |
Zillow last checked:
Listing updated:
Listed by:
RENEE FREIRE DRE #01867067 951-364-4242,
Fiv Realty Co,
Nazar Kalayji DRE #01479494 951-394-0820,
Fiv Realty Co.
Source: CRMLS,MLS#: IV26069835 Originating MLS: California Regional MLS
Originating MLS: California Regional MLSFacts & features
Interior
Bedrooms & bathrooms
- Bedrooms: 2
- Bathrooms: 3
- Full bathrooms: 2
- 1/2 bathrooms: 1
- Main level bathrooms: 1
Rooms
- Room types: Bedroom, Kitchen, Laundry, Living Room, Primary Bedroom, Other
Bedroom
- Features: All Bedrooms Up
Bathroom
- Features: Bathroom Exhaust Fan, Walk-In Shower
Kitchen
- Features: Quartz Counters
Other
- Features: Walk-In Closet(s)
Heating
- Central
Cooling
- Central Air
Appliances
- Included: Dishwasher, Free-Standing Range, Microwave, Water Heater
- Laundry: Inside, Stacked
Features
- Ceiling Fan(s), Eat-in Kitchen, Open Floorplan, Pantry, Quartz Counters, Recessed Lighting, All Bedrooms Up, Walk-In Closet(s)
- Flooring: Vinyl
- Has fireplace: No
- Fireplace features: None
- Common walls with other units/homes: 1 Common Wall
Interior area
- Total interior livable area: 1,048 sqft
Property
Parking
- Total spaces: 2
- Parking features: Direct Access, Garage, Garage Faces Rear, Tandem
- Attached garage spaces: 2
Features
- Levels: Two
- Stories: 2
- Entry location: 1
- Patio & porch: Open, Patio
- Pool features: Community, In Ground, Lap, Association
- Has spa: Yes
- Spa features: Association, Community
- Fencing: None
- Has view: Yes
- View description: Park/Greenbelt
Lot
- Size: 799 Square Feet
- Features: Corner Lot, Greenbelt, Level
Details
- Parcel number: 0218435020000
- Special conditions: Standard
Construction
Type & style
- Home type: SingleFamily
- Property subtype: Single Family Residence
- Attached to another structure: Yes
Materials
- Stucco
- Foundation: Slab
- Roof: Tile
Condition
- Turnkey
- New construction: No
- Year built: 2018
Utilities & green energy
- Electric: Standard
- Sewer: Public Sewer
- Water: Public
- Utilities for property: Electricity Connected, Natural Gas Connected, Sewer Connected, Water Connected
Community & HOA
Community
- Features: Dog Park, Park, Pool
- Security: Smoke Detector(s)
HOA
- Has HOA: Yes
- Amenities included: Clubhouse, Dog Park, Maintenance Grounds, Maintenance Front Yard, Picnic Area, Playground, Pool, Spa/Hot Tub
- HOA fee: $125 monthly
- HOA name: New Haven
- HOA phone: 909-218-7925
- Second HOA fee: $195 monthly
- Second HOA name: Brookfield
Location
- Region: Ontario
Financial & listing details
- Price per square foot: $491/sqft
- Tax assessed value: $540,600
- Annual tax amount: $8,230
- Date on market: 4/3/2026
- Cumulative days on market: 116 days
- Listing terms: Cash
- Road surface type: Paved
Estimated market value
$517,500
$492,000 - $543,000
$2,675/mo
Price history
| Date | Event | Price |
|---|---|---|
| 6/16/2026 | Listed for sale | $515,000$491/sqft |
Source:  CRMLS #IV26069835 Report a problem CRMLS #IV26069835 Report a problem | ||
| 5/27/2026 | Contingent | $515,000$491/sqft |
Source: CRMLS #IV26069835 Report a problem | ||
| 4/3/2026 | Listed for sale | $515,000-2.8%$491/sqft |
Source: CRMLS #IV26069835 Report a problem | ||
| 7/13/2023 | Sold | $530,000+3.9%$506/sqft |
Source: Public Record Report a problem | ||
| 7/3/2023 | Pending sale | $509,995$487/sqft |
Source: CRMLS #PW23101423 Report a problem | ||
| 6/14/2023 | Contingent | $509,995$487/sqft |
Source: CRMLS #PW23101423 Report a problem | ||
| 6/10/2023 | Listed for sale | $509,995+51.3%$487/sqft |
Source: CRMLS #PW23101423 Report a problem | ||
| 4/9/2018 | Sold | $337,000$322/sqft |
Source: Public Record Report a problem | ||
Public tax history
| Year | Property taxes | Tax assessment |
|---|---|---|
| 2025 | $8,230 +2.2% | $540,600 +2% |
| 2024 | $8,055 +28.1% | $530,000 +43% |
| 2023 | $6,286 +0.9% | $370,662 +2% |
| 2022 | $6,231 -3.7% | $363,394 +2% |
| 2021 | $6,469 +1.8% | $356,268 +1% |
| 2020 | $6,356 +0.3% | $352,615 +2% |
| 2019 | $6,334 | $345,701 |
Find assessor info on the county website
Monthly payment
Est. payment
Payment breakdown
Explore the cost of this home by adjusting the details. Changes won't be saved.Climate risks
Neighborhood: The Avenue
Nearby schools
GreatSchools rating
- 10/10Park View ElementaryGrades: K-6Distance: 1 mi
- 6/10Grace Yokley Middle SchoolGrades: 7-8Distance: 1.6 mi
- 5/10Colony High SchoolGrades: 9-12Distance: 1.4 mi
- $627,5003 bd3 ba1.8k sqft4171 S Cardinale Privado #9, Ontario, CA 91762Sold
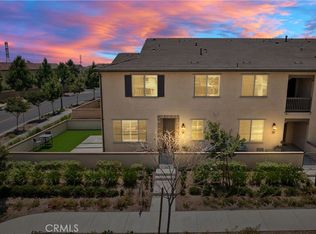
- $466,2002 bd2 ba1k sqft4171 S Cardinale Privado UNIT 13, Ontario, CA 91762Off Market
- $605,3003 bd2 ba1.8k sqft4171 S Cardinale Privado #6, Ontario, CA 91762Off Market
- $417,3001 bd1 ba976 sqft4171 S Cardinale Privado #14, Ontario, CA 91762Off Market
- $573,7003 bd2 ba1.6k sqft4171 S Cardinale Privado #12, Ontario, CA 91762Off Market
- $571,2003 bd2 ba1.6k sqft4171 S Cardinale Privado #11, Ontario, CA 91762Off Market
- $518,0002 bd2 ba1.4k sqft4171 S Cardinale Privado UNIT 10, Ontario, CA 91762Off Market
- $573,6003 bd2 ba1.6k sqft4171 S Cardinale Privado #3, Ontario, CA 91762Off Market
A local agent can set up tours, give advice and negotiate with sellers.
Similar homes
- $518,0002 bd3 ba1.3k sqft6382 Aquila Way, Eastvale, CA 91752For Sale
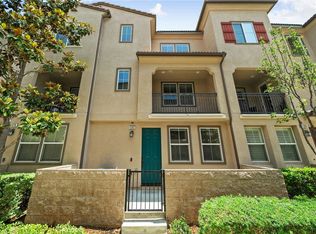 MLS ID #IG26103281, Tessa Wilkerson, Fiv Realty Co.. CRMLS
 - $529,9002 bd2 ba1.4k sqft2343 Via Veranda Unit 12, Ontario, CA 91762For Sale
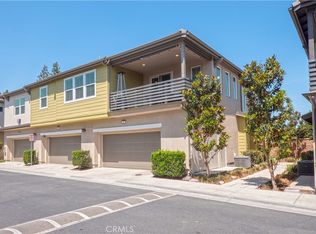 MLS ID #CV26127357, Kevin Finley, CENTURY 21 CITRUS REALTY INC. CRMLS
 - $599,9993 bd3 ba1.3k sqft3662 E Moonlight St #82, Ontario, CA 91761For Sale
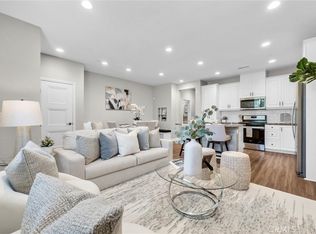 MLS ID #NP26141552, Arlene Estrella, A Star Realty. CRMLS
 - $588,0003 bd3 ba1.4k sqft4016 Peony Paseo #4, Ontario, CA 91761For Sale
 MLS ID #OC26156144, Victoria Yu, Pinnacle Real Estate Group. CRMLS
 - $517,0002 bd3 ba1.3k sqft12461 Cassiopeia Ct, Eastvale, CA 91752For SaleMLS ID #OC26091961, Dawna Kuch, First Team Real Estate. CRMLS
- $569,9993 bd3 ba1.4k sqft3078 E Via Rosso, Ontario, CA 91764For SaleMLS ID #CV26152888, Zachary Blount, OMEGA REAL ESTATE. CRMLS
- $510,0002 bd2 ba829 sqft11225 Terra Vista Pkwy W #F, Rancho Cucamonga, CA 91730For SaleMLS ID #OC26160543, Ofelya Manalese, Ethos International Real Estat. CRMLS
- $520,0002 bd3 ba1.2k sqft1345 Clary Ct, Upland, CA 91786For SaleMLS ID #OC26118143, Kristen Higa, Anvil Real Estate. CRMLS
- $724,9992 bd2 ba1.4k sqft4637 S Estrella Privado, Ontario, CA 91761For SaleMLS ID #CV26134403, Aolany Gonzalez, RE/MAX TIME REALTY. CRMLS
- $479,9993 bd2 ba1.3k sqft1424 Glengrove Sq, Corona, CA 92882For SaleMLS ID #OC26162760, Berglioth Avila, Serhant California, Inc. CRMLS
- $739,9992 bd2 ba1.4k sqft4212 E Sonrisa Privado, Ontario, CA 91761For SaleMLS ID #IG25276989, Gary Zendejas, LPT Realty, Inc. CRMLS
- $529,9002 bd1 ba702 sqft402 E Grand Blvd, Corona, CA 92879For SaleMLS ID #PW26125750, Edgar Adame, RE/MAX New Dimension. CRMLS
- $559,0003 bd2 ba1.3k sqft932 N Turner Ave, Ontario, CA 91764For SaleMLS ID #CV26120688, Eli Strickland, RE/MAX INNOVATIONS. CRMLS
- $469,0002 bd2 ba1k sqft69 Town And Country Rd, Pomona, CA 91766For SaleMLS ID #TR26151242, Steve Gomez, Re/Max Top Producers. CRMLS
- $699,0003 bd1 ba973 sqft1038 E J St, Ontario, CA 91764For SaleMLS ID #HD26160917, Jennifer Irvin, RE/MAX FREEDOM. CRMLS
- $525,0003 bd3 ba1.2k sqft4956 Willow Unit E, Montclair, CA 91763For SaleMLS ID #PW26127207, Jucevi Virtudes, LPT Realty, Inc. CRMLS
- $580,0003 bd2 ba1.1k sqft6050 Colonial Dr, Riverside, CA 92506For SaleMLS ID #OC26160061, Aimee Heisler, Coldwell Banker Realty. CRMLS
- $504,9903 bd2 ba1.4k sqft6114 Valentina Way #301, Eastvale, CA 92880New ConstructionMLS ID #CV26108406, Viorel Gherghelah, KELLER WILLIAMS REALTY COLLEGE PARK. CRMLS
- $538,8182 bd2 ba1.3k sqft4102 E Axis Privado #101, Ontario, CA 91764For SaleMLS ID #TR26132103, Adrianna Douma, Capital & Influence. CRMLS
- $669,0003 bd3 ba1.5k sqft8697 Celebration St, Chino, CA 91708For SaleMLS ID #CV26078650, Christopher Fox, NEST REAL ESTATE. CRMLS
Local buyer's agents are ready to help
