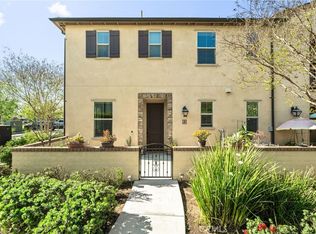
Welcome to the enchanting Brookfield New Haven Ontario Ranch community, where this upgraded 3-bedroom, 2.5-bathroom home awaits you on one of the largest corner lots in the area. With its open floor plan and an array of appealing features, this property offers a truly delightful living experience.
Upon entering the home, you'll be greeted by a spacious and luminous living room that seamlessly connects to the dining room and kitchen. The kitchen boasts granite countertops, a modern backsplash, ample white cabinetry, and a generous amount of counter space. The island, adorned with pendant lighting, comfortably accommodates four bar stools, making it an ideal gathering spot for casual meals or entertaining. Adjacent to the kitchen, there is a study area that provides a perfect space to work from the comfort of your own home. A convenient half bathroom. Utility closet designed by Closet World, to meet your specific needs providing efficient storage solutions for all your household essentials. In addition, you'll have easy access to the two-car garage, which includes additional storage space. As you ascend the rail stairs to the upper level, you'll discover all three bedrooms. The expansive and airy master bedroom is a haven of relaxation, complete with a walk-in closet designed by Closet World. The master bathroom features white cabinetry, double sinks, a tub, and a stand-up shower. The second and third bedrooms are equally spacious and bathed in natural light, and equipped with custom closets meticulously crafted by Closet World. Additionally, the indoor laundry room is conveniently located on the upper level. The home boasts several notable features, including luxury vinyl plank flooring, upgraded carpeting on the stairs and upstairs, fresh paint, recessed lighting in the dining room and kitchen, shutters throughout, a tankless water heater providing instant hot water in minutes, and a house fan to keep the interior comfortable year-round. Step outside into the backyard oasis, where mid-grade artificial turf creates a low-maintenance and visually appealing landscape. Additionally, you'll find a putting green, perfect for honing your golf swings and enjoying some leisurely outdoor activity. Residents of this community have exclusive access to a remarkable recreation center, offering multiple pools, outdoor fitness areas, tennis courts, pickleball courts, a basketball court, a dog park, fire pits, and barbecue areas.
Sold for $627,500
Listed by: First Team Real Estate • Vanessa Villa • Contact: 714-240-4025
Bought with: REALTY MASTERS & ASSOCIATES
$627,500
4171 S Cardinale Privado #9, Ontario, CA 91762
3beds
1,811sqft
Townhouse
Built in 2018
799 Square Feet Lot
$613,300 Zestimate®
$346/sqft
$3,252 Estimated rent
Home value
$613,300
$583,000 - $644,000
$3,252/mo
Zestimate® history
Owner options
List your home for rent
$3,252/mo
Rent Zestimate®
Find your next renter with Zillow Rental Manager. Plus, with online applications, you can quickly screen prospective tenants – for free.
$3,252/mo
Rent Zestimate®
Refinance and save
$4,198/mo
Est. payment
Refinancing to a lower rate could help reduce your monthly payments and save thousands over the life of the loan.
$4,198/mo
Est. payment
Explore your selling options
Work with a Zillow partner agent
Leverage their expertise and Zillow's premium Showcase listings to get your home seen by more buyers.
Get startedList with your own agent
Get your home in front of millions of buyers by listing it on Zillow.
Learn how to do itSell it yourself
Take full control of how buyers see your home on Zillow by listing For Sale by Owner (FSBO).
List your homeWhat's special
Zillow last checked:
Listing updated:
Listed by:
Vanessa Villa DRE #01746393 714-240-4025,
First Team Real Estate
Bought with:
Sergio Tafolla, DRE #01822680
REALTY MASTERS & ASSOCIATES
Source: CRMLS,MLS#: PW23119651 Originating MLS: California Regional MLS
Originating MLS: California Regional MLSFacts & features
Interior
Bedrooms & bathrooms
- Bedrooms: 3
- Bathrooms: 3
- Full bathrooms: 2
- 1/2 bathrooms: 1
Rooms
- Room types: Bedroom, Kitchen, Living Room, Primary Bedroom, Other, Dining Room
Primary bedroom
- Features: Primary Suite
Bedroom
- Features: All Bedrooms Up
Bathroom
- Features: Bathtub, Closet, Dual Sinks, Separate Shower, Tub Shower, Walk-In Shower
Kitchen
- Features: Granite Counters, Kitchen Island, Kitchen/Family Room Combo, Updated Kitchen
Other
- Features: Walk-In Closet(s)
Heating
- Central
Cooling
- Central Air
Appliances
- Included: 6 Burner Stove, Dishwasher, Disposal, Gas Range, Microwave, Refrigerator, Tankless Water Heater
- Laundry: Laundry Room, See Remarks, Upper Level
Features
- Breakfast Bar, Separate/Formal Dining Room, Granite Counters, Open Floorplan, Recessed Lighting, See Remarks, All Bedrooms Up, French Door(s)/Atrium Door(s), Primary Suite, Walk-In Closet(s)
- Flooring: Carpet, Vinyl
- Doors: Atrium Doors
- Windows: Double Pane Windows, Shutters
- Has fireplace: No
- Fireplace features: None
- Common walls with other units/homes: 2+ Common Walls,End Unit
Interior area
- Total interior livable area: 1,811 sqft
Property
Parking
- Total spaces: 2
- Parking features: Circular Driveway, Direct Access, Door-Single, Garage, Off Street, Permit Required, One Space
- Attached garage spaces: 2
Features
- Levels: Two
- Stories: 2
- Entry location: Main door
- Patio & porch: See Remarks
- Pool features: Association
- Has spa: Yes
- Spa features: Association
- Fencing: Brick
- Has view: Yes
- View description: Neighborhood
Lot
- Size: 799 Square Feet
- Features: Corner Lot, Front Yard, Greenbelt, Landscaped
Details
- Parcel number: 0218435090000
- Special conditions: Standard
Construction
Type & style
- Home type: Townhouse
- Property subtype: Townhouse
- Attached to another structure: Yes
Condition
- Updated/Remodeled,Turnkey
- New construction: No
- Year built: 2018
Utilities & green energy
- Sewer: Unknown
- Water: Public
Community & HOA
Community
- Features: Biking, Street Lights, Suburban, Sidewalks
HOA
- Has HOA: Yes
- Amenities included: Clubhouse, Dog Park, Fire Pit, Outdoor Cooking Area, Barbecue, Picnic Area, Pickleball, Pool, Spa/Hot Tub, Trail(s)
- HOA fee: $165 monthly
- HOA name: Brookfield Ontario
- HOA phone: 800-369-7260
- Second HOA fee: $139 monthly
- Second HOA name: New Haven
- Second HOA phone: 800-369-7260
Location
- Region: Ontario
Financial & listing details
- Price per square foot: $346/sqft
- Tax assessed value: $640,050
- Annual tax amount: $10,301
- Date on market: 7/5/2023
- Cumulative days on market: 8 days
- Listing terms: Cash,Cash to New Loan,Conventional,FHA,VA Loan
- Exclusions: Refrigerator, washer, dryer and tesla charger
Price history
| Date | Event | Price |
|---|---|---|
| 8/9/2023 | Sold | $627,500+4.6%$346/sqft |
Source:  CRMLS #PW23119651 Report a problem CRMLS #PW23119651 Report a problem | ||
| 8/8/2023 | Pending sale | $599,999$331/sqft |
Source: CRMLS #PW23119651 Report a problem | ||
| 7/14/2023 | Contingent | $599,999$331/sqft |
Source: CRMLS #PW23119651 Report a problem | ||
| 7/5/2023 | Listed for sale | $599,999+51.3%$331/sqft |
Source: CRMLS #PW23119651 Report a problem | ||
| 4/18/2018 | Sold | $396,500$219/sqft |
Source: Public Record Report a problem | ||
Public tax history
| Year | Property taxes | Tax assessment |
|---|---|---|
| 2025 | $10,301 +2.1% | $640,050 +2% |
| 2024 | $10,093 +28.8% | $627,500 +44.8% |
| 2023 | $7,834 +0.8% | $433,346 +2% |
| 2022 | $7,770 -3.3% | $424,849 +2% |
| 2021 | $8,031 +1.9% | $416,519 +1% |
| 2020 | $7,880 +0.3% | $412,248 +2% |
| 2019 | $7,854 | $404,165 |
Find assessor info on the county website
Neighborhood: The Avenue
Nearby homes
- $466,2002 bd2 ba1k sqft4171 S Cardinale Privado UNIT 13, Ontario, CA 91762Off Market
- $515,0002 bd3 ba1k sqft4171 S Cardinale Privado UNIT 2, Ontario, CA 91762For Sale
- $602,7003 bd2 ba1.8k sqft4171 S Cardinale Privado #6, Ontario, CA 91762Off Market
- $417,3001 bd1 ba976 sqft4171 S Cardinale Privado #14, Ontario, CA 91762Off Market
- $573,7003 bd2 ba1.6k sqft4171 S Cardinale Privado #12, Ontario, CA 91762Off Market
- $571,2003 bd2 ba1.6k sqft4171 S Cardinale Privado #11, Ontario, CA 91762Off Market
- $519,8002 bd2 ba1.4k sqft4171 S Cardinale Privado UNIT 10, Ontario, CA 91762Off Market
- $573,6003 bd2 ba1.6k sqft4171 S Cardinale Privado #3, Ontario, CA 91762Off Market
Nearby schools
GreatSchools rating
- 10/10Park View ElementaryGrades: K-6Distance: 1 mi
- 6/10Grace Yokley Middle SchoolGrades: 7-8Distance: 1.6 mi
- 5/10Colony High SchoolGrades: 9-12Distance: 1.4 mi
Get a cash offer in 3 minutes
Find out how much your home could sell for in as little as 3 minutes with a no-obligation cash offer.
Estimated market value
$613,300
Get a cash offer in 3 minutes
Find out how much your home could sell for in as little as 3 minutes with a no-obligation cash offer.
Estimated market value
$613,300
- California
- San Bernardino County
- Ontario
- 91762
- The Avenue
- 4171 S Cardinale Privado Unit 9
Nearby cities
Nearby neighborhoods
Nearby zip codes
Other Ontario Topics
