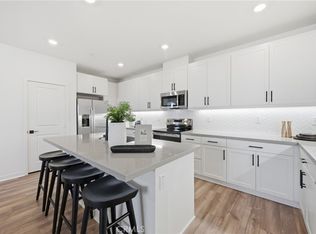
Experience elevated condo living at Westport at Eastvale Square in Eastvale! This stunning single-level Plan 4 residence offers a thoughtfully designed open floor plan filled with natural light and modern finishes throughout. The inviting great room opens effortlessly to the dining space and stylish kitchen featuring quartz countertops, designer backsplash, luxury vinyl plank flooring, upgraded carpet, and a full appliance package included. The covered outdoor deck creates the perfect space to relax, entertain, and enjoy Southern California living.
Designed with convenience and functionality in mind, this energy-efficient all-electric home features spacious bedrooms, beautifully appointed bathrooms, ample storage, and a convenient indoor laundry area. The primary suite offers a peaceful retreat complete with a walk-in closet and private bath. A two-car tandem garage with additional storage adds even more practicality to this exceptional home.
Residents of Westport at Eastvale Square will enjoy incredible resort-inspired amenities, including a pool, spa, fitness center, clubhouse, BBQ and firepit areas, playground, dog park, BMX track, half basketball court, lush green spaces, and picturesque walking paseos throughout the neighborhood. Modern comfort, designer finishes, and an unbeatable lifestyle await!
New construction
Listed by: KELLER WILLIAMS REALTY COLLEGE PARK • Viorel Gherghelah • Contact: valigrealtor@gmail.com
Price cut: $6K (7/16)
$504,990
6114 Valentina Way #301, Eastvale, CA 92880
3beds
1,494sqft
:
Get pre-qualified$4,050/mo
Condominium
Built in 2025
-- sqft lot
$504,500 Zestimate®
$338/sqft
$627/mo HOA
What's special
- 71 days |
- 1,291 |
- 56 |
Zillow last checked:
Listing updated:
Listed by:
Viorel Gherghelah DRE #02151528 valigrealtor@gmail.com,
KELLER WILLIAMS REALTY COLLEGE PARK,
Sam Jhin DRE #02068708 626-646-3634,
KELLER WILLIAMS REALTY COLLEGE PARK
Source: CRMLS,MLS#: CV26108406 Originating MLS: California Regional MLS
Originating MLS: California Regional MLSFacts & features
Interior
Bedrooms & bathrooms
- Bedrooms: 3
- Bathrooms: 2
- Full bathrooms: 2
- Main level bathrooms: 2
- Main level bedrooms: 3
Rooms
- Room types: Bedroom
Bedroom
- Features: Bedroom on Main Level
Cooling
- Central Air
Appliances
- Laundry: Laundry Closet
Features
- Bedroom on Main Level
- Has fireplace: No
- Fireplace features: None
- Common walls with other units/homes: 1 Common Wall,End Unit
Interior area
- Total interior livable area: 1,494 sqft
Property
Parking
- Total spaces: 2
- Parking features: Garage
- Garage spaces: 2
Features
- Levels: Three Or More
- Stories: 3
- Entry location: 1
- Pool features: Community, Association
- Has spa: Yes
- Spa features: Association, Community
- Has view: Yes
- View description: Neighborhood
Lot
- Features: 0-1 Unit/Acre
Details
- Special conditions: Standard
Construction
Type & style
- Home type: Condo
- Property subtype: Condominium
- Attached to another structure: Yes
Condition
- New construction: Yes
- Year built: 2025
Utilities & green energy
- Sewer: Public Sewer
- Water: Public
Green energy
- Energy efficient items: Appliances
- Energy generation: Solar
Community & HOA
Community
- Features: Biking, Curbs, Park, Sidewalks, Pool
- Security: 24 Hour Security
HOA
- Has HOA: Yes
- Amenities included: Clubhouse, Controlled Access, Dog Park, Fitness Center, Fire Pit, Meeting Room, Management, Outdoor Cooking Area, Barbecue, Picnic Area, Playground, Pool, Spa/Hot Tub
- HOA fee: $175 monthly
- HOA name: Keystone Pacific
- HOA phone: 949-833-2600
- Second HOA fee: $452 monthly
Location
- Region: Eastvale
Financial & listing details
- Price per square foot: $338/sqft
- Date on market: 5/18/2026
- Cumulative days on market: 71 days
- Listing terms: Cash,Conventional,FHA,Submit,VA Loan
Estimated market value
$504,500
$479,000 - $530,000
$3,336/mo
Price history
| Date | Event | Price |
|---|---|---|
| 7/16/2026 | Price change | $504,990-1.2%$338/sqft |
Source:  CRMLS #CV26108406 Report a problem CRMLS #CV26108406 Report a problem | ||
| 7/12/2026 | Price change | $510,999+0%$342/sqft |
Source: CRMLS #CV26108406 Report a problem | ||
| 5/19/2026 | Listed for sale | $510,990$342/sqft |
Source: CRMLS #CV26108406 Report a problem | ||
Public tax history
Tax history is unavailable.
Monthly payment
Est. payment
Payment breakdown
Explore the cost of this home by adjusting the details. Changes won't be saved.Climate risks
Neighborhood: 92880
Nearby schools
GreatSchools rating
- 8/10Harada Elementary SchoolGrades: K-6Distance: 0.4 mi
- 7/10River Heights Intermediate SchoolGrades: 7-8Distance: 1.3 mi
- 9/10Eleanor Roosevelt High SchoolGrades: 9-12Distance: 1.5 mi
- $529,9993 bd2 ba1.6k sqft12903 Paradiso Dr #301, Eastvale, CA 92880New Construction
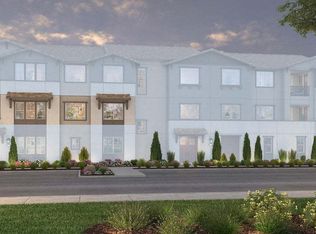
- $505,9903 bd2 ba1.6k sqft6114 Valentina Way #305, Eastvale, CA 92880Sold

- $440,2001 bd1 ba772 sqft6123 Valencia Way, Eastvale, CA 92880Off Market
- $516,9902 bd3 ba1.3k sqft12930 Lassen Dr #104, Eastvale, CA 92880Sold

- $606,1003 bd4 ba1.5k sqft12967 Paradiso Dr #103, Eastvale, CA 92880Off Market
- $--3 bd4 ba1.5k sqft12967 Paradiso Dr, Corona, CA 92880Off Market
- $499,9903 bd2 ba1.4k sqft12903 Paradiso Dr #305, Eastvale, CA 92880New Construction
- $543,9903 bd2 ba1.6k sqft12925 Paradiso Dr #205, Eastvale, CA 92880Sold
A local agent can set up tours, give advice and negotiate with sellers.
Similar homes
- $529,9993 bd2 ba1.6k sqft12903 Paradiso Dr #301, Eastvale, CA 92880New ConstructionCRMLS
- $517,0002 bd3 ba1.3k sqft12461 Cassiopeia Ct, Eastvale, CA 91752For Sale
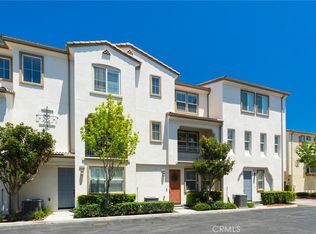 MLS ID #OC26091961, Dawna Kuch, First Team Real Estate. CRMLS
 - $539,9902 bd3 ba1.3k sqft5969 Catskills Ct, Eastvale, CA 92880New Construction
 CRMLS
CRMLS - $653,9903 bd3 ba1.5k sqft5911 Rockport Rd, Eastvale, CA 92880New Construction
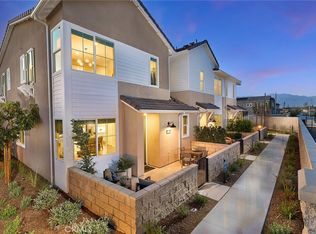 CRMLS
CRMLS - $588,0003 bd3 ba1.4k sqft4016 Peony Paseo #4, Ontario, CA 91761For SaleMLS ID #OC26156144, Victoria Yu, Pinnacle Real Estate Group. CRMLS
- $599,9993 bd3 ba1.3k sqft3662 E Moonlight St #82, Ontario, CA 91761For SaleMLS ID #NP26141552, Arlene Estrella, A Star Realty. CRMLS
- $641,7983 bd4 ba1.7k sqft3273 S Cantona Paseo, Ontario, CA 91762For SaleMLS ID #PW26140257, Ambrosio Acosta, 1St Class Realty. CRMLS
- $515,0002 bd3 ba1k sqft4171 S Cardinale Privado Unit 2, Ontario, CA 91762For SaleMLS ID #IV26069835, RENEE FREIRE, Fiv Realty Co. CRMLS
- $579,9002 bd2 ba1.2k sqft11070 Cabana Dr, Rancho Cucamonga, CA 91730For SaleMLS ID #CV26155344, Kevin Finley, CENTURY 21 CITRUS REALTY INC. CRMLS
- $620,0003 bd3 ba1.5k sqft2843 E Bedford Privado, Ontario, CA 91762For SaleMLS ID #CV26150690, Shawn Oglesby, Century 21 Masters. CRMLS
- $515,0003 bd3 ba1.4k sqft16408 Valencia Ave Unit 315, Fontana, CA 92335For SaleMLS ID #OC26127261, Jessica Ann Bautista, Gold Clover Realty. CRMLS
- $599,9003 bd3 ba1.5k sqft16025 Main St, Chino, CA 91708For SaleMLS ID #IG26056219, Shellye Milazzo Wilson, Century 21 Masters. CRMLS
- $610,0003 bd3 ba1.5k sqft4547 S Grant Paseo, Ontario, CA 91762For SaleMLS ID #PW26091531, George Balch, RE/MAX One. CRMLS
- $599,9993 bd3 ba1.6k sqft3590 E Peckham Paseo #6, Ontario, CA 91761For SaleMLS ID #CV26147515, Zachary Blount, OMEGA REAL ESTATE. CRMLS
- $518,0003 bd4 ba1.7k sqft16425 Arrow Blvd Unit 1715, Fontana, CA 92335For SaleMLS ID #CV26134429, Yang Feng, Universal Elite Realty. CRMLS
- $559,0003 bd2 ba1.3k sqft932 N Turner Ave, Ontario, CA 91764For SaleMLS ID #CV26120688, Eli Strickland, RE/MAX INNOVATIONS. CRMLS
- $539,0004 bd3 ba1.6k sqft15974 Parkhouse Dr Unit 3, Fontana, CA 92336For SaleMLS ID #CV26149218, Kenny Stigler, STIGLER HOMES. CRMLS
- $550,0003 bd3 ba1.6k sqft7155 Citrus Ave #355, Fontana, CA 92336For SaleMLS ID #IG26094575, Katarina Daniels, REDFIN. CRMLS
- $535,0002 bd3 ba1.4k sqft4956 Willow Unit C, Montclair, CA 91763For SaleMLS ID #CV26110877, Jeffrey Hughes, COMPASS. CRMLS
- $565,0002 bd2 ba1.5k sqft4317 Owens St Unit 103, Corona, CA 92883For SaleMLS ID #PW26149432, Joanna Lee, Reshape Real Estate. CRMLS
Local buyer's agents are ready to help
