FHA Approved! The Community Advantage Program which allows for up to 1.5% off the rate, no PMI and only 3% down -Welcome to 932 N Turner Avenue #48, a beautifully updated south facing end unit condominium located in a desirable gated community in Ontario. This move in ready home has been thoughtfully renovated throughout, offering modern finishes, abundant natural light, and comfortable living spaces designed for today's lifestyle.
As a desirable end unit with southern exposure, the home enjoys enhanced privacy and an abundance of natural sunlight throughout the day. Step inside to find all new flooring, fresh interior paint, and an open, inviting floor plan. The fully remodeled kitchen features new cabinetry, stunning quartz countertops, and updated finishes, creating the perfect space for cooking and entertaining.
The bathrooms have also been refreshed with new vanities, providing a clean and contemporary feel. Additional upgrades include a new water heater, making this home truly turnkey and ready for immediate enjoyment.
The attached two car garage offers direct access into the home and includes a dedicated laundry area for added convenience. Whether returning home with groceries or handling laundry day, the thoughtful layout makes everyday living easy.
Residents enjoy access to community amenities, including a pool, spa, and beautifully maintained common areas. Conveniently located near shopping, dining, schools, parks, Ontario International Airport, and major freeways, this home offers the perfect combination of comfort, style, and convenience.
Whether you are a first time buyer, downsizing, or seeking an excellent investment opportunity, this fully renovated home is ready for its next owner. Don't miss your opportunity to own this exceptional south facing end unit in one of Ontario's most convenient locations. HOA Includes Water, Trash
For sale
Listed by: RE/MAX INNOVATIONS • Eli Strickland • Contact: 909-910-6654
Price cut: $14K (7/28)
$545,000
932 N Turner Ave, Ontario, CA 91764
3beds
1,382sqft
:
Get pre-qualified$4,021/mo
Townhouse
Built in 1991
1,492 Square Feet Lot
$544,600 Zestimate®
$394/sqft
$381/mo HOA
What's special
- 60 days |
- 475 |
- 17 |
Zillow last checked:
Listing updated:
Listed by:
Eli Strickland DRE #01991218 909-910-6654,
RE/MAX INNOVATIONS
Source: CRMLS,MLS#: CV26120688 Originating MLS: California Regional MLS
Originating MLS: California Regional MLSFacts & features
Interior
Bedrooms & bathrooms
- Bedrooms: 3
- Bathrooms: 2
- Full bathrooms: 2
- Main level bathrooms: 2
- Main level bedrooms: 2
Rooms
- Room types: Den, Loft, Other
Other
- Features: Walk-In Closet(s)
Heating
- Central
Cooling
- Central Air
Appliances
- Laundry: In Garage
Features
- Loft, Walk-In Closet(s)
- Has fireplace: Yes
- Fireplace features: Family Room
- Common walls with other units/homes: 1 Common Wall,End Unit
Interior area
- Total interior livable area: 1,382 sqft
Video & virtual tour
Property
Parking
- Total spaces: 2
- Parking features: Garage - Attached
- Attached garage spaces: 2
Features
- Levels: Two
- Stories: 2
- Entry location: 1
- Pool features: In Ground, Association
- Has view: Yes
- View description: Mountain(s)
Lot
- Size: 1,492 Square Feet
Details
- Parcel number: 0210421650000
- Special conditions: Standard
Construction
Type & style
- Home type: Townhouse
- Property subtype: Townhouse
- Attached to another structure: Yes
Condition
- New construction: No
- Year built: 1991
Utilities & green energy
- Sewer: Public Sewer
- Water: Public
Community & HOA
Community
- Features: Biking
HOA
- Has HOA: Yes
- Amenities included: Outdoor Cooking Area, Pool, Spa/Hot Tub
- HOA fee: $370 monthly
- HOA name: Langs 1st Edition
- HOA phone: 951-892-5923
- Second HOA fee: $63 semi-annually
- Second HOA phone: 909-952-9515
Location
- Region: Ontario
Financial & listing details
- Price per square foot: $394/sqft
- Date on market: 6/4/2026
- Cumulative days on market: 60 days
- Listing terms: Cash,Conventional,Cal Vet Loan,1031 Exchange,FHA,Submit,VA Loan
Estimated market value
$544,600
$517,000 - $572,000
$2,960/mo
Price history
| Date | Event | Price |
|---|---|---|
| 7/28/2026 | Price change | $545,000-2.5%$394/sqft |
Source:  CRMLS #CV26120688 Report a problem CRMLS #CV26120688 Report a problem | ||
| 7/8/2026 | Price change | $559,000-1.1%$404/sqft |
Source: CRMLS #CV26120688 Report a problem | ||
| 6/22/2026 | Price change | $565,000-1.7%$409/sqft |
Source: CRMLS #CV26120688 Report a problem | ||
| 6/4/2026 | Listed for sale | $575,000$416/sqft |
Source: CRMLS #CV26120688 Report a problem | ||
Public tax history
Tax history is unavailable.
Monthly payment
Est. payment
Payment breakdown
Explore the cost of this home by adjusting the details. Changes won't be saved.Climate risks
Neighborhood: Ontario Center
Nearby schools
GreatSchools rating
- 5/10The Ontario CenterGrades: K-5Distance: 0.1 mi
- 6/10Rancho Cucamonga Middle SchoolGrades: 6-8Distance: 1.5 mi
- 5/10Colony High SchoolGrades: 9-12Distance: 4 mi
- $420,0003 bd2 ba1.3k sqft932 N Turner Ave APT 48, Ontario, CA 91764Sold

- $484,0003 bd2 ba1.3k sqft932 N Turner Ave APT 43, Ontario, CA 91764Off Market
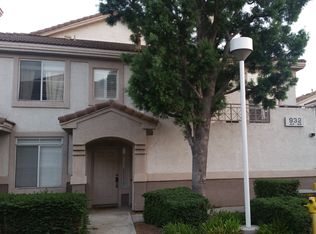
- $549,4003 bd3 ba1.5k sqft932 N Turner Ave APT 45, Ontario, CA 91764Off Market

- $539,8003 bd2 ba1.7k sqft932 N Turner Ave APT 47, Ontario, CA 91764Off Market
- $553,4003 bd2 ba1.7k sqft932 N Turner Ave APT 44, Ontario, CA 91764Off Market
- $514,9003 bd2 ba1.5k sqft932 N Turner Ave APT 46, Ontario, CA 91764Off Market
- $483,3003 bd2 ba1.5k sqft928 N Turner Ave APT 33, Ontario, CA 91764Off Market
- $540,1003 bd3 ba1.5k sqft928 N Turner Ave APT 34, Ontario, CA 91764Off Market
A local agent can set up tours, give advice and negotiate with sellers.
Similar homes
- $554,9003 bd3 ba1.7k sqft920 N Turner Ave APT 8, Ontario, CA 91764For Sale
 MLS ID #CV26123044, Jennifer Amori, OAK HILLS REALTY & MORTGAGE. CRMLS
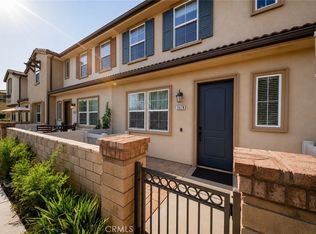
 - $569,9993 bd3 ba1.4k sqft3078 E Via Rosso, Ontario, CA 91764For Sale
 MLS ID #CV26152888, Zachary Blount, OMEGA REAL ESTATE. CRMLS
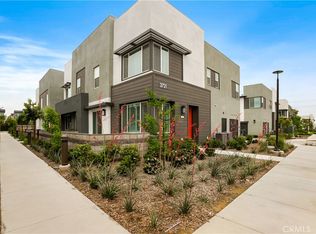
 - $559,0003 bd3 ba1.4k sqft3721 S Allston Paseo, Ontario, CA 91761For Sale
 MLS ID #OC26165917, Frank Newsome, 1st Premier Properties. CRMLS
 - $688,0003 bd3 ba1.2k sqft2401 Acorn Pl, Ontario, CA 91761For Sale
 MLS ID #PW26165707, Lauren Lumbattis, First Team Real Estate. CRMLS
 - $575,0003 bd3 ba1.6k sqft2818 E Berry Loop Privado #66, Ontario, CA 91761For SaleMLS ID #CV26161433, Gabrielle Hedley, COMPASS. CRMLS
- $514,9003 bd3 ba1.4k sqft9757 La Monica Dr, Rancho Cucamonga, CA 91730For SaleMLS ID #CV26121615, Pamela Bergman, Elevate Real Estate Agency. CRMLS
- $539,0002 bd3 ba1.4k sqft4963 Laurel Unit C, Montclair, CA 91763For SaleMLS ID #AR26132559, Hank Hoang, Treelane Realty Group Inc.. CRMLS
- $635,0003 bd3 ba1.5k sqft24 Rock Cliff Pl, Pomona, CA 91766For SaleMLS ID #BB26167032, Lilit Sargsyan, EMPOWER Real Estate. CRMLS
- $499,0002 bd3 ba1.1k sqft860 Carlton Privado, Ontario, CA 91762For SaleMLS ID #CV26147040, Destiny Mellin, RE/MAX TOP PRODUCERS. CRMLS
- $589,0003 bd2 ba1.3k sqft874 Northwood Ln, Pomona, CA 91767For SaleMLS ID #WS26098668, FANG CHENG, Pinnacle Real Estate Group. CRMLS
- $579,0003 bd3 ba1.5k sqft1556 Ledgestone Ln, Pomona, CA 91767For SaleMLS ID #TR26142931, Ricky Lee, Ricky&Jessie Realty. CRMLS
- $510,0002 bd2 ba829 sqft11225 Terra Vista Pkwy W #F, Rancho Cucamonga, CA 91730For SaleMLS ID #OC26160543, Ofelya Manalese, Ethos International Real Estat. CRMLS
- $599,9993 bd3 ba1.3k sqft3662 E Moonlight St #82, Ontario, CA 91761For SaleMLS ID #NP26141552, Arlene Estrella, A Star Realty. CRMLS
- $548,8002 bd3 ba1.3k sqft144 Royal Way, Upland, CA 91786For SaleMLS ID #CV26134478, Daniel Boyer, SOUTHLAND PROPERTIES. CRMLS
- $479,0003 bd3 ba1.4k sqft849 S Mountain Ave, Ontario, CA 91762For SaleMLS ID #WS26105659, XINYI TANG, PACIFIC STERLING REALTY/Irvine. CRMLS
- $545,0002 bd2 ba1.3k sqft1156 Mountain Gate Rd, Upland, CA 91786For SaleMLS ID #IV26132696, JEREMY DEVINE, DEVINE REALTY GROUP, INC.. CRMLS
- $615,0003 bd3 ba1.9k sqft11450 Church St APT 78, Rancho Cucamonga, CA 91730For SaleMLS ID #TR26147524, Fan Tseung, ReMax 2000 Realty. CRMLS
- $500,0003 bd2 ba1.1k sqft1015 Kent Dr, San Dimas, CA 91773For SaleMLS ID #IG26134907, Jeff Brown, Rise Realty. CRMLS
- $524,0002 bd3 ba1k sqft2412 E Encanto Paseo, Ontario, CA 91762For SaleMLS ID #PW26158137, Ron Arnold, Keller Williams Realty. CRMLS
- $579,0002 bd3 ba1.5k sqft11 Wildflower Pl, Pomona, CA 91766For SaleMLS ID #AR26078439, David Lee, Real Brokerage Technologies, Inc. CRMLS
Local buyer's agents are ready to help
