FHA APPROVED COMPLEX. Welcome home to this beautifully updated end-unit condo, where natural light, modern upgrades, and an inviting open floor plan create the perfect blend of comfort and style. Step inside to an airy living room highlighted by a double-sided gas fireplace, that seamlessly connects the living and family rooms, creating a warm and welcoming atmosphere for both relaxing and entertaining.
The dining area flows effortlessly into the family room, which opens to your own private concrete patio —an ideal space for morning coffee, weekend barbecues, or simply unwinding outdoors. The family room opens to a spacious kitchen featuring newer cabinetry, quartz countertops, stainless steel appliances, abundant storage, and a convenient breakfast bar, perfect for casual dining and gathering with family and friends.
A convenient main level guest powder room, a separate indoor laundry room, and direct access to the attached two-car garage finish the first floor. As you make your way upstairs, you'll be greeted by soaring ceilings and a beautifully positioned skylight that fills the stairwell with natural light.
The spacious primary suite offers a peaceful retreat with vaulted ceilings and an upgraded ensuite bathroom featuring dual sinks with quartz countertops, a separate tiled tub and shower, another skylight, and a walk-in closet. Two additional well-sized bedrooms and an updated hall bathroom provide plenty of space for family, guests, or a home office.
Additional upgrades include laminate flooring, recessed lighting, newer plantation shutters, and a newer water heater.
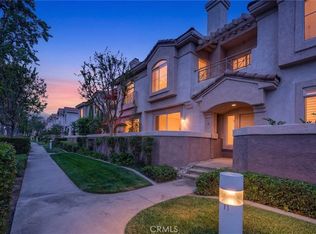
Residents enjoy beautifully maintained community grounds complete with two sparkling pools, relaxing spas, and picnic areas. HOA dues include water and trash service. Ideally located with convenient access to the 10, 15, and 60 freeways, shopping, dining, Ontario International Airport and Ontario Mills Mall, this move-in-ready home offers the perfect combination of comfort, convenience, and modern living.
For sale
Listed by: OAK HILLS REALTY & MORTGAGE • Jennifer Amori • Contact: 626-487-4582
Price cut: $4.1K (7/24)
$554,900
920 N Turner Ave APT 8, Ontario, CA 91764
3beds
1,721sqft
:
Get pre-qualified$4,150/mo
Condominium
Built in 1991
-- sqft lot
$553,600 Zestimate®
$322/sqft
$406/mo HOA
What's special
- 59 days |
- 361 |
- 13 |
Zillow last checked:
Listing updated:
Listed by:
Jennifer Amori DRE #01712234 626-487-4582,
OAK HILLS REALTY & MORTGAGE
Source: CRMLS,MLS#: CV26123044 Originating MLS: California Regional MLS
Originating MLS: California Regional MLSFacts & features
Interior
Bedrooms & bathrooms
- Bedrooms: 3
- Bathrooms: 3
- Full bathrooms: 1
- 3/4 bathrooms: 1
- 1/2 bathrooms: 1
- Main level bathrooms: 1
Rooms
- Room types: Bedroom, Family Room, Living Room, Primary Bathroom, Primary Bedroom, Other, Dining Room
Primary bedroom
- Features: Primary Suite
Bedroom
- Features: All Bedrooms Up
Bathroom
- Features: Bathroom Exhaust Fan, Bathtub, Closet, Dual Sinks, Enclosed Toilet, Stone Counters, Soaking Tub, Separate Shower
Other
- Features: Walk-In Closet(s)
Heating
- Central
Cooling
- Central Air
Appliances
- Included: Dishwasher, Gas Oven, Gas Range, Microwave
- Laundry: Inside, Laundry Room
Features
- Breakfast Bar, Separate/Formal Dining Room, Stone Counters, Recessed Lighting, All Bedrooms Up, Primary Suite, Walk-In Closet(s)
- Windows: Plantation Shutters
- Has fireplace: Yes
- Fireplace features: Family Room, Living Room
- Common walls with other units/homes: 2+ Common Walls,End Unit,No One Above,No One Below
Interior area
- Total interior livable area: 1,721 sqft
Property
Parking
- Total spaces: 2
- Parking features: Garage - Attached
- Attached garage spaces: 2
Features
- Levels: Two
- Stories: 2
- Entry location: steps to first floor
- Patio & porch: Concrete
- Pool features: Association
- Has view: Yes
- View description: None
Lot
- Size: 2,145 Square Feet
Details
- Parcel number: 0210421250000
- Special conditions: Standard
Construction
Type & style
- Home type: Condo
- Property subtype: Condominium
- Attached to another structure: Yes
Condition
- New construction: No
- Year built: 1991
Utilities & green energy
- Sewer: Public Sewer
- Water: Public
Community & HOA
Community
- Features: Curbs, Sidewalks
HOA
- Has HOA: Yes
- Amenities included: Picnic Area, Pool, Spa/Hot Tub, Trash, Water
- Services included: Pest Control
- HOA fee: $395 monthly
- HOA name: Laing's First Edition - Ontario
- HOA phone: 951-339-8659
- Second HOA fee: $63 semi-annually
- Second HOA name: City Of Ontario
Location
- Region: Ontario
Financial & listing details
- Price per square foot: $322/sqft
- Tax assessed value: $493,590
- Annual tax amount: $5,240
- Date on market: 6/5/2026
- Cumulative days on market: 59 days
- Listing terms: Cash,Conventional,FHA,Submit,VA Loan
Estimated market value
$553,600
$526,000 - $581,000
$2,823/mo
Price history
| Date | Event | Price |
|---|---|---|
| 7/24/2026 | Price change | $554,900-0.7%$322/sqft |
Source:  CRMLS #CV26123044 Report a problem CRMLS #CV26123044 Report a problem | ||
| 7/15/2026 | Price change | $559,000-1.8%$325/sqft |
Source: CRMLS #CV26123044 Report a problem | ||
| 6/19/2026 | Price change | $569,000-0.9%$331/sqft |
Source: CRMLS #CV26123044 Report a problem | ||
| 6/5/2026 | Listed for sale | $574,000+25.9%$334/sqft |
Source: CRMLS #CV26123044 Report a problem | ||
| 2/24/2021 | Sold | $456,000+260.5%$265/sqft |
Source: Public Record Report a problem | ||
| 1/28/2000 | Sold | $126,500-31.1%$74/sqft |
Source: Public Record Report a problem | ||
| 9/20/1999 | Sold | $183,546+33%$107/sqft |
Source: Public Record Report a problem | ||
| 12/23/1994 | Sold | $138,000+14.8%$80/sqft |
Source: Public Record Report a problem | ||
| 11/15/1993 | Sold | $120,176$70/sqft |
Source: Public Record Report a problem | ||
Public tax history
| Year | Property taxes | Tax assessment |
|---|---|---|
| 2025 | $5,240 +2.8% | $493,590 +2% |
| 2024 | $5,099 +2.4% | $483,912 +2% |
| 2023 | $4,982 +1.9% | $474,423 +2% |
| 2022 | $4,891 +154.9% | $465,120 +159.6% |
| 2021 | $1,919 +1.8% | $179,197 +1% |
| 2020 | $1,884 +0.4% | $177,360 +2% |
| 2019 | $1,877 +2.6% | $173,882 +2% |
| 2018 | $1,830 +3.8% | $170,473 +2% |
| 2017 | $1,763 | $167,130 +2% |
| 2016 | $1,763 +1.3% | $163,853 +1.5% |
| 2015 | $1,740 +0.7% | $161,392 +2% |
| 2014 | $1,727 | $158,231 +0.5% |
| 2013 | -- | $157,516 +2% |
| 2012 | -- | $154,427 +2% |
| 2011 | -- | $151,399 +0.8% |
| 2010 | -- | $150,268 -0.2% |
| 2009 | -- | $150,625 +2% |
| 2008 | -- | $147,671 +2% |
| 2007 | -- | $144,776 +2% |
| 2006 | -- | $141,937 +2% |
| 2005 | -- | $139,154 +2% |
| 2004 | -- | $136,425 +1.9% |
| 2003 | -- | $133,925 +2% |
| 2002 | -- | $131,299 +2% |
| 2001 | -- | $128,725 -9.2% |
| 2000 | -- | $141,780 |
Find assessor info on the county website
Monthly payment
Est. payment
Payment breakdown
Explore the cost of this home by adjusting the details. Changes won't be saved.Climate risks
Neighborhood: Ontario Center
Nearby schools
GreatSchools rating
- 5/10The Ontario CenterGrades: K-5Distance: 0.2 mi
- 6/10Rancho Cucamonga Middle SchoolGrades: 6-8Distance: 1.5 mi
- 5/10Colony High SchoolGrades: 9-12Distance: 4 mi
- $530,0003 bd3 ba1.5k sqft920 N Turner Ave APT 9, Ontario, CA 91764Sold
- $445,4002 bd2 ba1.3k sqft920 N Turner Ave APT 7, Ontario, CA 91764Off Market
- $512,7003 bd2 ba1.5k sqft920 N Turner Ave APT 10, Ontario, CA 91764Off Market
- $563,7003 bd3 ba1.7k sqft920 N Turner Ave APT 11, Ontario, CA 91764Off Market

- $461,7002 bd2 ba1.3k sqft920 N Turner Ave APT 12, Ontario, CA 91764Off Market
- $550,0003 bd3 ba1.7k sqft924 N Turner Ave APT 23, Ontario, CA 91764Sold
- $461,6002 bd2 ba1.3k sqft924 N Turner Ave APT 19, Ontario, CA 91764Off Market
- $531,6003 bd2 ba1.7k sqft924 N Turner Ave APT 20, Ontario, CA 91764Off Market
A local agent can set up tours, give advice and negotiate with sellers.
Similar homes
- $569,9993 bd3 ba1.4k sqft3078 E Via Rosso, Ontario, CA 91764For Sale
 MLS ID #CV26152888, Zachary Blount, OMEGA REAL ESTATE. CRMLS
 - $545,0003 bd2 ba1.3k sqft932 N Turner Ave, Ontario, CA 91764For Sale
 MLS ID #CV26120688, Eli Strickland, RE/MAX INNOVATIONS. CRMLS
 - $575,0003 bd3 ba1.6k sqft2818 E Berry Loop Privado #66, Ontario, CA 91761For Sale
 MLS ID #CV26161433, Gabrielle Hedley, COMPASS. CRMLS
 - $499,9992 bd2 ba958 sqft1000 N Tangent Privado Unit 202, Ontario, CA 91764For Sale
 MLS ID #CV26166640, Sarah Dykema, Capital & Influence. CRMLS
 - $514,9003 bd3 ba1.4k sqft9757 La Monica Dr, Rancho Cucamonga, CA 91730For SaleMLS ID #CV26121615, Pamela Bergman, Elevate Real Estate Agency. CRMLS
- $635,0003 bd3 ba1.5k sqft24 Rock Cliff Pl, Pomona, CA 91766For SaleMLS ID #BB26167032, Lilit Sargsyan, EMPOWER Real Estate. CRMLS
- $547,8002 bd3 ba1.1k sqft854 Endicott Dr, Claremont, CA 91711For SaleMLS ID #CV26167919, Yolanda Maldonado, KELLER WILLIAMS REALTY COLLEGE PARK. CRMLS
- $615,0003 bd3 ba1.9k sqft11450 Church St APT 78, Rancho Cucamonga, CA 91730For SaleMLS ID #TR26147524, Fan Tseung, ReMax 2000 Realty. CRMLS
- $579,0003 bd3 ba1.5k sqft1556 Ledgestone Ln, Pomona, CA 91767For SaleMLS ID #TR26142931, Ricky Lee, Ricky&Jessie Realty. CRMLS
- $688,0003 bd3 ba1.2k sqft2401 Acorn Pl, Ontario, CA 91761For SaleMLS ID #PW26165707, Lauren Lumbattis, First Team Real Estate. CRMLS
- $605,0003 bd3 ba1.5k sqft3710 Strawberry Creek Way, Ontario, CA 91761For SaleMLS ID #DW26126494, Giancarlo Piccini, Real Broker. CRMLS
- $766,0005 bd4 ba2.3k sqft2876 E Via Terrano, Ontario, CA 91764For SaleMLS ID #TR26120937, Ya Ting Chan, WeTrust Realty. CRMLS
- $499,0002 bd3 ba1.1k sqft860 Carlton Privado, Ontario, CA 91762For SaleMLS ID #CV26147040, Destiny Mellin, RE/MAX TOP PRODUCERS. CRMLS
- $548,8002 bd3 ba1.3k sqft144 Royal Way, Upland, CA 91786For SaleMLS ID #CV26134478, Daniel Boyer, SOUTHLAND PROPERTIES. CRMLS
- $616,0004 bd3 ba1.9k sqft11450 Church St APT 48, Rancho Cucamonga, CA 91730For SaleMLS ID #OC26136404, Gangming Liang, Real Broker. CRMLS
- $589,0003 bd3 ba1.6k sqft7060 Montecito Ln, Eastvale, CA 92880For SaleMLS ID #IV26158025, JULIE HA, REALTY MASTERS & ASSOC. INC.. CRMLS
- $575,0002 bd3 ba1.2k sqft950 Golden Springs Dr Unit D, Diamond Bar, CA 91765For SaleMLS ID #CV26127224, Mike Chou, K.W. EXECUTIVE. CRMLS
- $579,0002 bd3 ba1.5k sqft11 Wildflower Pl, Pomona, CA 91766For SaleMLS ID #AR26078439, David Lee, Real Brokerage Technologies, Inc. CRMLS
- $619,0003 bd3 ba1.6k sqft19 Wildflower Pl, Phillips Ranch, CA 91766For SaleMLS ID #WS26105827, RAYMOND TSAI, Pinnacle Real Estate Group. CRMLS
- $545,0002 bd2 ba1.3k sqft1156 Mountain Gate Rd, Upland, CA 91786For SaleMLS ID #IV26132696, JEREMY DEVINE, DEVINE REALTY GROUP, INC.. CRMLS
Local buyer's agents are ready to help
