Ontario home in a Resort-Style Community, beautifully maintained and move-in-ready, located in one of Ontario’s desirable communities. This home features a brand-new kitchen (2026), updated bathrooms, and attractive laminate wood flooring throughout. Enjoy year-round comfort with a fully functioning AC and heating system. The living area offers a cozy gas and wood-burning fireplace, and the electric fireplace will remain with the home.
The community offers exceptional amenities, including swimming pools, tennis courts, children's playgrounds, walking paths and Creek Lake, perfect for relaxing strolls. Residents also benefit from 24-hour security patrol services provided through the HOA.
Conveniently located within walking distance of Creek View elementary, Grace Yokley Junior High, and Colony High school, as well as a daycare center. Commuters will appreciate being just minutes from Ontario International Airport and close to major freeways including the 15, 60, and 10. Shopping, dining, and entertainment are all nearby, including Costco, Ontario Mills, Victoria Gardens, Olive Garden, and numerous restaurants just minutes away.
Outdoor enthusiasts will enjoy the nearby golf course and easy access to local attractions such as Ontario Fields and San Antonio Winery.
This is a wonderful opportunity to own an updated home in a secure, amenity-rich community with excellent schools, shopping, dining, and transportation all close by.
Under contract
Listed by: Real Broker • Giancarlo Piccini • Contact: 562-392-2425
Price cut: $10K (7/21)
$605,000
3710 Strawberry Creek Way, Ontario, CA 91761
3beds
1,570sqft
Single Family Residence
Built in 1987
4,740 Square Feet Lot
$609,600 Zestimate®
$385/sqft
$348/mo HOA
What's special
- 70 days |
- 1,417 |
- 66 |
Likely to sell faster than
Zillow last checked:
Listing updated:
Listed by:
Giancarlo Piccini DRE #01833124 562-392-2425,
Real Broker
Source: CRMLS,MLS#: DW26126494 Originating MLS: California Regional MLS
Originating MLS: California Regional MLSFacts & features
Interior
Bedrooms & bathrooms
- Bedrooms: 3
- Bathrooms: 3
- Full bathrooms: 2
- 1/2 bathrooms: 1
- Main level bathrooms: 3
- Main level bedrooms: 3
Rooms
- Room types: Bedroom, Family Room
Bedroom
- Features: All Bedrooms Up
Kitchen
- Features: Quartz Counters
Heating
- Central
Cooling
- Central Air
Appliances
- Included: Dishwasher, Microwave
- Laundry: Laundry Room
Features
- High Ceilings, All Bedrooms Up
- Has fireplace: Yes
- Fireplace features: Family Room
- Common walls with other units/homes: 1 Common Wall,End Unit
Interior area
- Total interior livable area: 1,570 sqft
Property
Parking
- Total spaces: 2
- Parking features: Garage
- Attached garage spaces: 2
Features
- Levels: Two
- Stories: 2
- Entry location: 2
- Patio & porch: Concrete, Enclosed, Front Porch
- Pool features: Community, Association
- Has spa: Yes
- Spa features: Community
- Has view: Yes
- View description: Neighborhood
Lot
- Size: 4,740 Square Feet
- Features: Front Yard
Details
- Parcel number: 1083452560000
- Special conditions: Standard
Construction
Type & style
- Home type: SingleFamily
- Property subtype: Single Family Residence
- Attached to another structure: Yes
Materials
- Roof: Spanish Tile
Condition
- New construction: No
- Year built: 1987
Utilities & green energy
- Sewer: Public Sewer
- Water: Public
- Utilities for property: Electricity Connected, Sewer Connected, Water Connected
Community & HOA
Community
- Features: Park, Street Lights, Sidewalks, Pool
- Security: 24 Hour Security
HOA
- Has HOA: Yes
- Amenities included: Playground, Pool, Spa/Hot Tub, Tennis Court(s)
- HOA fee: $276 monthly
- HOA name: Papillon
- HOA phone: 909-923-9799
- Second HOA fee: $72 monthly
Location
- Region: Ontario
Financial & listing details
- Price per square foot: $385/sqft
- Tax assessed value: $412,741
- Annual tax amount: $4,391
- Date on market: 6/11/2026
- Cumulative days on market: 71 days
- Listing terms: Cash,Cash to Existing Loan,Cash to New Loan,Conventional,FHA
Estimated market value
$609,600
$579,000 - $640,000
$3,322/mo
Price history
| Date | Event | Price |
|---|---|---|
| 8/7/2026 | Contingent | $605,000$385/sqft |
Source:  CRMLS #DW26126494 Report a problem CRMLS #DW26126494 Report a problem | ||
| 7/21/2026 | Price change | $605,000-1.6%$385/sqft |
Source: CRMLS #DW26126494 Report a problem | ||
| 6/11/2026 | Listed for sale | $615,000+66.2%$392/sqft |
Source: CRMLS #DW26126494 Report a problem | ||
| 5/1/2019 | Sold | $370,000-2.1%$236/sqft |
Source: Public Record Report a problem | ||
| 3/28/2019 | Pending sale | $378,000$241/sqft |
Source: Caron Mount #PW19025267 Report a problem | ||
| 2/18/2019 | Listed for sale | $378,000+13.3%$241/sqft |
Source: Caron Mount #PW19025267 Report a problem | ||
| 9/19/2016 | Sold | $333,500+1.1%$212/sqft |
Source: Public Record Report a problem | ||
| 9/10/2016 | Pending sale | $329,988$210/sqft |
Source: Heritage Real Estate #TR16160894 Report a problem | ||
| 7/23/2016 | Listed for sale | $329,988+37.5%$210/sqft |
Source: Heritage Real Estate #TR16160894 Report a problem | ||
| 4/15/2013 | Sold | $240,000-2%$153/sqft |
Source: Public Record Report a problem | ||
| 3/18/2013 | Pending sale | $245,000$156/sqft |
Source: SIERRA REALTY #IV13036957 Report a problem | ||
| 3/7/2013 | Listed for sale | $245,000+28.9%$156/sqft |
Source: SIERRA REALTY #IV13036957 Report a problem | ||
| 1/29/2013 | Sold | $190,000+0.1%$121/sqft |
Source: Public Record Report a problem | ||
| 10/29/2012 | Listing removed | $189,900$121/sqft |
Source: CCI MORTGAGE DBA: COLDWELL BANKER TOP TEAM Report a problem | ||
| 10/27/2012 | Listed for sale | $189,900-16%$121/sqft |
Source: CCI MORTGAGE DBA: COLDWELL BANKER TOP TEAM Report a problem | ||
| 9/4/2012 | Sold | $226,000-40.5%$144/sqft |
Source: Public Record Report a problem | ||
| 11/4/2005 | Sold | $380,000+68.9%$242/sqft |
Source: Public Record Report a problem | ||
| 8/26/2003 | Sold | $225,000$143/sqft |
Source: Public Record Report a problem | ||
Public tax history
| Year | Property taxes | Tax assessment |
|---|---|---|
| 2025 | $4,391 +2.7% | $412,741 +2% |
| 2024 | $4,274 +2.3% | $404,648 +2% |
| 2023 | $4,176 +1.8% | $396,714 +2% |
| 2022 | $4,100 +0.9% | $388,935 +2% |
| 2021 | $4,064 +1.8% | $381,309 +1% |
| 2020 | $3,991 +9.3% | $377,400 +8.8% |
| 2019 | $3,650 -13.4% | $346,974 +2% |
| 2018 | $4,216 +23.1% | $340,170 +2% |
| 2017 | $3,425 | $333,500 +33.6% |
| 2016 | $3,425 +33.3% | $249,656 +1.5% |
| 2015 | $2,569 -2.3% | $245,906 +2% |
| 2014 | $2,631 | $241,089 +26.9% |
| 2013 | -- | $190,000 +2.5% |
| 2012 | -- | $185,300 -5% |
| 2011 | -- | $195,000 |
| 2010 | -- | $195,000 -12.2% |
| 2009 | -- | $222,000 -38.3% |
| 2008 | -- | $360,000 -14.4% |
| 2007 | -- | $420,751 +2% |
| 2006 | -- | $412,500 +79.7% |
| 2005 | -- | $229,500 +2% |
| 2004 | -- | $225,000 +66.3% |
| 2003 | -- | $135,304 +2% |
| 2002 | -- | $132,651 +2% |
| 2001 | -- | $130,050 +2% |
| 2000 | -- | $127,500 |
Find assessor info on the county website
Monthly payment
Est. payment
Payment breakdown
Explore the cost of this home by adjusting the details. Changes won't be saved.Climate risks
Neighborhood: Creekside
Nearby schools
GreatSchools rating
- 6/10Creek View Elementary SchoolGrades: K-6Distance: 0.3 mi
- 6/10Grace Yokley Middle SchoolGrades: 7-8Distance: 0.8 mi
- 5/10Colony High SchoolGrades: 9-12Distance: 0.2 mi
- $606,1004 bd2 ba1.8k sqft3712 Strawberry Creek Way, Ontario, CA 91761Off Market
- $571,1002 bd2 ba1.1k sqft3714 Strawberry Creek Way, Ontario, CA 91761Off Market
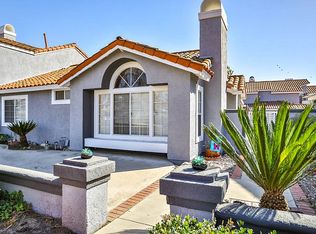
- $449,6002 bd2 ba1.1k sqft3709 San Lorenzo River Rd, Ontario, CA 91761Off Market
- $506,2003 bd2 ba1.5k sqft2918 Big Creek Ln, Ontario, CA 91761Off Market
- $584,5004 bd2 ba1.8k sqft3713 San Lorenzo River Rd, Ontario, CA 91761Off Market
- $676,8004 bd3 ba1.8k sqft2916 Big Creek Ln, Ontario, CA 91761Off Market
- $516,6002 bd2 ba1.1k sqft2920 Big Creek Ln, Ontario, CA 91761Off Market
- $589,6003 bd3 ba1.5k sqft3714 Yuba River Dr, Ontario, CA 91761Off Market
A local agent can set up tours, give advice and negotiate with sellers.
Similar homes
- $679,0003 bd3 ba1.2k sqft2401 Acorn Pl, Ontario, CA 91761For Sale
 MLS ID #PW26165707, Lauren Lumbattis, First Team Real Estate. CRMLS
 - $575,0003 bd3 ba1.6k sqft11737 Puerto Real Rd, Fontana, CA 92337For Sale
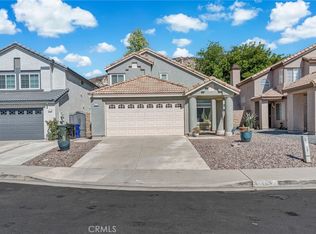 MLS ID #IG26157251, Danitza Guerrero, PONCE & PONCE REALTY, INC. CRMLS
 - $649,9003 bd2 ba1k sqft10221 26th St, Rancho Cucamonga, CA 91730For Sale
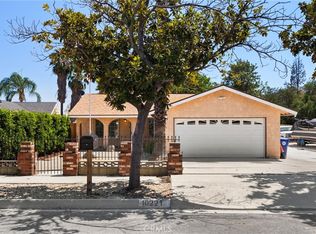 MLS ID #IV26168981, NICHOLAS CARDENAS, Real Brokerage Technologies. CRMLS
 - $539,0003 bd3 ba1.2k sqft1107 W Francis St APT F, Ontario, CA 91762For Sale
 MLS ID #CV26178257, Danielle Gallegos, KEN TURNER REAL ESTATE. CRMLS
 - $570,0003 bd2 ba1.2k sqft1817 N Solano Ave, Ontario, CA 91764For SaleMLS ID #CV26120650, Joel Valmonte, ALIGN HOMES. CRMLS
- $639,9994 bd3 ba1.9k sqft859 S Spruce Ave, Rialto, CA 92376For SaleMLS ID #TR26175131, Sonia Lira, Re/Max Top Producers. CRMLS
- $594,9994 bd2 ba1.7k sqft222 N Arrowhead Dr, Rialto, CA 92376For SaleMLS ID #CV26171547, Stephanie Rosales-Arteaga, STIGLER MORTGAGE. CRMLS
- $599,9994 bd2 ba1.3k sqft17782 Miller Ave, Fontana, CA 92336For SaleMLS ID #IG26159712, MARICELA OCHOA, Town & Country Real Estate. CRMLS
- $612,0003 bd3 ba1.7k sqft1048 Explanada St Unit 101, Corona, CA 92879For SaleMLS ID #TR26176125, Julie Hwang, New Star Realty & Inv.. CRMLS
- $590,0004 bd2 ba1.4k sqft5063 Auburn Ave, San Bernardino, CA 92407For SaleMLS ID #CV26177633, David Elston, Coldwell Banker Icon. CRMLS
- $579,0002 bd3 ba1.5k sqft11 Wildflower Pl, Pomona, CA 91766For SaleMLS ID #AR26078439, David Lee, Real Brokerage Technologies, Inc. CRMLS
- $559,0003 bd3 ba2.1k sqft7088 Seville Way, Riverside, CA 92504For SaleMLS ID #SW26054385, Hank Greer, Reliable Realty Inc.. CRMLS
- $599,0002 bd3 ba1.2k sqft23721 Highland Valley Rd, Diamond Bar, CA 91765For SaleMLS ID #HD26111680, Cindy Mulvey, RE/MAX FREEDOM. CRMLS
- $625,0002 bd1 ba917 sqft6843 Cabrini Ct, Rancho Cucamonga, CA 91701For SaleMLS ID #CV26148356, Carolyne Beaulne Seguin, RE/MAX TIME REALTY. CRMLS
- $559,8002 bd3 ba1.3k sqft3 Saddlewood Pl, Pomona, CA 91766For SaleMLS ID #CV26040800, Danielle Fontes, KALEO REAL ESTATE COMPANY. CRMLS
- $624,9993 bd2 ba1.5k sqft6831 Park Ave, Rialto, CA 92376For SaleMLS ID #RS26162788, Matthew Stackle, Home Key Realty. CRMLS
- $549,0003 bd2 ba1.3k sqft69 Brownfield Ln, Pomona, CA 91766For SaleMLS ID #OC26087273, Jeannette Sattler, Berkshire Hathaway H.S.C.P. CRMLS
- $726,9004 bd3 ba1.9k sqft7470 Harvard Ct, Fontana, CA 92336For SaleMLS ID #PW26178862, Paul Luque, Rise Realty. CRMLS
- $798,8004 bd2 ba1.8k sqft6736 Brenton St, Jurupa Valley, CA 92509For SaleMLS ID #IG26174403, Brian Froussine, FIV Realty Co.. CRMLS
- $489,0003 bd2 ba1.3k sqft6168 Avenue Juan Diaz, Riverside, CA 92509For SaleMLS ID #CV26175384, PRADINYA SHASTRI, REDFIN. CRMLS
Local buyer's agents are ready to help
