Skip main navigation
Off market
  • $571,100

    3714 Strawberry Creek Way, Ontario, CA 91761

    2beds
    1,134sqft
    Townhouse
    Built in 1987
    3,946 Square Feet Lot
    $571,100 Zestimate®
    $504/sqft
    $2,688 Estimated rent

    Home value

    $571,100

    $543,000 - $600,000

    $2,688/mo

    Zestimate® history
    Loading
    Loading...

    Owner options

    List your home for rent

    $2,688/mo

    Rent Zestimate®

    Find your next renter with Zillow Rental Manager. Plus, with online applications, you can quickly screen prospective tenants – for free.

    Learn more

    $2,688/mo

    Rent Zestimate®

    Refinance and save

    $3,665/mo

    Est. payment

    Refinancing to a lower rate could help reduce your monthly payments and save thousands over the life of the loan.

    See today's rates

    $3,665/mo

    Est. payment

    Explore your selling options

    Work with a Zillow partner agent

    Leverage their expertise and Zillow's premium Showcase listings to get your home seen by more buyers.

    Get started

    List with your own agent

    Get your home in front of millions of buyers by listing it on Zillow.

    Learn how to do it

    Sell it yourself

    Take full control of how buyers see your home on Zillow by listing For Sale by Owner (FSBO).

    List your home

    What's special

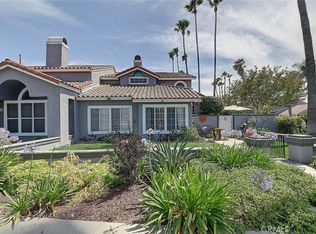
    Just imagine your home sweet home in the coveted Creekside Community in Ontario, CA. Your new home shares one common wall, single story, bright, and airy! As you first enter, you find the high ceiling foyer with plenty of natural light streaming in through the windows, recessed LED lighting, and ceiling fans through out. Then, make your way into the kitchen that has been upgraded with soft closing cabinets and granite counter tops. Just off the kitchen area is a living room and dining area with large windows and slider to the private, oversized backyard patio for outdoor entertainment. There are two spacious bedrooms, one the master and the other a guest room. The bathrooms are conveniently located throughout and one on suite to the master bedroom with walk in closet, and garden bathtub. The community features pool, spa, club house, and security all for only $230 a month as an HOA fee! The two car garage allows for direct access through the back patio. LOCATION, LOCATION, LOCATION and great schools! You can find all the sought after locale - shopping, entertainment, restaurants, and grocery to make for a seamless place to do life! So make us an offer we can't refuse!--

    This property is not currently displayed as for sale or rent on Zillow. This may be different from what's on other websites or public sources.

    Facts & features

    Interior

    Bedrooms & bathrooms
    • Bedrooms: 2
    • Bathrooms: 2
    • Full bathrooms: 2
    Heating
    • Other
    Cooling
    • Central
    Appliances
    • Included: Dishwasher, Garbage disposal, Range / Oven
    Features
    • Flooring: Tile, Carpet
    • Has fireplace: Yes
    Interior area
    • Total interior livable area: 1,134 sqft

    Property

    Parking
    • Total spaces: 2
    • Parking features: Garage - Attached
    Features
    • Exterior features: Stucco
    • Has view: Yes
    • View description: None
    Lot
    • Size: 3,946 Square Feet
    Details
    • Parcel number: 1083452540000

    Construction

    Type & style
    • Home type: Townhouse
    Materials
    • wood frame
    • Roof: Tile
    Condition
    • Year built: 1987

    Community & HOA

    HOA
    • Has HOA: Yes
    • HOA fee: $72 monthly
    Location
    • Region: Ontario

    Financial & listing details

    • Price per square foot: $504/sqft
    • Tax assessed value: $461,658
    • Annual tax amount: $4,908

    Price history

    DateEventPrice
    4/15/2021Sold$426,500+12.3%$376/sqft
    Source: Public Record Report a problem
    3/5/2021Pending sale$379,888$335/sqft
    Source: Keller Williams College Park - Upland #CV21034176 Report a problem
    2/25/2021Listed for sale$379,888+31%$335/sqft
    Source: Keller Williams College Park - Upland #CV21034176 Report a problem
    4/19/2016Sold$290,000+178.8%$256/sqft
    Source: Public Record Report a problem
    6/18/1996Sold$104,000$92/sqft
    Source: Public Record Report a problem

    Public tax history

    YearProperty taxesTax assessment
    2025$4,908 +2.7%$461,658 +2%
    2024$4,777 +2.3%$452,606 +2%
    2023$4,667 +1.8%$443,731 +2%
    2022$4,583 +35.4%$435,031 +37.2%
    2021$3,386 -28%$317,157 +1%
    2020$4,703 +0.6%$313,905 +2%
    2019$4,675 +1.8%$307,750 +2%
    2018$4,593 +47.9%$301,716 +2%
    2017$3,105 $295,800 +111.1%
    2016$3,105 +118.3%$140,129 +1.5%
    2015$1,422 +0.5%$138,024 +2%
    2014$1,415 $135,321 +0.5%
    2013-- $134,709 +14.5%
    2012-- $117,700 -4.9%
    2011-- $123,814
    2010-- $123,814
    2009-- $123,814
    2008-- $123,814 +1.9%
    2007-- $121,563 +2%
    2006-- $119,180 +2%
    2005-- $116,843 +2%
    2004-- $114,552 +1.9%
    2003-- $112,452 +2%
    2002-- $110,247 +2%
    2001-- $108,085 +2%
    2000-- $105,965
    Find assessor info on the county website

    Neighborhood: Creekside

    Nearby schools

    GreatSchools rating
    Get a cash offer in 3 minutes
    Find out how much your home could sell for in as little as 3 minutes with a no-obligation cash offer.
    Estimated market value
    $571,100
    Get a cash offer in 3 minutes
    Find out how much your home could sell for in as little as 3 minutes with a no-obligation cash offer.
    Estimated market value
    $571,100