Welcome to this beautifully upgraded single-story home, where modern updates and thoughtful design create the perfect move-in-ready home. Extensively remodeled, this turnkey residence features newer dual pane windows, updated HVAC, stylish laminate and tile flooring, recessed kitchen lighting, remodeled bathrooms, and much more.
The beautifully appointed kitchen showcases real wood cabinetry with convenient pull-out shelving, granite countertops, a spacious pantry, lazy Susan storage, and a suite of stainless steel appliances including a five-burner range with integrated griddle, built-in microwave, ultra-quiet dishwasher with third rack, and a pull-down spray faucet.
The spacious living room offers a cozy fireplace, vaulted ceilings, and ample room for comfortable seating and entertaining. The adjoining dining area flows seamlessly into the living space, creating an open and inviting atmosphere. Sliding glass doors from both the living room and primary bedroom lead to a private patio retreat, perfect for relaxing or enjoying outdoor dining.
All bedrooms are generously sized, while both bathrooms have been completely renovated with updated vanities, sinks, countertops, toilets, fixtures, and beautiful ceramic tile surrounds.
Additional highlights include an interior laundry area with extra storage, a private two-car garage, a driveway accommodating two additional vehicles, and convenient guest street parking.
Residents enjoy an impressive array of community amenities including a pool, spa, tennis courts, secured RV storage, and the added value of water, sewer, and trash services included in the HOA. This exceptional home combines comfort, style, and convenience—an opportunity not to be missed!
Pending
Listed by: ALIGN HOMES • Joel Valmonte • Contact: 951-377-6430
$580,000
1817 N Solano Ave, Ontario, CA 91764
3beds
1,227sqft
:
Get pre-qualified$4,262/mo
Townhouse
Built in 1984
1,227 Square Feet Lot
$579,300 Zestimate®
$473/sqft
$390/mo HOA
What's special
- 61 days |
- 322 |
- 9 |
Zillow last checked:
Listing updated:
Listed by:
Joel Valmonte DRE #01429963 951-377-6430,
ALIGN HOMES
Source: CRMLS,MLS#: CV26120650 Originating MLS: California Regional MLS
Originating MLS: California Regional MLSFacts & features
Interior
Bedrooms & bathrooms
- Bedrooms: 3
- Bathrooms: 2
- Full bathrooms: 2
- Main level bathrooms: 2
- Main level bedrooms: 3
Rooms
- Room types: Living Room, Primary Bedroom
Primary bedroom
- Features: Primary Suite
Kitchen
- Features: Granite Counters
Heating
- Central
Cooling
- Central Air
Appliances
- Included: Dishwasher, Gas Range, Microwave
- Laundry: Inside
Features
- Primary Suite
- Flooring: Laminate
- Has fireplace: Yes
- Fireplace features: Living Room
- Common walls with other units/homes: 1 Common Wall
Interior area
- Total interior livable area: 1,227 sqft
Property
Parking
- Total spaces: 2
- Parking features: Direct Access, Driveway, Garage
- Attached garage spaces: 2
Features
- Levels: One
- Stories: 1
- Entry location: 0
- Pool features: Association
- Has spa: Yes
- Spa features: Association
- Has view: Yes
- View description: None
Lot
- Size: 1,227 Square Feet
- Features: 0-1 Unit/Acre
Details
- Parcel number: 0209424310000
- Special conditions: Standard
Construction
Type & style
- Home type: Townhouse
- Property subtype: Townhouse
- Attached to another structure: Yes
Condition
- New construction: No
- Year built: 1984
Utilities & green energy
- Sewer: Public Sewer
- Water: Public
- Utilities for property: Electricity Connected, Natural Gas Connected, Sewer Connected, Water Connected
Community & HOA
Community
- Features: Sidewalks
HOA
- Has HOA: Yes
- Amenities included: Pool, Tennis Court(s), Trash, Water
- Services included: Sewer
- HOA fee: $390 monthly
- HOA name: Cimarron Oaks VI
- HOA phone: 909-931-7552
Location
- Region: Ontario
Financial & listing details
- Price per square foot: $473/sqft
- Tax assessed value: $395,087
- Annual tax amount: $4,192
- Date on market: 6/3/2026
- Cumulative days on market: 61 days
- Listing terms: Submit
- Exclusions: Water softener, wall shelves
Estimated market value
$579,300
$550,000 - $608,000
$2,905/mo
Price history
| Date | Event | Price |
|---|---|---|
| 7/14/2026 | Pending sale | $580,000$473/sqft |
Source:  CRMLS #CV26120650 Report a problem CRMLS #CV26120650 Report a problem | ||
| 6/4/2026 | Listed for sale | $580,000+58.9%$473/sqft |
Source: CRMLS #CV26120650 Report a problem | ||
| 8/28/2020 | Sold | $365,000+1.4%$297/sqft |
Source:  CRMLS #CV20130153 Report a problem CRMLS #CV20130153 Report a problem | ||
| 7/10/2020 | Pending sale | $359,900$293/sqft |
Source: CENTURY 21 PRIMETIME REALTORS #CV20130153 Report a problem | ||
| 7/7/2020 | Listed for sale | $359,900$293/sqft |
Source: CENTURY 21 PRIMETIME REALTORS #CV20130153 Report a problem | ||
Public tax history
| Year | Property taxes | Tax assessment |
|---|---|---|
| 2025 | $4,192 +2.8% | $395,087 +2% |
| 2024 | $4,079 +2.4% | $387,341 +2% |
| 2023 | $3,986 +1.9% | $379,746 +2% |
| 2022 | $3,913 +0.9% | $372,300 +2% |
| 2021 | $3,879 +152.1% | $365,000 +140% |
| 2020 | $1,539 -0.3% | $152,053 +2% |
| 2019 | $1,544 -1.2% | $149,072 +2% |
| 2018 | $1,564 +3.8% | $146,149 +2% |
| 2017 | $1,506 | $143,283 +2% |
| 2016 | $1,506 +1.3% | $140,473 +1.5% |
| 2015 | $1,487 +0.7% | $138,363 +2% |
| 2014 | $1,476 | $135,652 +0.5% |
| 2013 | -- | $135,039 +2% |
| 2012 | -- | $132,391 +2% |
| 2011 | -- | $129,795 +0.8% |
| 2010 | -- | $128,825 -0.2% |
| 2009 | -- | $129,131 +2% |
| 2008 | -- | $126,599 +2% |
| 2007 | -- | $124,116 +69.1% |
| 2006 | -- | $73,413 +2% |
| 2005 | -- | $71,973 +2% |
| 2004 | -- | $70,562 +1.9% |
| 2003 | -- | $69,269 +2% |
| 2002 | -- | $67,910 +2% |
| 2001 | -- | $66,579 +2% |
| 2000 | -- | $65,273 |
Find assessor info on the county website
Monthly payment
Est. payment
Payment breakdown
Explore the cost of this home by adjusting the details. Changes won't be saved.Climate risks
Neighborhood: 91764
Nearby schools
GreatSchools rating
- 5/10Los Amigos Elementary SchoolGrades: K-5Distance: 0.8 mi
- 6/10Rancho Cucamonga Middle SchoolGrades: 6-8Distance: 1.3 mi
- 4/10Chaffey High SchoolGrades: 9-12Distance: 2.7 mi
- $437,6003 bd2 ba1.1k sqft1815 N Solano Ave, Ontario, CA 91764Off Market
- $472,7003 bd2 ba1.2k sqft1955 E Olive St, Ontario, CA 91764Off Market

- $464,2003 bd2 ba1.1k sqft1809 N Solano Ave, Ontario, CA 91764Off Market
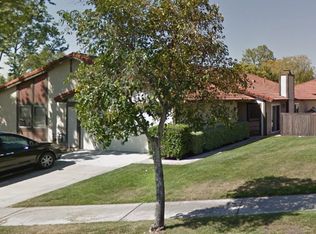
- $469,8003 bd2 ba1.1k sqft1809 Solano #27, Ontario, CA 91764Off Market
- $451,2003 bd2 ba1.1k sqft1953 E Olive St, Ontario, CA 91764Off Market
- $453,3003 bd2 ba1.2k sqft1957 E Olive St, Ontario, CA 91764Off Market
- $451,9003 bd2 ba1.2k sqft1957 E Olive St #28, Ontario, CA 91764Off Market
- $496,8003 bd2 ba1.2k sqft1823 N Solano Ave, Ontario, CA 91764Off Market
A local agent can set up tours, give advice and negotiate with sellers.
Similar homes
- $545,0003 bd2 ba1.3k sqft932 N Turner Ave, Ontario, CA 91764For Sale
 MLS ID #CV26120688, Eli Strickland, RE/MAX INNOVATIONS. CRMLS
 - $589,0003 bd2 ba1.3k sqft874 Northwood Ln, Pomona, CA 91767For Sale
 MLS ID #WS26098668, FANG CHENG, Pinnacle Real Estate Group. CRMLS
 - $599,0003 bd2 ba1.1k sqft21725 Laurelrim Dr Unit D, Diamond Bar, CA 91765For Sale
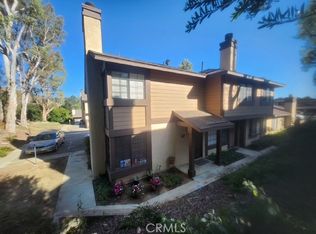 MLS ID #PW26146333, Sally Ragan, T.N.G. Real Estate Consultants. CRMLS
 - $688,0003 bd3 ba1.2k sqft2401 Acorn Pl, Ontario, CA 91761For Sale
 MLS ID #PW26165707, Lauren Lumbattis, First Team Real Estate. CRMLS
 - $547,8002 bd3 ba1.1k sqft854 Endicott Dr, Claremont, CA 91711For SaleMLS ID #CV26167919, Yolanda Maldonado, KELLER WILLIAMS REALTY COLLEGE PARK. CRMLS
- $459,8882 bd2 ba1k sqft1650 S Campus Ave APT 53, Ontario, CA 91761For SaleMLS ID #CV26083521, Dena Martinez, CENTURY 21 EXPERIENCE. CRMLS
- $750,0003 bd2 ba1.5k sqft1189 E 14th St, Upland, CA 91786For SaleMLS ID #WS26166159, RAE ZHANG, Re/Max Champions/WC. CRMLS
- $605,0003 bd3 ba1.5k sqft3710 Strawberry Creek Way, Ontario, CA 91761For SaleMLS ID #DW26126494, Giancarlo Piccini, Real Broker. CRMLS
- $559,0003 bd2 ba1.3k sqft69 Brownfield Ln, Pomona, CA 91766For SaleMLS ID #OC26087273, Jeannette Sattler, Berkshire Hathaway H.S.C.P. CRMLS
- $619,9003 bd3 ba1.4k sqft744 Smokewood Ln, San Dimas, CA 91773For SaleMLS ID #CV26155718, Christopher Cervantez, eHomes. CRMLS
- $579,0002 bd3 ba1.5k sqft11 Wildflower Pl, Pomona, CA 91766For SaleMLS ID #AR26078439, David Lee, Real Brokerage Technologies, Inc. CRMLS
- $579,8002 bd3 ba1.3k sqft217 W Zinfandel Dr, Covina, CA 91723For SaleMLS ID #WS26124834, Evelyn Keung, eXp Realty of California Inc. CRMLS
- $725,0003 bd2 ba1.3k sqft2003 E Cherry Hill Ct, Ontario, CA 91761For SaleMLS ID #IG26120135, Maryl Delzell, Coldwell Banker Envision. CRMLS
- $699,9993 bd2 ba1k sqft12629 Aster Ct, Rancho Cucamonga, CA 91739For SaleMLS ID #IV26167013, ALEXIS RIOS, Elevate Real Estate Agency. CRMLS
- $619,0003 bd3 ba1.6k sqft19 Wildflower Pl, Phillips Ranch, CA 91766For SaleMLS ID #WS26105827, RAYMOND TSAI, Pinnacle Real Estate Group. CRMLS
- $595,0003 bd2 ba1.1k sqft4130 Tuscola Pl, Riverside, CA 92505For SaleMLS ID #PW26164910, Sharlene Ramsingh, BHHS CA Properties. CRMLS
- $515,0002 bd2 ba1.1k sqft3641 San Lorenzo River Rd, Ontario, CA 91761For SaleMLS ID #WS26142026, TERESA DANG, My Dang Agent. CRMLS
- $599,8002 bd3 ba1.2k sqft450 Golden Springs Dr Unit D, Diamond Bar, CA 91765For SaleMLS ID #WS26123428, Janice Shin, Pinnacle Real Estate Group. CRMLS
- $555,0002 bd2 ba1.3k sqft1182 Mountain Gate Rd, Upland, CA 91786For SaleMLS ID #CV26136393, Cheri Verlingo, BERKSHIRE HATH HM SVCS CA PROP. CRMLS
- $479,0003 bd3 ba1.4k sqft849 S Mountain Ave, Ontario, CA 91762For SaleMLS ID #WS26105659, XINYI TANG, PACIFIC STERLING REALTY/Irvine. CRMLS
Local buyer's agents are ready to help
