Beautiful two-story condo located in Ontario featuring 3 bedrooms and 2.5 bathrooms with approximately 1,408 sq. ft. of living space. Spacious living room with a cozy fireplace. The kitchen offers granite countertops, real wood cabinetry, marble mosaic accents. The dining area opens to a private patio, perfect for entertaining. Tile flooring throughout the living room, dining room, and kitchen, with premium wood flooring upstairs and on the staircase, accented by custom wood railings. The primary suite features vaulted ceilings and an en-suite bathroom with granite countertops. Two additional bedrooms and a full guest bathroom are located upstairs. All bathrooms feature granite countertops and real wood cabinetry. Additional highlights include central A/C, dual-pane windows, recessed lighting throughout, an attached 2-car garage with direct access, and a laundry area in the garage. HOA fees include water and trash services, pool and spa/hot tub access, and maintenance of the community grounds. Conveniently located near shopping, dining, schools, Ontario International Airport, transportation, and easy access to the 10 and 60 freeways.
For sale
Listed by: PACIFIC STERLING REALTY/Irvine • XINYI TANG • Contact: mtanghome333@gmail.com
$499,000
849 S Mountain Ave, Ontario, CA 91762
3beds
1,408sqft
:
Get pre-qualified$3,850/mo
Condominium
Built in 1979
-- sqft lot
$500,300 Zestimate®
$354/sqft
$518/mo HOA
What's special
- 110 days |
- 1,015 |
- 62 |
Zillow last checked:
Listing updated:
Listed by:
XINYI TANG DRE #02147274 mtanghome333@gmail.com,
PACIFIC STERLING REALTY/Irvine
Source: CRMLS,MLS#: WS26105659 Originating MLS: California Regional MLS
Originating MLS: California Regional MLSFacts & features
Interior
Bedrooms & bathrooms
- Bedrooms: 3
- Bathrooms: 3
- Full bathrooms: 2
- 1/2 bathrooms: 1
- Main level bathrooms: 1
Rooms
- Room types: Bedroom, Other, Dining Room
Bedroom
- Features: All Bedrooms Up
Bathroom
- Features: Tub Shower
Kitchen
- Features: Granite Counters
Other
- Features: Walk-In Closet(s)
Heating
- Central
Cooling
- Central Air
Appliances
- Included: Dishwasher, Gas Range
- Laundry: In Garage
Features
- Ceiling Fan(s), Separate/Formal Dining Room, Granite Counters, All Bedrooms Up, Walk-In Closet(s)
- Windows: Low-Emissivity Windows
- Has fireplace: Yes
- Fireplace features: Family Room, Gas
- Common walls with other units/homes: 1 Common Wall
Interior area
- Total interior livable area: 1,408 sqft
Property
Parking
- Total spaces: 2
- Parking features: Garage Faces Front
- Attached garage spaces: 2
Accessibility
- Accessibility features: Safe Emergency Egress from Home
Features
- Levels: Two
- Stories: 2
- Entry location: Front door
- Patio & porch: None
- Pool features: Heated, In Ground, Association
- Has spa: Yes
- Spa features: Association, Heated, In Ground
- Fencing: Wood
- Has view: Yes
- View description: Mountain(s), Pool
Lot
- Size: 4,125 Square Feet
Details
- Parcel number: 1011382260000
- Special conditions: Standard
Construction
Type & style
- Home type: Condo
- Architectural style: Traditional
- Property subtype: Condominium
- Attached to another structure: Yes
Materials
- Stucco
- Roof: Shingle
Condition
- Turnkey
- New construction: No
- Year built: 1979
Utilities & green energy
- Electric: Standard
- Sewer: Public Sewer
- Water: Public
- Utilities for property: Electricity Connected, Natural Gas Connected, Sewer Available, Water Available
Community & HOA
Community
- Features: Sidewalks
- Security: Smoke Detector(s)
HOA
- Has HOA: Yes
- Amenities included: Pool, Spa/Hot Tub
- HOA fee: $518 monthly
- HOA name: Haven Management
- HOA phone: 909-948-0777
Location
- Region: Ontario
Financial & listing details
- Price per square foot: $354/sqft
- Tax assessed value: $400,500
- Annual tax amount: $4,408
- Date on market: 5/14/2026
- Cumulative days on market: 110 days
- Listing terms: Cash,Conventional,Fannie Mae
- Road surface type: Paved
Estimated market value
$500,300
$475,000 - $525,000
$3,111/mo
Price history
| Date | Event | Price |
|---|---|---|
| 5/15/2026 | Listed for sale | $499,000+34.9%$354/sqft |
Source:  CRMLS #WS26105659 Report a problem CRMLS #WS26105659 Report a problem | ||
| 4/13/2021 | Sold | $370,000-3.9%$263/sqft |
Source: Public Record Report a problem | ||
| 3/24/2021 | Pending sale | $385,000$273/sqft |
Source:  RE/MAX International #CV21053139 Report a problem RE/MAX International #CV21053139 Report a problem | ||
| 3/14/2021 | Listed for sale | $385,000+57.1%$273/sqft |
Source: RE/MAX International #CV21053139 Report a problem | ||
| 11/23/2019 | Listing removed | $2,100$1/sqft |
Source: RE/MAX 2000 REALTY #CV19256706 Report a problem | ||
| 11/22/2019 | Price change | $2,100-4.5%$1/sqft |
Source: RE/MAX 2000 REALTY #CV19256706 Report a problem | ||
| 11/3/2019 | Listed for rent | $2,200$2/sqft |
Source: RE/MAX 2000 REALTY #CV19256706 Report a problem | ||
| 9/11/2014 | Sold | $245,000-2%$174/sqft |
Source: Public Record Report a problem | ||
| 7/12/2014 | Listed for sale | $250,000+180.9%$178/sqft |
Source: Wiki Wiki Realty #OC14146100 Report a problem | ||
| 12/22/1998 | Sold | $89,000$63/sqft |
Source: Public Record Report a problem | ||
Public tax history
| Year | Property taxes | Tax assessment |
|---|---|---|
| 2025 | $4,408 +2.3% | $400,500 +2% |
| 2024 | $4,308 +2.9% | $392,647 +2% |
| 2023 | $4,187 +1.3% | $384,948 +2% |
| 2022 | $4,131 +40.2% | $377,400 +38.7% |
| 2021 | $2,947 +1.8% | $272,031 +1% |
| 2020 | $2,895 +0.9% | $269,242 +2% |
| 2019 | $2,869 +1.5% | $263,962 +2% |
| 2018 | $2,827 +3.8% | $258,786 +2% |
| 2017 | $2,725 | $253,712 +2% |
| 2016 | $2,725 +4.2% | $248,737 +1.5% |
| 2015 | $2,616 +0.7% | $245,000 +115.9% |
| 2014 | $2,597 | $113,502 +0.5% |
| 2013 | -- | $112,989 +2% |
| 2012 | -- | $110,774 +2% |
| 2011 | -- | $108,602 +0.8% |
| 2010 | -- | $107,790 -0.2% |
| 2009 | -- | $108,046 +2% |
| 2008 | -- | $105,927 +2% |
| 2007 | -- | $103,850 +2% |
| 2006 | -- | $101,814 +2% |
| 2005 | -- | $99,818 +2% |
| 2004 | -- | $97,860 +1.9% |
| 2003 | -- | $96,066 +2% |
| 2002 | -- | $94,183 +2% |
| 2001 | -- | $92,336 +2% |
| 2000 | -- | $90,525 |
Find assessor info on the county website
Monthly payment
Est. payment
Payment breakdown
Explore the cost of this home by adjusting the details. Changes won't be saved.Climate risks
Neighborhood: 91762
Nearby schools
GreatSchools rating
- 7/10Mission Elementary SchoolGrades: K-6Distance: 0.9 mi
- 7/10Oaks Middle SchoolGrades: 7-8Distance: 0.4 mi
- 5/10Ontario High SchoolGrades: 9-12Distance: 1.1 mi
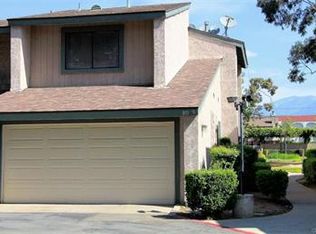
- $477,6003 bd2 ba1.3k sqft851 S Mountain Ave, Ontario, CA 91762Off Market
- $491,8003 bd2 ba1.4k sqft847 S Mountain Ave, Ontario, CA 91762Off Market
- $472,6952 bd2 ba1.3k sqft845 S Mountain Ave, Ontario, CA 91762Sold

- $411,6002 bd1 ba1.3k sqft853 S Mountain Ave, Ontario, CA 91762Off Market
- $476,5003 bd3 ba1.4k sqft855 S Mountain Ave, Ontario, CA 91762Off Market
- $458,4002 bd2 ba1.3k sqft843 S Mountain Ave, Ontario, CA 91762Off Market
- $--2 bd2 ba1.3k sqft843 S Mountain Ave #12, Ontario, CA 91762Off Market
- $473,4003 bd2 ba1.4k sqft841 S Mountain Ave, Ontario, CA 91762Off Market
A local agent can set up tours, give advice and negotiate with sellers.
Similar homes
- $425,0002 bd2 ba1.3k sqft861 S Mountain Ave, Ontario, CA 91762For Sale
 MLS ID #DW26109261, Carla Morgner, eXp Realty of Southern Calif. CRMLS
 - $579,0004 bd3 ba1.8k sqft535 W D St APT L, Ontario, CA 91762For Sale
 MLS ID #WS26118423, YUAN CHEN, Pinnacle Real Estate Group. CRMLS
 - $496,0002 bd3 ba1.2k sqft32 Brownfield Ln, Pomona, CA 91766For Sale
 MLS ID #AR26133102, Yuling Lee, Treelane Realty Group Inc.. CRMLS
 - $499,9003 bd2 ba1.2k sqft2025 E Aroma Dr, West Covina, CA 91791For Sale
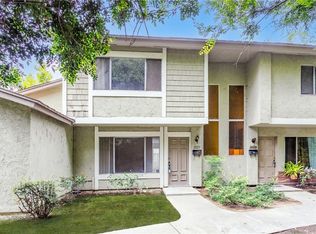 MLS ID #AR26143650, Jerry Sun, RE/MAX Premier Properties. CRMLS
 - $469,0002 bd2 ba1k sqft69 Town And Country Rd, Pomona, CA 91766For SaleMLS ID #TR26151242, Steve Gomez, Re/Max Top Producers. CRMLS
- $515,0002 bd2 ba1.1k sqft3641 San Lorenzo River Rd, Ontario, CA 91761For SaleMLS ID #WS26142026, TERESA DANG, My Dang Agent. CRMLS
- $499,8882 bd2 ba1k sqft2369 S Reservoir St, Pomona, CA 91766For SaleMLS ID #PW26140655, Priscilla Rael-Albin, RE/MAX New Dimension. CRMLS
- $559,0003 bd2 ba1.3k sqft69 Brownfield Ln, Pomona, CA 91766For SaleMLS ID #OC26087273, Jeannette Sattler, Berkshire Hathaway H.S.C.P. CRMLS
- $525,0003 bd3 ba1.4k sqft9757 La Monica Dr, Rancho Cucamonga, CA 91730For SaleMLS ID #CV26121615, Pamela Bergman, Elevate Real Estate Agency. CRMLS
- $545,0002 bd2 ba1.3k sqft1156 Mountain Gate Rd, Upland, CA 91786For SaleMLS ID #IV26132696, JEREMY DEVINE, DEVINE REALTY GROUP, INC.. CRMLS
- $549,9003 bd3 ba1.3k sqft1582 Corte Santana, Upland, CA 91786For SaleMLS ID #CV26148459, THE MARK AND AL TEAM, CENTURY 21 MASTERS. CRMLS
- $575,0002 bd3 ba1.2k sqft950 Golden Springs Dr Unit D, Diamond Bar, CA 91765For SaleMLS ID #CV26127224, Mike Chou, K.W. EXECUTIVE. CRMLS
- $619,0003 bd3 ba1.6k sqft19 Wildflower Pl, Phillips Ranch, CA 91766For SaleMLS ID #WS26105827, RAYMOND TSAI, Pinnacle Real Estate Group. CRMLS
- $579,0002 bd3 ba1.5k sqft11 Wildflower Pl, Pomona, CA 91766For SaleMLS ID #AR26078439, David Lee, Real Brokerage Technologies, Inc. CRMLS
- $595,0003 bd3 ba1.5k sqft1556 Ledgestone Ln, Pomona, CA 91767For SaleMLS ID #TR26142931, Ricky Lee, Ricky&Jessie Realty. CRMLS
- $499,0002 bd2 ba1.3k sqft4900 N Grand Ave APT 130, Covina, CA 91724For SaleMLS ID #BB26074532, Naira Ambar, Ethos International Real Estate. CRMLS
- $499,9992 bd2 ba1k sqft14711 Moon Crest Ln Unit F, Chino, CA 91709For SaleMLS ID #WS26093864, RAYMOND TSAI, Pinnacle Real Estate Group. CRMLS
- $488,8002 bd2 ba1k sqft740 E San Bernardino Rd APT 2, Covina, CA 91723For SaleMLS ID #CV26081575, Daniel Boyer, SOUTHLAND PROPERTIES. CRMLS
- $599,8002 bd3 ba1.2k sqft450 Golden Springs Dr Unit D, Diamond Bar, CA 91765For SaleMLS ID #WS26123428, Janice Shin, Pinnacle Real Estate Group. CRMLS
- $528,0003 bd2 ba1k sqft1430 Countrywood Ave APT 61, Hacienda Heights, CA 91745For SaleMLS ID #PW26100779, Leah Ivy Chang, Redpoint Realty. CRMLS
Local buyer's agents are ready to help
