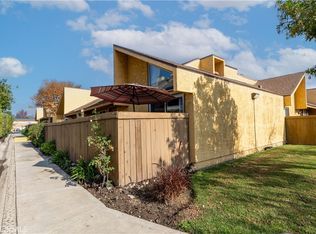
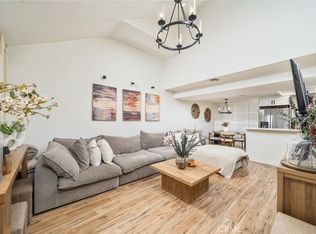
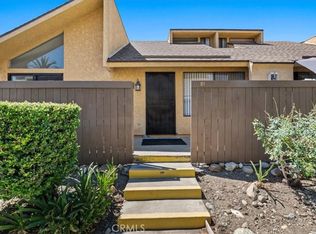
This condo qualifies for $20,000 first time homebuyer program with Citi National BankUpdated rare 3-Bedroom Condo Just Minutes from Downtown Upland & the Pacific Electric Trail. Move right in and start enjoying everything Upland has to offer! Nestled in the desirable Pepperdale Community, this beautifully updated 3-bedroom, 2-bath condominium blends style, comfort, and convenience. The bright, open floor plan features soaring ceilings, recessed lighting, and abundant natural light, creating a welcoming space to relax or entertain. Laundry inside. The remodeled kitchen showcases rich cabinetry, granite countertops, stainless steel appliances, and tasteful modern finishes. Recent flooring upgrades, central A/C, and plantation shutters add both comfort and character. A spacious detached two-car garage provides added storage and convenience. Residents enjoy beautifully maintained grounds, a gated pool and spa, clubhouse, and direct access to the Pacific Electric Trail for walking, biking, and outdoor recreation. Just minutes from the restaurants, shops, coffee houses, and entertainment of Downtown Upland, this move-in ready home offers the lifestyle you’ve been searching for. Don’t miss your opportunity to make it yours!
For sale
Listed by: PAK HOME REALTY • Marcela Herrera • Contact: 909-510-1910
Price cut: $20K (10/16)
$470,000
435 W 9th St Unit B3, Upland, CA 91786
3beds
1,080sqft
Condominium
Built in 1979
-- sqft lot
$470,400 Zestimate®
$435/sqft
$425/mo HOA
What's special
Gated pool and spaAbundant natural lightBeautifully maintained groundsTasteful modern finishesSpacious detached two-car garageRecent flooring upgradesRich cabinetry
- 94 days
- 695
- 43
Zillow last checked:
Listing updated:
Listed by:
Marcela Herrera DRE #01933431 909-510-1910,
PAK HOME REALTY
Source: CRMLS,MLS#: CV26152970 Originating MLS: California Regional MLS
Originating MLS: California Regional MLSFacts & features
Interior
Bedrooms & bathrooms
- Bedrooms: 3
- Bathrooms: 2
- Full bathrooms: 2
- Main level bathrooms: 2
- Main level bedrooms: 3
Rooms
- Room types: Bedroom
Bedroom
- Features: Bedroom on Main Level
Bathroom
- Features: Upgraded
Kitchen
- Features: Granite Counters
Heating
- Central
Cooling
- Central Air
Appliances
- Laundry: Inside
Features
- Balcony, Eat-in Kitchen, High Ceilings, Recessed Lighting, Bedroom on Main Level
- Flooring: Carpet, Tile
- Windows: Shutters
- Has fireplace: No
- Fireplace features: None
- Common walls with other units/homes: 1 Common Wall
Interior area
- Total interior livable area: 1,080 sqft
Property
Parking
- Total spaces: 2
- Parking features: Garage
- Garage spaces: 2
Features
- Levels: Two
- Stories: 2
- Entry location: 1
- Patio & porch: Patio
- Pool features: Community, Association
- Has spa: Yes
- Spa features: Community
- Fencing: Privacy,Wood
- Has view: Yes
- View description: Mountain(s)
Lot
- Size: 1,080 Square Feet
- Features: 0-1 Unit/Acre
Details
- Parcel number: 1046352110000
- Special conditions: Standard
Construction
Type & style
- Home type: Condo
- Property subtype: Condominium
- Attached to another structure: Yes
Materials
- Roof: Shingle
Condition
- Updated/Remodeled
- New construction: No
- Year built: 1979
Utilities & green energy
- Sewer: Public Sewer
- Water: Public
Community & HOA
Community
- Features: Mountainous, Pool
HOA
- Has HOA: Yes
- Amenities included: Clubhouse, Jogging Path, Picnic Area, Pool
- HOA fee: $425 monthly
- HOA name: PEPPERDALE
- HOA phone: 909-660-0879
Location
- Region: Upland
Financial & listing details
- Price per square foot: $435/sqft
- Tax assessed value: $189,304
- Date on market: 7/14/2026
- Cumulative days on market: 94 days
- Listing terms: Cash,Cash to Existing Loan,Cash to New Loan,Conventional,1031 Exchange,FHA,Submit
Estimated market value
$470,400
$447,000 - $494,000
$2,584/mo
Price history
| Date | Event | Price |
|---|---|---|
| 10/16/2026 | Price change | $470,000-4.1%$435/sqft |
Source:  CRMLS #CV26152970 Report a problem CRMLS #CV26152970 Report a problem | ||
| 8/13/2026 | Price change | $490,000-2%$454/sqft |
Source: CRMLS #CV26152970 Report a problem | ||
| 7/15/2026 | Listed for sale | $500,000+247.2%$463/sqft |
Source: CRMLS #CV26152970 Report a problem | ||
| 3/24/2021 | Listing removed | -- |
Source: Owner Report a problem | ||
| 12/9/2009 | Sold | $144,000-31.4%$133/sqft |
Source: Public Record Report a problem | ||
| 4/1/2009 | Sold | $209,859$194/sqft |
Source: Public Record Report a problem | ||
| 1/20/2009 | Sold | $209,859+19.9%$194/sqft |
Source: Public Record Report a problem | ||
| 8/11/2008 | Listed for sale | $175,000+110.8%$162/sqft |
Source: Owner Report a problem | ||
| 6/25/1999 | Sold | $83,000$77/sqft |
Source: Public Record Report a problem | ||
Public tax history
| Year | Property taxes | Tax assessment |
|---|---|---|
| 2026 | -- | $189,304 +2% |
| 2025 | $2,116 +3.3% | $185,592 +2% |
| 2024 | $2,048 +1.7% | $181,952 +2% |
| 2023 | $2,014 +2.3% | $178,384 +2% |
| 2022 | $1,969 +0.4% | $174,887 +2% |
| 2021 | $1,962 +2.8% | $171,457 +1% |
| 2020 | $1,908 +0.4% | $169,699 +2% |
| 2019 | $1,901 +2.4% | $166,372 +2% |
| 2018 | $1,856 +3% | $163,110 +2% |
| 2017 | $1,801 | $159,912 +2% |
| 2016 | $1,801 +10.9% | $156,777 +1.5% |
| 2015 | $1,625 +2.4% | $154,422 +2% |
| 2014 | $1,587 | $151,397 +0.5% |
| 2013 | -- | $150,713 +2% |
| 2012 | -- | $147,758 +2% |
| 2011 | -- | $144,860 +0.8% |
| 2010 | -- | $143,777 -24.3% |
| 2009 | -- | $190,000 -28.4% |
| 2008 | -- | $265,302 +2% |
| 2007 | -- | $260,100 +2% |
| 2006 | -- | $255,000 +41.7% |
| 2005 | -- | $180,000 +96.7% |
| 2004 | -- | $91,520 +1.9% |
| 2003 | -- | $89,843 +2% |
| 2002 | -- | $88,081 +2% |
| 2001 | -- | $86,354 +2% |
| 2000 | -- | $84,660 |
Find assessor info on the county website
Monthly payment
Est. payment
Payment breakdown
Explore the cost of this home by adjusting the details. Changes won't be saved.Climate risks
Neighborhood: 91786

Similar homes
- $484,0003 bd2 ba1.1k sqft1439 Fredericks Ln, Upland, CA 91786For Sale
 MLS ID #CV26189339, Aileen Noche Matias, Champions Real Estate. CRMLS
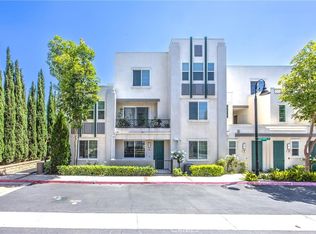
 - $485,0002 bd2 ba923 sqft595 Orlando Ct, Upland, CA 91786For Sale
 MLS ID #IG26135555, Cesar Diaz, eXp Realty of Greater Los Angeles, Inc.. CRMLS
 - $535,5002 bd1 ba960 sqft1375 Bouquet Dr APT D, Upland, CA 91786For Sale
 MLS ID #IV26199842, SONIA OROZCO, EXP REALTY OF SOUTHERN CALIFORNIA INC.. CRMLS
 - $518,0002 bd2 ba1.3k sqft1183 Mountain Ln, Upland, CA 91784For Sale
 MLS ID #IG26182042, MICHAEL HAKOPIAN, SUNSET HOMES REAL ESTATE. CRMLS
