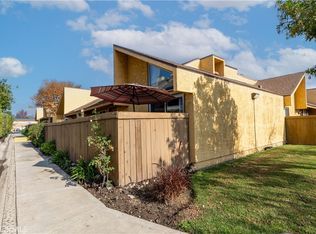
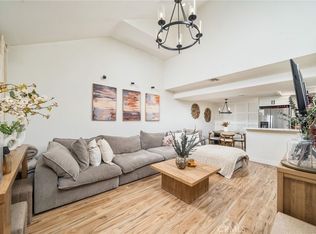
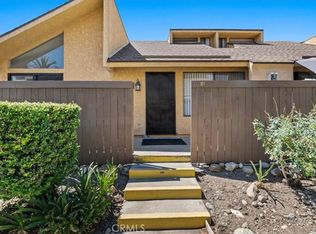
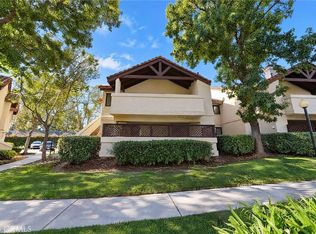
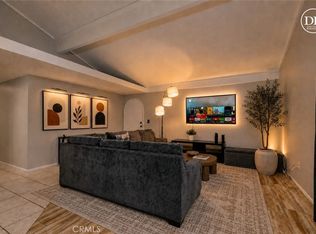
HUGE PRICE REDUCTION....435 E. 9th Unit E1.......Located towards the back of the community.....LOOK AT THIS PRICE!! This charming 2 bedroom, 2 bathroom is the perfect opportunity to buy a gorgeous home in Southern California. This home offers 1 bedoom, 1 bathroom downstairs and one bedroom with bathroom upstairs. Some recent upgrades are new paint, vanity and tile. A few features central air conditioning, forced heat, ample kitchen cabinets, high ceilings, 2- car detached garage with remote, enclosed patio area, and more. The complex is extremely well maintained and offers open space, pool, club house, and a laundry facility. This home is conveniently located north of the 10 freeway, near Downtown Upland, parks, restaurants, and entertainment.
For sale
Listed by: Archuleta Realty • Dominick Archuleta • 562-335-1997
Price cut: $20K (9/30)
$390,000
435 W 9th St Unit E1, Upland, CA 91786
2beds
951sqft
Condominium
Built in 1979
-- sqft lot
$390,400 Zestimate®
$410/sqft
$425/mo HOA
What's special
- 59 days
- 612
- 47
Zillow last checked:
Listing updated:
Listed by:
Dominick Archuleta DRE #01308760 562-335-1997,
Archuleta Realty
Source: CRMLS,MLS#: PW26188632 Originating MLS: California Regional MLS
Facts & features
Interior
Bedrooms & bathrooms
- Bedrooms: 2
- Bathrooms: 2
- Full bathrooms: 2
- Main level bathrooms: 1
- Main level bedrooms: 1
Rooms
- Room types: Bedroom, Kitchen, Living Room
Bedroom
- Features: Bedroom on Main Level
Bathroom
- Features: Bathroom Exhaust Fan, Dual Sinks, Full Bath on Main Level, Tub Shower
Heating
- Central
Cooling
- Central Air
Appliances
- Included: Free-Standing Range, Disposal, Refrigerator, Water Heater
- Laundry: Common Area, Laundry Room
Features
- Eat-in Kitchen, High Ceilings, Open Floorplan, Storage, Bedroom on Main Level
- Flooring: Carpet, Tile
- Doors: Panel Doors, Sliding Doors
- Windows: Screens
- Has fireplace: No
- Fireplace features: None
- Common walls with other units/homes: 2+ Common Walls
Interior area
- Total interior livable area: 951 sqft
Property
Parking
- Total spaces: 2
- Parking features: Garage
- Garage spaces: 2
Accessibility
- Accessibility features: None
Features
- Levels: Two
- Stories: 2
- Entry location: Front
- Patio & porch: Concrete, Enclosed, Front Porch
- Pool features: Community, In Ground, Association
- Spa features: None
- Fencing: Average Condition,Wood
Lot
- Size: 951 Square Feet
Details
- Parcel number: 1046352330000
- Special conditions: Probate Listing
Construction
Type & style
- Home type: Condo
- Architectural style: Contemporary
- Property subtype: Condominium
- Attached to another structure: Yes
Materials
- Stucco, Copper Plumbing
- Foundation: Slab
- Roof: Composition
Condition
- New construction: No
- Year built: 1979
Utilities & green energy
- Electric: Standard
- Sewer: Public Sewer
- Water: Public
- Utilities for property: Electricity Connected, Natural Gas Connected, Sewer Connected, Water Connected
Community & HOA
Community
- Features: Suburban, Pool
- Security: Carbon Monoxide Detector(s), Smoke Detector(s)
HOA
- Has HOA: Yes
- Amenities included: Pool
- HOA fee: $425 monthly
- HOA name: Pepper Dale
- HOA phone: 909-399-3103
Location
- Region: Upland
Financial & listing details
- Price per square foot: $410/sqft
- Tax assessed value: $169,886
- Date on market: 9/11/2026
- Cumulative days on market: 59 days
- Listing terms: Cash,Cash to New Loan,Conventional
Estimated market value
$390,400
$371,000 - $410,000
$2,369/mo
Price history
| Date | Event | Price |
|---|---|---|
| 9/30/2026 | Price change | $390,000-4.9%$410/sqft |
Source:  CRMLS #PW26188632 Report a problem | ||
| 9/11/2026 | Listed for sale | $410,000+215.4%$431/sqft |
Source: CRMLS #PW26188632 Report a problem | ||
| 11/10/2010 | Sold | $130,000+4%$137/sqft |
Source: Public Record Report a problem | ||
| 10/2/2010 | Listed for sale | $125,000$131/sqft |
Source: HomeWorks Real Estate #10481961 Report a problem | ||
Public tax history
| Year | Property taxes | Tax assessment |
|---|---|---|
| 2026 | -- | $169,886 +2% |
| 2025 | $1,987 +3.2% | $166,555 +2% |
| 2024 | $1,925 +1.6% | $163,289 +2% |
| 2023 | $1,894 +2.2% | $160,087 +2% |
| 2022 | $1,853 +0.3% | $156,948 +2% |
| 2021 | $1,847 +2.8% | $153,871 +1% |
| 2020 | $1,797 +0.3% | $152,293 +2% |
| 2019 | $1,792 +2.3% | $149,307 +2% |
| 2018 | $1,751 +3% | $146,379 +2% |
| 2017 | $1,701 | $143,508 +2% |
| 2016 | $1,701 +11.4% | $140,694 +1.5% |
| 2015 | $1,527 +2.3% | $138,580 +2% |
| 2014 | $1,492 | $135,866 +0.5% |
| 2013 | -- | $135,252 +2% |
| 2012 | -- | $132,600 +2% |
| 2011 | -- | $130,000 +25.3% |
| 2010 | -- | $103,745 -0.2% |
| 2009 | -- | $103,992 +2% |
| 2008 | -- | $101,953 +2% |
| 2007 | -- | $99,954 +47.7% |
| 2006 | -- | $67,683 +2% |
| 2005 | -- | $66,356 +2% |
| 2004 | -- | $65,055 +1.9% |
| 2003 | -- | $63,863 +2% |
| 2002 | -- | $62,611 +2% |
| 2001 | -- | $61,383 +2% |
| 2000 | -- | $60,180 |
Find assessor info on the county website
Monthly payment
Est. payment
Payment breakdown
Explore the cost of this home by adjusting the details. Changes won't be saved.Climate risks
Neighborhood: 91786

Similar homes
- $405,0002 bd1 ba994 sqft1397 W 7th St, Upland, CA 91786For Sale
 MLS ID #CV26216065, Angel Villegas, EXP REALTY OF CALIFORNIA INC. CRMLS
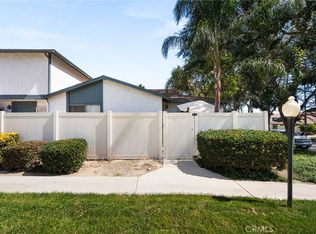
- $460,0002 bd2 ba1.1k sqft481 E D St, Upland, CA 91786For Sale
 MLS ID #CV26211834, Sharon Kobold, Century 21 Masters. CRMLS
- $385,0002 bd2 ba866 sqft8327 Vineyard Ave Unit 8, Rancho Cucamonga, CA 91730For Sale
 MLS ID #CV26235892, John Reyes, HIGHER REALTY INC.. CRMLS
- $479,0003 bd2 ba1.1k sqft1439 Fredericks Ln, Upland, CA 91786For Sale
 MLS ID #CV26189339, Aileen Noche Matias, Champions Real Estate. CRMLS
