Inside the secure gates of Walnut Grove, a premier 55+ senior community, this exceptional, turnkey single-level condo at features elevator access for added convenience. Built in 2005, the home features a thoughtfully designed 2-bedroom, 2-bathroom open-concept layout that seamlessly connects the living and dining areas. The kitchen is equipped with an included refrigerator, while a dedicated laundry space features an in-unit washer and dryer. The primary suite serves as a quiet retreat with a walk-in closet and an en-suite bathroom. Other details include central HVAC, double-pane windows, and custom plantation shutters throughout.For parking and outdoor space, enjoy a large private balcony perfect for relaxing, a detached 1-car garage connected by a secure interior stairway shared by only two units, and an additional permitted parking space. The monthly HOA covers water and trash services while granting full access to the community pool and spa, all located just minutes from local shopping, dining, and daily conveniences. Please note that this property is part of an affordable housing program, and the sale is contingent upon buyer income eligibility, owner-occupancy rules, and Walnut Housing Authority approval. City Affordability Restrictions Apply.
For sale
Listed by: Real Broker • Sueng Jae Woo • Contact: 714-253-4584
$399,900
735 Francesca Dr Unit 202, Walnut, CA 91789
2beds
1,030sqft
Condominium
Built in 2005
-- sqft lot
$403,600 Zestimate®
$388/sqft
$295/mo HOA
What's special
- 313 days |
- 2,020 |
- 70 |
Zillow last checked:
Listing updated:
Listed by:
Sueng Jae Woo DRE #02247545 714-253-4584,
Real Broker
Source: CRMLS,MLS#: PW26148429 Originating MLS: California Regional MLS
Originating MLS: California Regional MLSFacts & features
Interior
Bedrooms & bathrooms
- Bedrooms: 2
- Bathrooms: 2
- Full bathrooms: 2
- Main level bathrooms: 2
- Main level bedrooms: 2
Rooms
- Room types: Kitchen, Living Room, Primary Bathroom, Primary Bedroom, Other, Dining Room
Bathroom
- Features: Granite Counters, Tub Shower, Walk-In Shower
Kitchen
- Features: Granite Counters
Other
- Features: Walk-In Closet(s)
Heating
- Central
Cooling
- Central Air
Appliances
- Laundry: Inside
Features
- Balcony, Ceiling Fan(s), Separate/Formal Dining Room, Open Floorplan, Recessed Lighting, Walk-In Closet(s)
- Windows: Blinds, Double Pane Windows
- Has fireplace: No
- Fireplace features: None
- Common walls with other units/homes: 2+ Common Walls
Interior area
- Total interior livable area: 1,030 sqft
Property
Parking
- Total spaces: 1
- Parking features: Assigned, Garage, Guest
- Garage spaces: 1
Features
- Levels: One
- Stories: 1
- Entry location: 1
- Pool features: Community, Association
- Has spa: Yes
- Spa features: Association, Community
- Has view: Yes
- View description: Neighborhood
Lot
- Size: 1.84 Acres
Details
- Parcel number: 8735026137
- Special conditions: Standard
Construction
Type & style
- Home type: Condo
- Property subtype: Condominium
- Attached to another structure: Yes
Materials
- Foundation: Slab
Condition
- New construction: No
- Year built: 2005
Utilities & green energy
- Sewer: Public Sewer
- Water: Public
Community & HOA
Community
- Features: Curbs, Street Lights, Sidewalks, Gated, Pool
- Security: Gated Community
- Senior community: Yes
HOA
- Has HOA: Yes
- Amenities included: Maintenance Grounds, Pool, Spa/Hot Tub, Trash, Water
- HOA fee: $295 monthly
- HOA name: Walnut Grove
- HOA phone: 626-967-7921
Location
- Region: Walnut
Financial & listing details
- Price per square foot: $388/sqft
- Tax assessed value: $349,367
- Date on market: 7/8/2026
- Cumulative days on market: 314 days
- Listing terms: Cash,Cash to New Loan,Conventional
- Inclusions: Refridgerator, Washer & Dryer
Estimated market value
$403,600
$383,000 - $424,000
$2,875/mo
Price history
| Date | Event | Price |
|---|---|---|
| 7/9/2026 | Listed for sale | $399,900-13.1%$388/sqft |
Source:  CRMLS #PW26148429 Report a problem CRMLS #PW26148429 Report a problem | ||
| 8/21/2025 | Listing removed | $460,000$447/sqft |
Source:  SDMLS #PW25114673 Report a problem SDMLS #PW25114673 Report a problem | ||
| 6/23/2025 | Listed for sale | $460,000+61.4%$447/sqft |
Source: SDMLS #PW25114673 Report a problem | ||
| 9/11/2014 | Sold | $285,000-3.4%$277/sqft |
Source: Public Record Report a problem | ||
| 9/8/2014 | Pending sale | $295,000$286/sqft |
Source: Tarbell Realtors, Chino #TR14119028 Report a problem | ||
| 7/25/2014 | Price change | $295,000+3.5%$286/sqft |
Source: Tarbell Realtors, Chino #TR14119028 Report a problem | ||
| 6/7/2014 | Listed for sale | $285,000+3.6%$277/sqft |
Source: Tarbell Realtors, Chino #TR14119028_MRMLS Report a problem | ||
| 1/13/2006 | Sold | $275,000$267/sqft |
Source: Public Record Report a problem | ||
Public tax history
| Year | Property taxes | Tax assessment |
|---|---|---|
| 2026 | -- | $349,367 +2% |
| 2025 | $4,625 +3.8% | $342,517 +2% |
| 2024 | $4,453 +3.4% | $335,802 +2% |
| 2023 | $4,305 +2.2% | $329,219 +2% |
| 2022 | $4,212 +1.7% | $322,764 +2% |
| 2021 | $4,142 +1.3% | $316,436 +1% |
| 2020 | $4,090 | $313,193 +2% |
| 2019 | $4,090 +5.2% | $307,053 +2% |
| 2018 | $3,887 | $301,033 +2% |
| 2017 | $3,887 +2% | $295,131 +2% |
| 2016 | $3,812 +1.8% | $289,345 +1.5% |
| 2015 | $3,744 +12.5% | $285,000 +19.2% |
| 2014 | $3,328 | $239,000 +18.9% |
| 2012 | -- | $201,000 -21.2% |
| 2011 | -- | $255,000 |
| 2010 | -- | $255,000 +14.6% |
| 2009 | -- | $222,500 -22.2% |
| 2008 | -- | $286,110 +2% |
| 2007 | -- | $280,500 +1532.6% |
| 2006 | -- | $17,181 |
Find assessor info on the county website
Monthly payment
Est. payment
Payment breakdown
Explore the cost of this home by adjusting the details. Changes won't be saved.Climate risks
Neighborhood: 91789
Nearby schools
GreatSchools rating
- 2/10Rorimer Elementary SchoolGrades: K-6Distance: 1.4 mi
- 4/10Giano Intermediate SchoolGrades: 7-8Distance: 1.1 mi
- 4/10Nogales High SchoolGrades: 9-12Distance: 1.1 mi
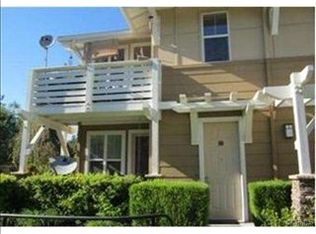
- $480,6002 bd2 ba1.1k sqft715 Francesca Dr UNIT 201, Walnut, CA 91789Off Market
- $329,7002 bd1 ba970 sqft715 Francesca Dr UNIT 204, Walnut, CA 91789Off Market
- $221,8001 bd1 ba856 sqft715 Francesca Dr UNIT 205, Walnut, CA 91789Off Market
- $349,4002 bd1 ba1.1k sqft725 Francesca Dr UNIT 101, Walnut, CA 91789Off Market
- $422,5002 bd2 ba1k sqft725 Francesca Dr UNIT 202, Walnut, CA 91789Off Market
- $489,2002 bd2 ba1.1k sqft735 Francesca Dr UNIT 201, Walnut, CA 91789Off Market
- $227,7001 bd1 ba790 sqft735 Francesca Dr UNIT 203, Walnut, CA 91789Off Market
- $330,2002 bd1 ba910 sqft735 Francesca Dr UNIT 206, Walnut, CA 91789Off Market
A local agent can set up tours, give advice and negotiate with sellers.
Similar homes
- $429,0002 bd2 ba1.1k sqft755 Francesca Dr Unit 201, Walnut, CA 91789For Sale
 MLS ID #RS25234411, Cecilia Lam, The Real Estate Group. CRMLS
 - $425,0002 bd2 ba1k sqft835 Francesca Dr Unit 103, Walnut, CA 91789For Sale
 MLS ID #TR26069647, Kiet Truong, TopSky Realty Inc.. CRMLS
 - $435,0002 bd2 ba930 sqft18725 E Arrow Hwy APT 40, Covina, CA 91722For Sale
 MLS ID #CV26094457, Lizett Nutter, Refined Realty Group. CRMLS
 - $395,0002 bd2 ba946 sqft1620 Neil Armstrong St Unit 106, Montebello, CA 90640For Sale
 MLS ID #PW26170118, Carolina Moreno, Synergy Real Estate. CRMLS
 - $395,0001 bd1 ba655 sqft22812 Hilton Head Dr Unit 48, Diamond Bar, CA 91765For SaleMLS ID #PW26153484, Marisol Navar, Redfin Corporation. CRMLS
- $499,8002 bd2 ba828 sqft800 Grand Ave Unit A12, Diamond Bar, CA 91765For SaleMLS ID #WS26171561, Yan Zhang, Real Brokerage Technologies. CRMLS
- $469,8002 bd2 ba789 sqft22790 Lakeway Dr Unit 458, Diamond Bar, CA 91765For SaleMLS ID #TR26157271, Andrew Choi, New Star Realty & Inv.. CRMLS
- $569,8883 bd2 ba1.1k sqft1492 W Badillo St, San Dimas, CA 91773For SaleMLS ID #OC26176616, Matthew Morissette, Coldwell Banker Realty. CRMLS
- $350,0001 bd1 ba667 sqft130 S Barranca St APT 110, West Covina, CA 91791For SaleMLS ID #CV26138563, Cynthia Ascencio, Kasa Lending Inc.. CRMLS
- $488,8002 bd2 ba1k sqft740 E San Bernardino Rd APT 2, Covina, CA 91723For SaleMLS ID #CV26081575, Daniel Boyer, SOUTHLAND PROPERTIES. CRMLS
- $466,0002 bd3 ba1.2k sqft32 Brownfield Ln, Pomona, CA 91766For SaleMLS ID #AR26183121, Yuling Lee, Treelane Realty Group Inc.. CRMLS
- $480,0002 bd2 ba1k sqft4900 N Grand Ave APT 215, Covina, CA 91724For SaleMLS ID #CV26032166, Lori Kwan, Wetrust Realty. CRMLS
- $499,0002 bd2 ba1.3k sqft4900 N Grand Ave APT 130, Covina, CA 91724For SaleMLS ID #BB26074532, Naira Ambar, Ethos International Real Estate. CRMLS
- $499,0002 bd2 ba872 sqft524 Park Shadow Ct, Baldwin Park, CA 91706For SaleMLS ID #WS26176648, RAYMOND TSAI, Pinnacle Real Estate Group. CRMLS
- $380,0001 bd1 ba676 sqft3046 Associated Rd Unit 44, Fullerton, CA 92835For SaleMLS ID #PW26171512, James Bobbett, Circa Properties, Inc.. CRMLS
- $455,0002 bd2 ba864 sqft4191 Baldwin Park Blvd APT 2, Baldwin Park, CA 91706For SaleMLS ID #CV26112360, M Ruth Camino, Century 21 Masters. CRMLS
- $388,8002 bd1 ba924 sqft931 S Sutter Creek Rd, Anaheim, CA 92804For SaleMLS ID #PW26117106, Judy Deaton, T.N.G. Real Estate Consultants. CRMLS
- $435,0001 bd1 ba676 sqft3062 Associated Rd Unit 10, Fullerton, CA 92835For SaleMLS ID #PW26171593, Jacqueline Orzechowski, T.N.G. Real Estate Consultants. CRMLS
- $375,0001 bd1 ba677 sqft400 N Acacia Ave Unit B17, Fullerton, CA 92831For SaleMLS ID #DW26145174, Anthony Luevanos, ROA California Inc.. CRMLS
- $599,0002 bd3 ba1.2k sqft23721 Highland Valley Rd, Diamond Bar, CA 91765For SaleMLS ID #HD26111680, Cindy Mulvey, RE/MAX FREEDOM. CRMLS
Local buyer's agents are ready to help
