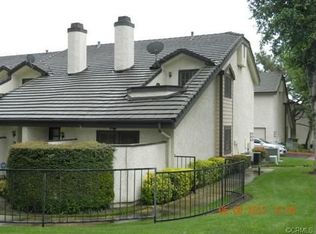
Townhouse in Very Desirable Upland Community of Arrow Park. This home with Open Floor Plan shows great. Home features: 2 Master Suites with custom cabinetry, each with their own upgraded full bathrooms, Vaulted ceilings with ceiling fans, mirrored closet doors, one suite with French doors leading to private balcony. Main floor is open floor plan with Living Room and Fireplace with upgraded plush carpet, tile flooring in Dining Area, spacious kitchen with upgraded cabinets and granite counter tops, half bath, ceiling fans, French doors leading out to private patio. Fully finished 2 car attached garage with custom cabinets and direct access, laundry with 220 and gas for dryer. Quite and well maintained community features: Sparkling pool with 2 spas, lush landscaping and green belts, lots of trees. The location of this unit is idea for quiet enjoyment and ample parking for guests nearby. Low association dues for this complex make it even more desirable! Conveniently located near schools, dog park, shopping, entertainment and transportation.
For sale
Listed by: Century 21 Masters • David Garcia • Contact: 909-802-8808
$505,000
960 W Arrow Hwy Unit E, Upland, CA 91786
2beds
1,120sqft
:
Get pre-qualified$3,691/mo
Townhouse
Built in 1984
1,200 Square Feet Lot
$503,100 Zestimate®
$451/sqft
$352/mo HOA
What's special
- 17 days |
- 385 |
- 23 |
Zillow last checked:
Listing updated:
Listed by:
David Garcia DRE #01249438 909-802-8808,
Century 21 Masters
Source: CRMLS,MLS#: CV26151980 Originating MLS: California Regional MLS
Originating MLS: California Regional MLSFacts & features
Interior
Bedrooms & bathrooms
- Bedrooms: 2
- Bathrooms: 3
- Full bathrooms: 2
- 1/2 bathrooms: 1
- Main level bathrooms: 1
Rooms
- Room types: Bedroom, Living Room, Primary Bedroom, Dining Room
Primary bedroom
- Features: Multiple Primary Suites
Bedroom
- Features: All Bedrooms Up
Bathroom
- Features: Bathroom Exhaust Fan, Granite Counters, Tub Shower
Kitchen
- Features: Granite Counters
Heating
- Central
Cooling
- Central Air
Appliances
- Included: Dishwasher, Gas Oven, Gas Range, Microwave, Refrigerator, Range Hood, Water Heater
- Laundry: Washer Hookup, Electric Dryer Hookup, Gas Dryer Hookup, In Garage
Features
- Balcony, Ceiling Fan(s), Cathedral Ceiling(s), Separate/Formal Dining Room, Granite Counters, High Ceilings, Open Floorplan, Two Story Ceilings, All Bedrooms Up, Multiple Primary Suites
- Flooring: Carpet
- Doors: French Doors, Mirrored Closet Door(s)
- Has fireplace: Yes
- Fireplace features: Gas, Living Room
- Common walls with other units/homes: 2+ Common Walls,No One Above,No One Below
Interior area
- Total interior livable area: 1,120 sqft
Property
Parking
- Total spaces: 2
- Parking features: Direct Access, Garage, Garage Door Opener, Garage Faces Rear
- Attached garage spaces: 2
Features
- Levels: Two
- Stories: 2
- Entry location: Front
- Patio & porch: Patio
- Pool features: Heated, In Ground, Association
- Has spa: Yes
- Spa features: Association, Heated, In Ground
- Has view: Yes
- View description: Mountain(s), Trees/Woods
Lot
- Size: 1,200 Square Feet
- Features: Greenbelt
Details
- Parcel number: 1007541090000
- Special conditions: Trust
Construction
Type & style
- Home type: Townhouse
- Property subtype: Townhouse
- Attached to another structure: Yes
Materials
- Stucco
- Foundation: Slab
- Roof: Tile
Condition
- Updated/Remodeled
- New construction: No
- Year built: 1984
Utilities & green energy
- Electric: 220 Volts in Laundry, Standard
- Sewer: Public Sewer
- Water: Public
- Utilities for property: Electricity Connected, Natural Gas Connected, Sewer Connected, Water Connected
Community & HOA
Community
- Features: Sidewalks
- Security: Carbon Monoxide Detector(s), Smoke Detector(s)
HOA
- Has HOA: Yes
- Amenities included: Call for Rules, Pool, Spa/Hot Tub, Trash
- HOA fee: $352 monthly
- HOA name: Arrow Park
Location
- Region: Upland
Financial & listing details
- Price per square foot: $451/sqft
- Tax assessed value: $179,380
- Annual tax amount: $2,125
- Date on market: 7/12/2026
- Cumulative days on market: 17 days
- Listing terms: Cash,Cash to New Loan,Conventional,Submit
Estimated market value
$503,100
$478,000 - $528,000
$2,691/mo
Price history
| Date | Event | Price |
|---|---|---|
| 7/13/2026 | Listed for sale | $505,000+114.9%$451/sqft |
Source:  CRMLS #CV26151980 Report a problem CRMLS #CV26151980 Report a problem | ||
| 1/11/2010 | Sold | $235,000$210/sqft |
Source: Public Record Report a problem | ||
Public tax history
| Year | Property taxes | Tax assessment |
|---|---|---|
| 2025 | $2,125 +3.2% | $179,380 +2% |
| 2024 | $2,058 +1.6% | $175,863 +2% |
| 2023 | $2,025 +2.2% | $172,414 +2% |
| 2022 | $1,981 +0.3% | $169,034 +2% |
| 2021 | $1,976 +2.8% | $165,720 +1% |
| 2020 | $1,922 +0.3% | $164,021 +2% |
| 2019 | $1,916 +2.4% | $160,805 +2% |
| 2018 | $1,872 +3% | $157,652 +2% |
| 2017 | $1,819 | $154,561 +2% |
| 2016 | $1,819 +10.7% | $151,531 +1.5% |
| 2015 | $1,643 +2.3% | $149,255 +2% |
| 2014 | $1,606 | $146,331 +0.5% |
| 2013 | -- | $145,670 +2% |
| 2012 | -- | $142,814 +2% |
| 2011 | -- | $140,014 +0.8% |
| 2010 | -- | $138,968 -0.2% |
| 2009 | -- | $139,298 +2% |
| 2008 | -- | $136,567 +2% |
| 2007 | -- | $133,890 +19.7% |
| 2006 | -- | $111,868 +2% |
| 2005 | -- | $109,675 +2% |
| 2004 | -- | $107,525 +1.9% |
| 2003 | -- | $105,555 +2% |
| 2002 | -- | $103,485 +2% |
| 2001 | -- | $101,456 +2% |
| 2000 | -- | $99,467 |
Find assessor info on the county website
Monthly payment
Est. payment
Payment breakdown
Explore the cost of this home by adjusting the details. Changes won't be saved.Climate risks
Neighborhood: 91786
Nearby schools
GreatSchools rating
- 4/10Baldy View Elementary SchoolGrades: K-6Distance: 0.3 mi
- 2/10Upland Junior High SchoolGrades: 7-8Distance: 1.1 mi
- 7/10Upland High SchoolGrades: 9-12Distance: 0.5 mi
- $446,5002 bd2 ba1.1k sqft960 W Arrow Hwy UNIT B, Upland, CA 91786Off Market
- $505,5002 bd3 ba1.1k sqft960 W Arrow Hwy UNIT A, Upland, CA 91786Off Market
- $521,2002 bd3 ba1.1k sqft960 W Arrow Hwy UNIT F, Upland, CA 91786Off Market
- $478,6002 bd2 ba1.1k sqft960 W Arrow Hwy UNIT D, Upland, CA 91786Off Market
- $506,6002 bd2 ba1.1k sqft960 W Arrow Hwy UNIT C, Upland, CA 91786Off Market
- $462,0002 bd3 ba1.1k sqft962 W Arrow Hwy UNIT F, Upland, CA 91786Off Market
- $496,2002 bd2 ba1.1k sqft962 W Arrow Hwy UNIT E, Upland, CA 91786Off Market
- $479,4002 bd2 ba1.1k sqft962 W Arrow Hwy UNIT D, Upland, CA 91786Off Market
A local agent can set up tours, give advice and negotiate with sellers.
Similar homes
- $499,9003 bd3 ba1.4k sqft910 N Redding Way, Upland, CA 91786For Sale
 MLS ID #IV26119798, RON BLASCO, Price Real Estate Group, Inc. CRMLS
 - $395,0002 bd2 ba924 sqft435 W 9th St Unit A3, Upland, CA 91786For Sale
 MLS ID #CV26159401, Jill Gutierrez, RE/MAX MASTERS REALTY. CRMLS
 - $459,0002 bd2 ba1k sqft1101 W Francis St APT G, Ontario, CA 91762For Sale
 MLS ID #CV26124392, Sirilo Ortiz, eXp Realty of Greater Los Angeles. CRMLS
 - $495,0002 bd2 ba1.1k sqft640 Sycamore Ave, Claremont, CA 91711For Sale
 MLS ID #DW26074911, Misael Vasquez, Century 21 Allstars. CRMLS
 - $429,9992 bd2 ba1.2k sqft839 Richland St, Upland, CA 91786For SaleMLS ID #CV26068504, Sandy Hernandez, CENTURY 21 SYNERGIA REALTY. CRMLS
- $509,8003 bd3 ba1.2k sqft8545 Baldy Vista Dr, Rancho Cucamonga, CA 91730For SaleMLS ID #CV26079076, Brenda Geraci, KELLER WILLIAMS REALTY COLLEGE PARK. CRMLS
- $500,0002 bd1 ba1k sqft7353 Ellena W Unit 74, Rancho Cucamonga, CA 91730For SaleMLS ID #PW26141764, Chris Kim, Circa Properties, Inc.. CRMLS
- $496,0002 bd3 ba1.2k sqft32 Brownfield Ln, Pomona, CA 91766For SaleMLS ID #AR26133102, Yuling Lee, Treelane Realty Group Inc.. CRMLS
- $515,0002 bd3 ba1.2k sqft13524 Francisquito Ave, Baldwin Park, CA 91706For SaleMLS ID #TR26102937, Linlin Caldwell, Star Max Realty. CRMLS
- $485,0002 bd3 ba1.1k sqft2389 S Reservoir St, Pomona, CA 91766For SaleMLS ID #SW26096040, Jeff Rose, Berkshire Hathaway HomeServices California Properties. CRMLS
- $449,0002 bd2 ba942 sqft10246 Chaparral Way, Rancho Cucamonga, CA 91730For SaleMLS ID #IG26122197, Reginald Armstrong, REALTY ONE GROUP ROADS. CRMLS
- $575,0003 bd3 ba1.1k sqft1814 Seattle St, West Covina, CA 91790For SaleMLS ID #WS26162513, MAY CHEN, CALLAWAY REALTY, INC.. CRMLS
- $515,0003 bd3 ba1.5k sqft1218 S Cypress Ave APT B, Ontario, CA 91762For SaleMLS ID #TR26060438, Scott Chang, 168 Realty Inc.. CRMLS
- $460,0002 bd2 ba1k sqft9854 Solazzo Dr, Rancho Cucamonga, CA 91730For SaleMLS ID #CV26144739, Eber Mancia, TOP PRODUCERS REALTY PARTNERS. CRMLS
- $499,0002 bd2 ba1.1k sqft1704 Bridgeport, West Covina, CA 91791For SaleMLS ID #CV26144280, Jonathan Lin, RE/MAX 2000 REALTY. CRMLS
- $555,0003 bd3 ba1.3k sqft5220 Hanover Way, Montclair, CA 91763For SaleMLS ID #CV26127520, Harry Hall, PRICE REAL ESTATE GROUP INC. CRMLS
- $456,0002 bd2 ba1k sqft1604 S Mountain Ave #7A, Ontario, CA 91762For SaleMLS ID #CV26100162, Ying Chou, K.W. EXECUTIVE. CRMLS
- $485,0002 bd2 ba1k sqft4900 N Grand Ave APT 215, Covina, CA 91724For SaleMLS ID #CV26032166, Lori Kwan, Wetrust Realty. CRMLS
- $575,0004 bd3 ba1.5k sqft672 Greendale Ln, Pomona, CA 91767For SaleMLS ID #CV26064523, Geoffrey Hamill, Vista Sotheby's International. CRMLS
- $538,8883 bd3 ba1.5k sqft1028 N Turner Ave APT 147, Ontario, CA 91764For SaleMLS ID #DW26142562, Jose Frausto, Coldwell Banker Envision. CRMLS
Local buyer's agents are ready to help
