Move-in ready and beautifully updated 2-bedroom, 1.5-bath condo located in the desirable Mountain Village community of Ontario! Offering approximately 1,088 square feet, this home combines modern upgrades with an unbeatable location.
Step inside to find a remodeled kitchen featuring granite countertops, updated cabinetry, and a functional layout that opens to the main living area. The downstairs bathroom has been tastefully renovated, and the newer flooring throughout the living areas creates a warm, contemporary feel.
One of the standout features is the attached two-car garage with direct interior access—a rare and highly desirable feature in this community that provides added convenience, security, and everyday comfort. The garage also includes washer and dryer hookups, adding to the home’s functionality and convenience.
Upstairs, you’ll find two oversized bedrooms connected by a convenient Jack-and-Jill bathroom, offering both privacy and functionality. Enjoy peaceful mountain views from the front with no neighbors directly in front, creating an open and inviting setting.
Perfectly located in the heart of Ontario, this home is within walking distance to an elementary school, middle school, and Ontario High School, making it an excellent choice for families. Commuters will appreciate the quick access to the 10, 60, and 15 Freeways and the close proximity to Ontario International Airport, while still enjoying a quiet location away from freeway noise. Shopping, dining, parks, and everyday conveniences are all just minutes away.
The HOA offers outstanding amenities, including a community pool, spa, tennis courts, clubhouse, beautifully maintained greenbelts, guest parking, and covers water, trash, and sewer, providing exceptional value and low-maintenance living.
This turnkey home checks all the boxes—updated kitchen, remodeled downstairs bathroom, newer flooring, oversized bedrooms, attached two-car garage with direct access, washer and dryer hookups, mountain views, an outstanding location, and resort-style community amenities. Don’t miss this incredible opportunity to own a move-in-ready home in one of Ontario’s most desirable communities!
For sale
Listed by: eXp Realty of Greater Los Angeles • Sirilo Ortiz • Contact: 909-229-7542
Price cut: $9.2K (8/25)
$449,800
1101 W Francis St APT G, Ontario, CA 91762
2beds
1,088sqft
Townhouse
Built in 1980
1,045 Square Feet Lot
$449,500 Zestimate®
$413/sqft
$405/mo HOA
What's special
- 53 days
- 465
- 18
Zillow last checked:
Listing updated:
Listed by:
Sirilo Ortiz DRE #01387701 909-229-7542,
eXp Realty of Greater Los Angeles
Source: CRMLS,MLS#: CV26124392 Originating MLS: California Regional MLS
Originating MLS: California Regional MLSFacts & features
Interior
Bedrooms & bathrooms
- Bedrooms: 2
- Bathrooms: 2
- Full bathrooms: 1
- 1/2 bathrooms: 1
- Main level bathrooms: 1
- Main level bedrooms: 2
Rooms
- Room types: Bedroom, Kitchen, Laundry, Living Room
Bedroom
- Features: All Bedrooms Up
Bathroom
- Features: Separate Shower
Kitchen
- Features: Remodeled, Updated Kitchen
Heating
- Central
Cooling
- Central Air
Appliances
- Laundry: In Garage
Features
- Ceiling Fan(s), Eat-in Kitchen, Quartz Counters, Recessed Lighting, All Bedrooms Up
- Flooring: Laminate
- Has fireplace: No
- Fireplace features: None
- Common walls with other units/homes: 2+ Common Walls
Interior area
- Total interior livable area: 1,088 sqft
Property
Parking
- Total spaces: 2
- Parking features: Direct Access, Door-Single, Garage, Garage Door Opener, Paved, Garage Faces Rear
- Attached garage spaces: 2
Features
- Levels: Two
- Stories: 2
- Entry location: Front
- Patio & porch: Front Porch, Open, Patio
- Pool features: Association
- Fencing: Block,Wood
- Has view: Yes
- View description: Mountain(s), Neighborhood
Lot
- Size: 1,045 Square Feet
- Features: 0-1 Unit/Acre
Details
- Parcel number: 1014471440000
- Special conditions: Standard
Construction
Type & style
- Home type: Townhouse
- Property subtype: Townhouse
- Attached to another structure: Yes
Condition
- Turnkey
- New construction: No
- Year built: 1980
Utilities & green energy
- Sewer: Public Sewer
- Water: Public
- Utilities for property: Cable Available, Natural Gas Connected, Phone Available, Sewer Connected
Community & HOA
Community
- Features: Sidewalks
- Security: Carbon Monoxide Detector(s)
HOA
- Has HOA: Yes
- Amenities included: Pool
- HOA fee: $405 monthly
- HOA name: Mountain Village Community
- HOA phone: 909-399-3103
Location
- Region: Ontario
Financial & listing details
- Price per square foot: $413/sqft
- Tax assessed value: $272,890
- Date on market: 7/17/2026
- Cumulative days on market: 53 days
- Listing terms: Cash,Conventional,1031 Exchange,FHA,VA Loan
- Road surface type: Paved
Estimated market value
$449,500
$427,000 - $472,000
$2,486/mo
Price history
| Date | Event | Price |
|---|---|---|
| 8/25/2026 | Price change | $449,800-2%$413/sqft |
Source:  CRMLS #CV26124392 Report a problem CRMLS #CV26124392 Report a problem | ||
| 7/18/2026 | Listed for sale | $459,000+103.1%$422/sqft |
Source: CRMLS #CV26124392 Report a problem | ||
| 4/19/2016 | Sold | $226,000+0.4%$208/sqft |
Source: Public Record Report a problem | ||
| 3/1/2016 | Pending sale | $225,000$207/sqft |
Source: California Regional MLS #IG16038635 Report a problem | ||
| 2/25/2016 | Listed for sale | $225,000+98.2%$207/sqft |
Source: California Regional MLS #IG16038635 Report a problem | ||
| 1/17/2013 | Sold | $113,500-5.4%$104/sqft |
Source: Public Record Report a problem | ||
| 8/26/2012 | Listing removed | $120,000$110/sqft |
Source: Tarbell Realtors, Chino #H12048185 Report a problem | ||
| 4/17/2012 | Listed for sale | $120,000+11.1%$110/sqft |
Source: Tarbell, Realtors #H12048185 Report a problem | ||
| 5/31/2001 | Sold | $108,000+41.2%$99/sqft |
Source: Public Record Report a problem | ||
| 3/10/1999 | Sold | $76,500+26.4%$70/sqft |
Source: Public Record Report a problem | ||
| 6/24/1996 | Sold | $60,500+4.2%$56/sqft |
Source: Public Record Report a problem | ||
| 12/12/1995 | Sold | $58,075$53/sqft |
Source: Public Record Report a problem | ||
Public tax history
| Year | Property taxes | Tax assessment |
|---|---|---|
| 2026 | -- | $272,890 +2% |
| 2025 | $2,882 +2.4% | $267,539 +2% |
| 2024 | $2,815 +2.9% | $262,293 +2% |
| 2023 | $2,736 +1.4% | $257,150 +2% |
| 2022 | $2,698 +0.7% | $252,108 +2% |
| 2021 | $2,680 +1.8% | $247,165 +1% |
| 2020 | $2,633 +0.9% | $244,631 +2% |
| 2019 | $2,609 +1.4% | $239,834 +2% |
| 2018 | $2,572 +3.8% | $235,131 +2% |
| 2017 | $2,478 | $230,520 +95.6% |
| 2016 | $2,478 +91.6% | $117,859 +1.5% |
| 2015 | $1,294 +0.7% | $116,088 +2% |
| 2014 | $1,285 | $113,814 -13.9% |
| 2013 | -- | $132,154 |
Find assessor info on the county website
Monthly payment
Est. payment
Payment breakdown
Explore the cost of this home by adjusting the details. Changes won't be saved.Climate risks
Neighborhood: 91762
- $417,4002 bd2 ba1k sqft1101 W Francis Ave APT H, Ontario, CA 91762Off Market

- $484,0003 bd3 ba1.2k sqft1101 W Francis St APT F, Ontario, CA 91762Off Market
- $470,4003 bd2 ba1.2k sqft1101 W Francis St APT E, Ontario, CA 91762Off Market
- $466,4003 bd3 ba1.2k sqft1101 W Francis St APT D, Ontario, CA 91762Off Market
Similar homes
- $522,0003 bd3 ba1.2k sqft1107 W Francis St APT F, Ontario, CA 91762For Sale
 MLS ID #CV26178257, Danielle Gallegos, KEN TURNER REAL ESTATE. CRMLS
 - $456,0002 bd2 ba1k sqft1604 S Mountain Ave #7A, Ontario, CA 91762For Sale
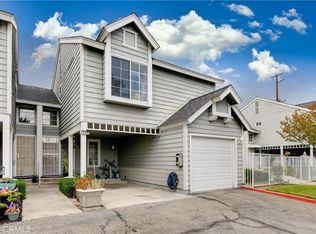 MLS ID #CV26192493, Ying Chou, K.W. EXECUTIVE. CRMLS
 - $459,9002 bd1 ba918 sqft1106 W Philadelphia St, Ontario, CA 91762For Sale
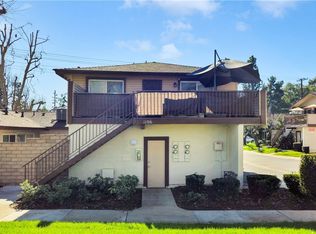 MLS ID #DW26025960, Christian Flores, Re/Max Top Producers. CRMLS
 - $414,8002 bd1 ba1k sqft941 S Mountain Ave, Ontario, CA 91762For Sale
 MLS ID #OC26190958, Brooke Wheat, Balboa Real Estate, Inc. CRMLS
Local buyer's agents are ready to help
