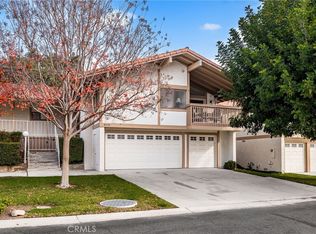
We are delighted to present Unit 3 at 9886 Arrow Route, located in a sought-after area of Rancho Cucamonga. Situated in the well-maintained Cedar Villas community, the property enjoys a beautiful setting featuring lush landscaping, tree-lined walkways, and a sparkling pool with a spa. The home offers two master suites on the second floor—each with a private full bathroom and walk-in closet—plus a guest powder room on the main level. The spacious third-floor loft offers versatile utility, serving perfectly as a home office, a casual retreat, or a third bedroom. The kitchen is appointed with granite countertops, a high-performance range hood, water purifier and upgraded cabinetry. Premium laminate wood flooring runs throughout the first floor, while the living room boasts high ceilings and a cozy gas fireplace, creating an airy and expansive atmosphere. Nestled in the heart of Rancho Cucamonga, this property offers a prime location just minutes from Haven City Market and Victoria Gardens, with easy access to the 10 and 210 freeways. Additionally, the property includes a two-car garage. Seller will leave the sofa to the buyer for free!
Under contract
Listed by: PINNACLE REAL ESTATE GROUP • Xuan Huang • Contact: 909-215-3486
Price cut: $30K (8/25)
$500,000
9886 Arrow Rte Unit 3, Rancho Cucamonga, CA 91730
2beds
1,423sqft
Townhouse
Built in 1993
1,423 Square Feet Lot
$498,900 Zestimate®
$351/sqft
$393/mo HOA
What's special
- 54 days
- 307
- 18
Likely to sell faster than
Zillow last checked:
Listing updated:
Listed by:
Xuan Huang DRE #02216394 909-215-3486,
PINNACLE REAL ESTATE GROUP
Source: CRMLS,MLS#: CV26138693 Originating MLS: California Regional MLS
Originating MLS: California Regional MLSFacts & features
Interior
Bedrooms & bathrooms
- Bedrooms: 2
- Bathrooms: 3
- Full bathrooms: 2
- 1/2 bathrooms: 1
- Main level bathrooms: 1
Rooms
- Room types: Bedroom, Loft, Primary Bedroom, Other
Primary bedroom
- Features: Multiple Primary Suites
Bedroom
- Features: All Bedrooms Up
Bathroom
- Features: Bathroom Exhaust Fan, Tub Shower
Kitchen
- Features: Granite Counters
Other
- Features: Walk-In Closet(s)
Heating
- Central, Fireplace(s), Natural Gas
Cooling
- Central Air
Appliances
- Included: Gas Cooktop, Disposal, Gas Oven, Gas Water Heater, Range Hood
- Laundry: In Garage
Features
- Granite Counters, High Ceilings, All Bedrooms Up, Loft, Multiple Primary Suites, Walk-In Closet(s)
- Flooring: Laminate, Vinyl
- Has fireplace: Yes
- Fireplace features: Living Room
- Common walls with other units/homes: 2+ Common Walls,No One Above,No One Below
Interior area
- Total interior livable area: 1,423 sqft
Property
Parking
- Total spaces: 2
- Parking features: Garage - Attached
- Attached garage spaces: 2
Features
- Levels: Three Or More
- Stories: 3
- Entry location: Front
- Pool features: Association
- Has spa: Yes
- Spa features: Association
- Has view: Yes
- View description: Neighborhood
Lot
- Size: 1,423 Square Feet
Details
- Parcel number: 0208312300000
- Special conditions: Standard
Construction
Type & style
- Home type: Townhouse
- Architectural style: Traditional
- Property subtype: Townhouse
- Attached to another structure: Yes
Condition
- New construction: No
- Year built: 1993
Utilities & green energy
- Electric: Standard
- Sewer: Public Sewer
- Water: Public
- Utilities for property: Cable Available, Electricity Connected, Natural Gas Available, Sewer Available, Water Connected
Community & HOA
Community
- Features: Suburban
HOA
- Has HOA: Yes
- Amenities included: Pool, Spa/Hot Tub
- HOA fee: $393 monthly
- HOA name: Cedar Villas
- HOA phone: 909-399-3103
Location
- Region: Rancho Cucamonga
Financial & listing details
- Price per square foot: $351/sqft
- Date on market: 8/11/2026
- Cumulative days on market: 54 days
- Listing terms: Cash,Cash to New Loan,Conventional,FHA,VA Loan
Estimated market value
$498,900
$474,000 - $524,000
$2,891/mo
Price history
| Date | Event | Price |
|---|---|---|
| 9/11/2026 | Contingent | $500,000$351/sqft |
Source:  CRMLS #CV26138693 Report a problem CRMLS #CV26138693 Report a problem | ||
| 8/25/2026 | Price change | $500,000-5.7%$351/sqft |
Source: CRMLS #CV26138693 Report a problem | ||
| 8/16/2026 | Price change | $530,000-1.9%$372/sqft |
Source: CRMLS #CV26138693 Report a problem | ||
| 8/11/2026 | Listed for sale | $540,000+30.1%$379/sqft |
Source: CRMLS #CV26138693 Report a problem | ||
| 8/20/2021 | Pending sale | $415,000$292/sqft |
Source: CRMLS #EV21136311 Report a problem | ||
| 7/21/2021 | Contingent | $415,000$292/sqft |
Source: CRMLS #EV21136311 Report a problem | ||
Public tax history
Tax history is unavailable.
Monthly payment
Est. payment
Payment breakdown
Explore the cost of this home by adjusting the details. Changes won't be saved.Climate risks
Neighborhood: Route 66
- $469,0003 bd2 ba1.4k sqft9886 Arrow Rte UNIT 28, Rancho Cucamonga, CA 91730Sold
- $549,0003 bd3 ba1.4k sqft9886 Arrow Rte UNIT 29, Rancho Cucamonga, CA 91730Sold
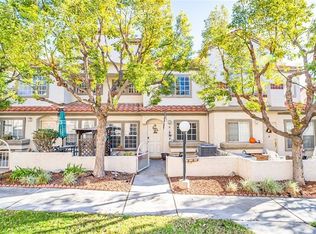
- $513,7002 bd2 ba1.4k sqft9886 Arrow Rte UNIT 30, Rancho Cucamonga, CA 91730Off Market
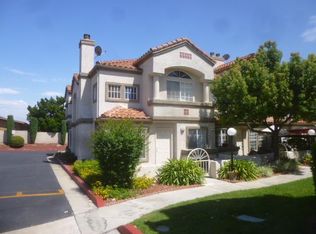
- $519,1003 bd2 ba1.5k sqft9886 Arrow Rte UNIT 31, Rancho Cucamonga, CA 91730Off Market
Similar homes
- $548,0003 bd3 ba1.4k sqft11261 Terra Vista Pkwy APT C, Rancho Cucamonga, CA 91730For Sale
 MLS ID #TR26180150, Yuan Le, Ricky&Jessie Realty. CRMLS
 - $540,0003 bd2 ba1.1k sqft8348 Gabriel Dr Unit A, Rancho Cucamonga, CA 91730For Sale
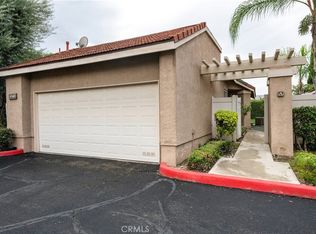 MLS ID #TR26193330, Jordana Treadwell, KW College Park. CRMLS
 - $649,0004 bd3 ba1.9k sqft10369 Cooks Dr Unit 2, Rancho Cucamonga, CA 91730For Sale
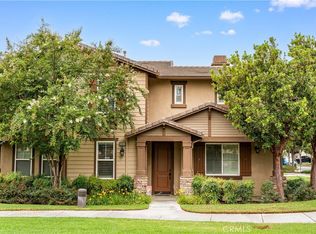 MLS ID #WS26196004, XIUKUI LI, Pinnacle Real Estate Group. CRMLS
 - $615,9003 bd2 ba1.7k sqft8446 Red Hill Country Club Dr, Rancho Cucamonga, CA 91730For Sale
 MLS ID #CV26188791, Cindy Rainey, Elevate Real Estate Agency. CRMLS
Local buyer's agents are ready to help
