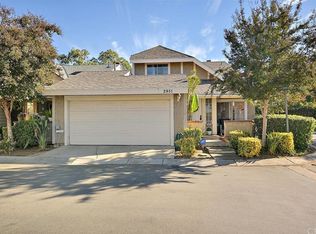
Welcome to 2947 Cherry Way, a beautifully maintained two-story townhouse nestled in Ontario's desirable New Country community. Offering 3 bedrooms, 2.5 bathrooms and 1458 sq. ft. of thoughtfully designed living space, this home combines comfort, functionality, and style. Step inside to an inviting interior filled with natural light, high ceilings, crown molding, and stylish flooring throughout. The first floor features a versatile flex room that can easily be used as a home office, study, or additional living space, offering the flexibility today's buyers are looking for.
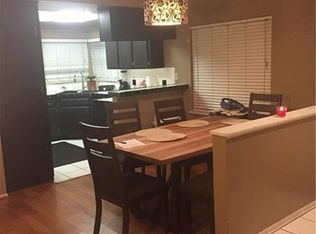
The well-appointed kitchen features granite countertops, crisp white cabinetry, a breakfast counter, and modern appliances- creating a functional space for everyday living and entertaining.
Upstairs you'll find three comfortable bedrooms, including a spacious primary suite, along with two full bathrooms featuring granite countertops. A convenient powder room is located downstairs for guests.
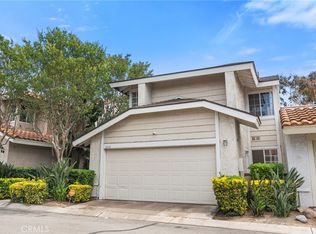
Additional highlights include an attached two-car garage with laundry hookups, central A/C and heating, and a private patio offering a pleasant outdoor space to relax or entertain.
Located in the established New Country community, with convenient access to shopping, dining, schools, major freeways and surrounding Inland Empire destinations. With its desirable floor plan, flexible living spaces, tasteful finishes and convenient location, 2947 Cherry Way is a wonderful opportunity to make Ontario home.
For sale
Listed by: ROA California Inc. • Judith Lazcarro Orozco • Contact: 323-533-8286
Price cut: $20K (10/7)
$594,999
2947 Cherry Way, Ontario, CA 91761
3beds
1,458sqft
Townhouse
Built in 1985
2,415 Square Feet Lot
$594,200 Zestimate®
$408/sqft
$375/mo HOA
What's special
- 28 days
- 627
- 38
Zillow last checked:
Listing updated:
Listed by:
Judith Lazcarro Orozco DRE #01938793 323-533-8286,
ROA California Inc.
Source: CRMLS,MLS#: DW26200191 Originating MLS: California Regional MLS
Originating MLS: California Regional MLSFacts & features
Interior
Bedrooms & bathrooms
- Bedrooms: 3
- Bathrooms: 3
- Full bathrooms: 2
- 1/2 bathrooms: 1
- Main level bathrooms: 1
Rooms
- Room types: Bedroom
Bedroom
- Features: All Bedrooms Up
Heating
- Central
Cooling
- Central Air
Appliances
- Laundry: In Garage
Features
- Crown Molding, Granite Counters, High Ceilings, All Bedrooms Up
- Has fireplace: Yes
- Fireplace features: Dining Room
- Common walls with other units/homes: 1 Common Wall
Interior area
- Total interior livable area: 1,458 sqft
Property
Parking
- Total spaces: 2
- Parking features: Garage - Attached
- Attached garage spaces: 2
Features
- Levels: Two
- Stories: 2
- Entry location: front
- Patio & porch: Patio
- Pool features: Community, Association
- Has view: Yes
- View description: City Lights
Lot
- Size: 2,415 Square Feet
Details
- Parcel number: 1051612580000
- Special conditions: Probate Listing
Construction
Type & style
- Home type: Townhouse
- Property subtype: Townhouse
- Attached to another structure: Yes
Materials
- Foundation: Slab
Condition
- New construction: No
- Year built: 1985
Utilities & green energy
- Sewer: Public Sewer
- Water: Public
Community & HOA
Community
- Features: Street Lights, Sidewalks, Pool
HOA
- Has HOA: Yes
- Amenities included: Pool
- HOA fee: $375 monthly
- HOA name: New Country COA
- HOA phone: 909-399-3103
Location
- Region: Ontario
Financial & listing details
- Price per square foot: $408/sqft
- Tax assessed value: $455,130
- Date on market: 9/19/2026
- Cumulative days on market: 28 days
- Listing terms: Cash,Cash to New Loan,Conventional,FHA
Foreclosure details
Estimated market value
$594,200
$564,000 - $624,000
$3,081/mo
Price history
| Date | Event | Price |
|---|---|---|
| 10/7/2026 | Price change | $594,999-3.3%$408/sqft |
Source:  CRMLS #DW26200191 Report a problem CRMLS #DW26200191 Report a problem | ||
| 9/19/2026 | Listed for sale | $615,000+20.6%$422/sqft |
Source: CRMLS #DW26200191 Report a problem | ||
| 5/11/2023 | Sold | $510,000+25%$350/sqft |
Source: Public Record Report a problem | ||
| 12/30/2019 | Sold | $408,000-0.5%$280/sqft |
Source:  CRMLS #PW19241622 Report a problem CRMLS #PW19241622 Report a problem | ||
| 12/4/2019 | Pending sale | $409,900$281/sqft |
Source: Berkshire Hathaway HomeServices California Properties #PW19241622 Report a problem | ||
| 10/31/2019 | Price change | $409,900-1.2%$281/sqft |
Source: Berkshire Hathaway Home Services California Properties #PW19241622 Report a problem | ||
| 10/15/2019 | Listed for sale | $414,900+49.2%$285/sqft |
Source: Berkshire Hathaway Homeservice #PW19241622 Report a problem | ||
| 5/16/2019 | Sold | $278,000-9.9%$191/sqft |
Source: Public Record Report a problem | ||
| 2/28/2019 | Price change | $308,500-4.8%$212/sqft |
Source: REALHome Services and Solutions Report a problem | ||
| 2/9/2019 | Price change | $324,000-7.2%$222/sqft |
Source: REALHome Services and Solutions Report a problem | ||
| 1/25/2019 | Price change | $349,300-3.6%$240/sqft |
Source: REALHome Services and Solutions Report a problem | ||
| 1/7/2019 | Listed for sale | $362,520+0%$249/sqft |
Source: REALHome Services and Solutions Report a problem | ||
| 12/19/2018 | Sold | $362,509-11.6%$249/sqft |
Source: Public Record Report a problem | ||
| 5/17/2018 | Listed for sale | $409,900+12.1%$281/sqft |
Source: 1ST CHOICE REALTY #CV18114241 Report a problem | ||
| 5/11/2007 | Sold | $365,500+445.5%$251/sqft |
Source: Public Record Report a problem | ||
| 5/1/2003 | Sold | $67,000-35%$46/sqft |
Source: Public Record Report a problem | ||
| 9/18/1998 | Sold | $103,000+3%$71/sqft |
Source: Public Record Report a problem | ||
| 2/9/1995 | Sold | $100,000+2%$69/sqft |
Source: Public Record Report a problem | ||
| 8/31/1994 | Sold | $98,000$67/sqft |
Source: Public Record Report a problem | ||
Public tax history
| Year | Property taxes | Tax assessment |
|---|---|---|
| 2026 | -- | $455,130 +2% |
| 2025 | $4,980 +2.7% | $446,206 +2% |
| 2024 | $4,847 +2.8% | $437,457 +2% |
| 2023 | $4,713 +0.6% | $428,880 +2% |
| 2022 | $4,685 +2% | $420,471 +2% |
| 2021 | $4,594 +1.3% | $412,226 +1% |
| 2020 | $4,535 +7.1% | $408,000 +7.4% |
| 2019 | $4,234 -24.3% | $380,000 -0.5% |
| 2018 | $5,594 +43.9% | $382,000 +7.3% |
| 2017 | $3,889 | $356,100 +5% |
| 2016 | $3,889 +10.2% | $339,200 +5% |
| 2015 | $3,528 +5.6% | $323,000 +10.6% |
| 2014 | $3,340 | $292,000 +31.5% |
| 2013 | -- | $222,000 +25.4% |
| 2012 | -- | $177,000 -5% |
| 2011 | -- | $186,300 |
| 2010 | -- | $186,300 -4.9% |
| 2009 | -- | $196,000 -45.1% |
| 2008 | -- | $357,000 +127.1% |
| 2007 | -- | $157,231 +2% |
| 2006 | -- | $154,148 +2% |
| 2005 | -- | $151,125 +2% |
| 2004 | -- | $148,162 +40.7% |
| 2003 | -- | $105,322 +2% |
| 2002 | -- | $103,256 +2% |
| 2001 | -- | $101,231 +2% |
| 2000 | -- | $99,246 |
Find assessor info on the county website
Monthly payment
Est. payment
Payment breakdown
Explore the cost of this home by adjusting the details. Changes won't be saved.Climate risks
Neighborhood: 91761
Similar homes
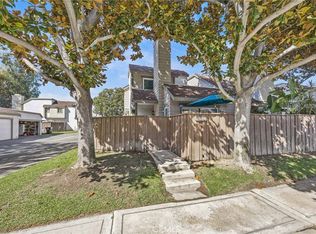
- $454,9002 bd3 ba1k sqft2226 S Greenwood Pl APT B, Ontario, CA 91761For Sale
 MLS ID #OC26206953, Paul D. Ventura, Ventura Real Estate. CRMLS
 - $485,0003 bd3 ba1.2k sqft1103 W Francis St APT F, Ontario, CA 91762For Sale
 MLS ID #IV26211013, JOHN DELA ROSA, The Network Realty Group, Inc. CRMLS
 - $590,0002 bd3 ba1.4k sqft563 Wayland Ct, Claremont, CA 91711For Sale
 MLS ID #CV26188750, Paul Villarreal, First Team Real Estate. CRMLS
 - $699,0003 bd2 ba1.1k sqft1435 S Magnolia Ave, Ontario, CA 91762For Sale
 MLS ID #CV26189718, Bethany Colombo, Joel Colombo, Broker. CRMLS
