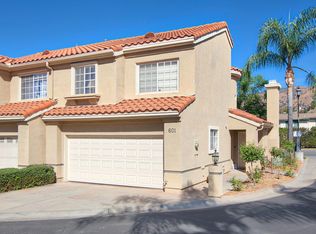
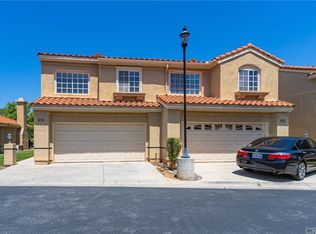
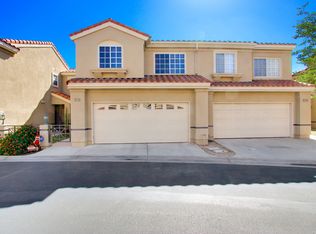
NEW AND IMPROVED PRICE!! Welcome to 607 Wild Rose Lane, an inviting 3 bedroom, 2.5 bath home offering approximately 1,449 square feet of thoughtfully designed living space in a desirable San Dimas community. The spacious two story floor plan features high ceilings, abundant natural light and a fireplace creating a warm focal point in the living area. The kitchen flows naturally into the surrounding living spaces, providing a comfortable layout for both everyday living and entertaining. An attached two car garage provides convenient direct access. Enjoy community amenities including a pool and spa, along with the added benefit of being located within the Glendora Unified School District. Conveniently situated near the 210 and 57 freeways, shopping, dining and recreation, this location provides excellent access throughout the San Gabriel Valley with convenient connections to Los Angeles, Orange County and the Inland Empire. A wonderful opportunity to enjoy San Dimas living with convenient access to Glendora. Seller may consider buyer concessions as part of an offer. Terms are negotiable.
For sale
Listed by: THE ASSOCIATES REALTY GROUP • Innam Romero • Contact: 909-967-4482
Price cut: $50K (9/29)
$649,888
607 Wild Rose Ln, San Dimas, CA 91773
3beds
1,449sqft
Townhouse
Built in 1996
1,620 Square Feet Lot
$646,300 Zestimate®
$449/sqft
$290/mo HOA
What's special
- 50 days
- 1,185
- 106
Zillow last checked:
Listing updated:
Listed by:
Innam Romero DRE #01868877 909-967-4482,
THE ASSOCIATES REALTY GROUP
Source: CRMLS,MLS#: CV26180347 Originating MLS: California Regional MLS
Originating MLS: California Regional MLSFacts & features
Interior
Bedrooms & bathrooms
- Bedrooms: 3
- Bathrooms: 3
- Full bathrooms: 2
- 1/2 bathrooms: 1
- Main level bathrooms: 1
Rooms
- Room types: Bedroom, Kitchen, Living Room, Primary Bathroom, Primary Bedroom, Dining Room
Bedroom
- Features: All Bedrooms Up
Bathroom
- Features: Bathroom Exhaust Fan, Bathtub, Closet, Dual Sinks, Tub Shower, Walk-In Shower
Kitchen
- Features: Granite Counters, Kitchenette
Heating
- Central
Cooling
- Central Air
Appliances
- Included: Disposal, Gas Oven, Gas Range, Microwave
- Laundry: In Garage
Features
- Breakfast Area, Ceiling Fan(s), Separate/Formal Dining Room, Granite Counters, High Ceilings, All Bedrooms Up
- Flooring: Vinyl
- Has fireplace: Yes
- Fireplace features: Family Room
- Common walls with other units/homes: 1 Common Wall
Interior area
- Total interior livable area: 1,449 sqft
Property
Parking
- Total spaces: 2
- Parking features: Direct Access, Driveway, Garage
- Attached garage spaces: 2
Features
- Levels: Two
- Stories: 2
- Entry location: 1
- Patio & porch: Concrete, Patio
- Pool features: Community, Association
- Has spa: Yes
- Spa features: Association, Community
- Has view: Yes
- View description: Neighborhood
Lot
- Size: 1,620 Square Feet
Details
- Parcel number: 8661027015
- Special conditions: Standard
Construction
Type & style
- Home type: Townhouse
- Property subtype: Townhouse
- Attached to another structure: Yes
Materials
- Stucco
- Roof: Tile
Condition
- Turnkey
- New construction: No
- Year built: 1996
Utilities & green energy
- Sewer: Public Sewer
- Water: Public
- Utilities for property: Electricity Available, Natural Gas Available
Community & HOA
Community
- Features: Storm Drain(s), Street Lights, Sidewalks, Pool
HOA
- Has HOA: Yes
- Amenities included: Pool, Spa/Hot Tub
- HOA fee: $290 monthly
- HOA name: Wild Rose Community HOA
- HOA phone: 626-400-6222
Location
- Region: San Dimas
Financial & listing details
- Price per square foot: $449/sqft
- Tax assessed value: $358,715
- Date on market: 8/27/2026
- Cumulative days on market: 50 days
- Listing terms: Submit
Foreclosure details
Estimated market value
$646,300
$614,000 - $679,000
$3,667/mo
Price history
| Date | Event | Price |
|---|---|---|
| 9/29/2026 | Price change | $649,888-7.1%$449/sqft |
Source:  CRMLS #CV26180347 Report a problem CRMLS #CV26180347 Report a problem | ||
| 8/27/2026 | Listed for sale | $699,900+8026.1%$483/sqft |
Source: CRMLS #CV26180347 Report a problem | ||
| 6/4/2020 | Listing removed | $2,700$2/sqft |
Source: THE ASSOCIATES REALTY GROUP #CV20077661 Report a problem | ||
| 4/29/2020 | Listed for rent | $2,700+1.9%$2/sqft |
Source: THE ASSOCIATES REALTY GROUP #CV20077661 Report a problem | ||
| 6/16/2019 | Listing removed | $2,650-1.9%$2/sqft |
Source: Owner Report a problem | ||
| 5/14/2019 | Listed for rent | $2,700$2/sqft |
Source: Owner Report a problem | ||
| 7/11/2011 | Sold | $8,613-96.7%$6/sqft |
Source: Public Record Report a problem | ||
| 7/10/2003 | Sold | $265,000+56.8%$183/sqft |
Source: Public Record Report a problem | ||
| 6/24/1998 | Sold | $169,000$117/sqft |
Source: Public Record Report a problem | ||
Public tax history
| Year | Property taxes | Tax assessment |
|---|---|---|
| 2026 | -- | $358,715 +2% |
| 2025 | $4,622 +4.7% | $351,683 +2% |
| 2024 | $4,412 +2.3% | $344,788 +2% |
| 2023 | $4,311 +2% | $338,028 +2% |
| 2022 | $4,226 +2% | $331,401 +2% |
| 2021 | $4,145 +3.5% | $324,904 +1% |
| 2020 | $4,006 | $321,574 +2% |
| 2019 | $4,006 +4.5% | $315,270 +2% |
| 2018 | $3,834 | $309,089 +2% |
| 2017 | $3,834 +2.2% | $303,029 +2% |
| 2016 | $3,751 +2.1% | $297,088 +1.5% |
| 2015 | $3,672 +2.4% | $292,627 +2% |
| 2014 | $3,585 | $286,896 +2.5% |
| 2012 | -- | $280,000 -18.4% |
| 2011 | -- | $343,000 +20.1% |
| 2010 | -- | $285,500 |
| 2009 | -- | $285,500 -24.7% |
| 2008 | -- | $378,988 +34.8% |
| 2007 | -- | $281,218 +2% |
| 2006 | -- | $275,705 |
| 2005 | -- | $275,705 +4% |
| 2004 | -- | $265,000 +42.2% |
| 2003 | -- | $186,317 +2% |
| 2002 | -- | $182,665 +4% |
| 2000 | -- | $175,573 |
Find assessor info on the county website
Monthly payment
Est. payment
Payment breakdown
Explore the cost of this home by adjusting the details. Changes won't be saved.Climate risks
Neighborhood: 91773
Similar homes
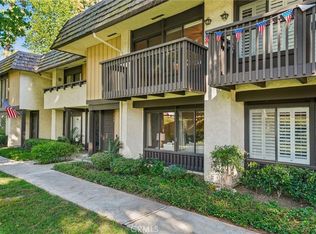
- $589,0003 bd3 ba1.4k sqft744 Smokewood Ln, San Dimas, CA 91773For Sale
 MLS ID #CV26155718, Christopher Cervantez, eHomes. CRMLS
 - $730,0003 bd3 ba1.5k sqft2027 Driftstone Dr, Glendora, CA 91740For Sale
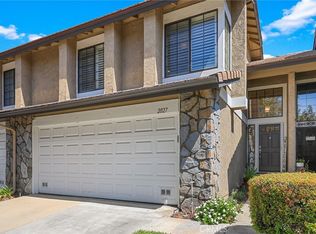 MLS ID #CV26182190, Martin Gonzalez-Espinosa, eHomes. CRMLS
 - $650,0002 bd3 ba1.3k sqft1239 Glenview Ln, Glendora, CA 91740For Sale
 MLS ID #CV26178717, Joseph Aun, JOHNHART CORP. CRMLS
 - $580,0003 bd2 ba1.1k sqft1625 Heather Dr, La Verne, CA 91750For Sale
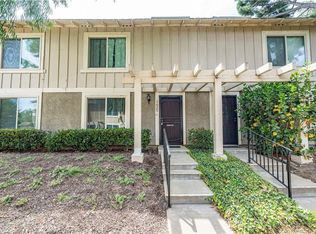 MLS ID #PW26149802, Larry Castruita, Synergy Real Estate. CRMLS
