Welcome to this thoughtfully upgraded and beautifully maintained townhouse located in the award-winning Walnut Valley School District. Offering approximately 1,368 square feet of living space, this home features a highly desirable open floor plan with abundant natural light, soaring ceilings, and peaceful greenbelt views. The bright living room welcomes you with a high ceiling, fireplace, and large windows that bring in plenty of natural light. The remodeled kitchen features stylish shaker-style cabinetry, quartz countertops, a new dishwasher, sink and faucet, newer stove, and a convenient breakfast bar. Open to the dining area and family room, the kitchen creates an inviting space for everyday living and entertaining. A refreshed downstairs powder room adds to the home's appeal. Upstairs, a loft provides flexible space ideal for a home office, study area, or playroom. The primary suite features a high ceiling, walk-in closet, and a refreshed private bathroom with a new toilet, updated lighting, and new fixtures. The generously sized secondary bedroom also features a high ceiling and charming window seat. The upgraded hall bathroom includes a new shower, fixtures, lighting, and new medicine cabinet. Step outside to the private brick patio, where you can relax and enjoy serene views of the adjacent greenbelt. Additional improvements include a whole-house re-pipe, new air conditioning installed in 2024, fresh interior paint, new laminate flooring downstairs, and new carpet upstairs. This pride-of-ownership home is truly move-in ready. The well-maintained community offers a pool and spa, and a park with playground is nearby. The convenient location provides easy access to the 60 and 57 freeways. Located within the highly regarded Walnut Valley School District, this home combines thoughtful upgrades, functional living spaces, and a peaceful setting in a convenient location.
Under contract
Listed by: LYONS & ASSOCIATES • Kay Eckert • 626-437-3604
$688,000
623 Alder Ln, Diamond Bar, CA 91789
2beds
1,368sqft
Townhouse
Built in 1986
1,416 Square Feet Lot
$669,600 Zestimate®
$503/sqft
$422/mo HOA
What's special
- 45 days
- 205
- 11
Zillow last checked:
Listing updated:
Listed by:
Kay Eckert DRE #01186139 626-437-3604,
LYONS & ASSOCIATES
Source: CRMLS,MLS#: CV26214367 Originating MLS: California Regional MLS
Facts & features
Interior
Bedrooms & bathrooms
- Bedrooms: 2
- Bathrooms: 3
- Full bathrooms: 2
- 1/2 bathrooms: 1
- Main level bathrooms: 1
Rooms
- Room types: Bedroom, Kitchen, Loft, Living Room, Primary Bathroom, Primary Bedroom, Other
Primary bedroom
- Features: Primary Suite
Bedroom
- Features: All Bedrooms Up
Bathroom
- Features: Bathroom Exhaust Fan, Bathtub, Tub Shower, Upgraded
Kitchen
- Features: Kitchen/Family Room Combo, Quartz Counters, Remodeled, Updated Kitchen
Other
- Features: Walk-In Closet(s)
Heating
- Central
Cooling
- Central Air
Appliances
- Included: Dishwasher, Disposal, Gas Range, Gas Water Heater, Water To Refrigerator, Water Heater
- Laundry: Washer Hookup, Gas Dryer Hookup, In Garage
Features
- Breakfast Bar, Ceiling Fan(s), Cathedral Ceiling(s), Open Floorplan, Quartz Counters, All Bedrooms Up, Loft, Primary Suite, Walk-In Closet(s)
- Flooring: Carpet, Laminate, Tile
- Doors: Panel Doors
- Windows: Blinds, Shutters
- Has fireplace: Yes
- Fireplace features: Gas Starter, Living Room
- Common walls with other units/homes: 2+ Common Walls,No One Above,No One Below
Interior area
- Total interior livable area: 1,368 sqft
Property
Parking
- Total spaces: 2
- Parking features: Direct Access, Garage
- Attached garage spaces: 2
Features
- Levels: Two
- Stories: 2
- Entry location: 1
- Patio & porch: Brick, Open, Patio
- Pool features: In Ground, Association
- Has spa: Yes
- Spa features: Association, Gunite, In Ground
Lot
- Size: 1,416 Square Feet
- Features: Greenbelt
Details
- Parcel number: 8719018032
- Special conditions: Standard
Construction
Type & style
- Home type: Townhouse
- Property subtype: Townhouse
- Attached to another structure: Yes
Materials
- Foundation: Slab
- Roof: Composition
Condition
- Updated/Remodeled,Turnkey
- New construction: No
- Year built: 1986
Utilities & green energy
- Sewer: Public Sewer
- Water: Public
- Utilities for property: Electricity Connected, Natural Gas Connected, Sewer Connected, Water Connected
Community & HOA
Community
- Features: Curbs, Sidewalks
- Security: Carbon Monoxide Detector(s), Smoke Detector(s)
HOA
- Has HOA: Yes
- Amenities included: Pool, Spa/Hot Tub
- HOA fee: $422 monthly
- HOA name: Hampton Court Walnut HOA
- HOA phone: 626-967-7921
Location
- Region: Diamond Bar
Financial & listing details
- Price per square foot: $503/sqft
- Tax assessed value: $296,172
- Date on market: 10/1/2026
- Cumulative days on market: 46 days
- Listing terms: 1031 Exchange
- Road surface type: Paved
Estimated market value
$669,600
$636,000 - $703,000
$2,937/mo
Price history
| Date | Event | Price |
|---|---|---|
| 11/7/2026 | Contingent | $688,000$503/sqft |
Source:  CRMLS #CV26214367 Report a problem | ||
| 10/1/2026 | Listed for sale | $688,000+44287.1%$503/sqft |
Source: CRMLS #CV26214367 Report a problem | ||
| 7/19/2009 | Listing removed | $1,550$1/sqft |
Source: Listhub #C09007914 Report a problem | ||
| 3/26/2009 | Listed for sale | $1,550$1/sqft |
Source: Listhub #C09007914 Report a problem | ||
Public tax history
| Year | Property taxes | Tax assessment |
|---|---|---|
| 2026 | -- | $296,172 +2% |
| 2025 | $3,949 +6.2% | $290,365 +2% |
| 2024 | $3,719 +2.4% | $284,672 +2% |
| 2023 | $3,632 +2.2% | $279,091 +2% |
| 2022 | $3,552 +2.1% | $273,619 +2% |
| 2021 | $3,480 +1.4% | $268,255 +1% |
| 2020 | $3,431 | $265,505 +2% |
| 2019 | $3,431 +5.8% | $260,300 +2% |
| 2018 | $3,243 | $255,197 +2% |
| 2017 | $3,243 +4.7% | $250,194 +2% |
| 2016 | $3,098 +3.2% | $245,289 +1.5% |
| 2015 | $3,002 -0.7% | $241,606 +2% |
| 2014 | $3,022 | $236,874 +2.5% |
| 2012 | -- | $231,183 +2% |
| 2011 | -- | $226,651 +0.8% |
| 2010 | -- | $224,958 -0.2% |
| 2009 | -- | $225,493 +2% |
| 2008 | -- | $221,072 +2% |
| 2007 | -- | $216,738 +2% |
| 2006 | -- | $212,489 |
| 2005 | -- | $212,489 +4% |
| 2004 | -- | $204,240 +1.9% |
| 2003 | -- | $200,497 +23.2% |
| 2002 | -- | $162,800 +18.8% |
| 2000 | -- | $137,000 |
Find assessor info on the county website
Monthly payment
Est. payment
Payment breakdown
Explore the cost of this home by adjusting the details. Changes won't be saved.Climate risks
Neighborhood: 91789
Nearby schools
Schools provided by the listing agent
- Elementary: Walnut
- Middle: South Point
- High: Walnut
Source: CRMLS. This data may not be complete. We recommend contacting the local school district to confirm school assignments for this home.


Similar homes
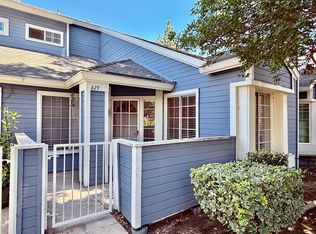
- $678,8003 bd3 ba1.6k sqft1902 Cobblefield Way, Glendora, CA 91740For Sale
 MLS ID #CV26232832, Daniel Boyer, SOUTHLAND PROPERTIES. CRMLS
- $724,9003 bd2 ba1.5k sqft2001 Silver Hawk Dr #1, Diamond Bar, CA 91765For Sale
 MLS ID #TR26145052, Gilbert Rivera, Marketing Specialists. CRMLS
- $629,0002 bd2 ba1.1k sqft23640 Monument Canyon Dr Unit C, Diamond Bar, CA 91765For Sale
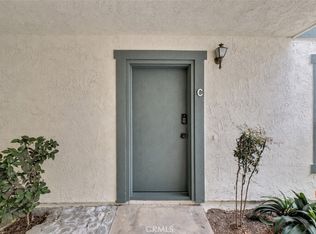 MLS ID #AR26144642, Jonathan Rodriguez, CA Flat Fee Listings, Inc. CRMLS
- $725,0004 bd3 ba1.9k sqft1809 Borrego Dr, West Covina, CA 91791For Sale
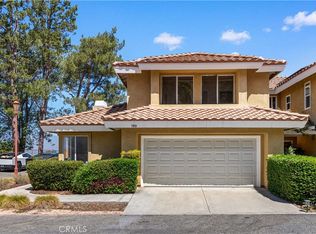 MLS ID #TR26193779, Xiao Liao, Pinnacle Real Estate Group. CRMLS
Local buyer's agents are ready to help
