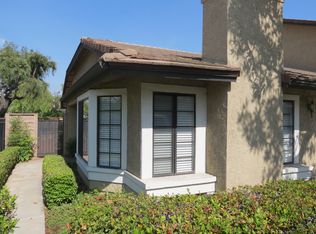
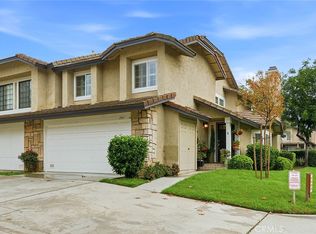
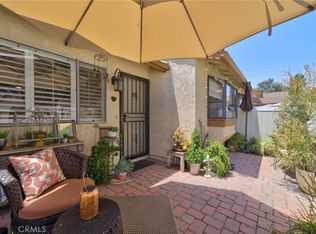
Welcome to 1902 Cobblefield Way in the Glendora Springs community. This three-bedroom condo offers a townhome-style layout with soaring ceilings, abundant natural light, and an inviting living room centered around a brick fireplace. Wood-look flooring connects the main living spaces, while the adjoining dining area opens to an enclosed patio framed by mature greenery, offering a welcoming spot for outdoor dining or morning coffee. Renovated in 2025, the kitchen features white upper and blue lower cabinetry, soft-close cabinets and drawers, updated countertops, and a replacement dishwasher, sink, faucet, and garbage disposal. The owner also reports updated kitchen plumbing and a replacement water heater as part of the renovation, along with interior painting throughout the home in 2025. A breakfast bar connects the kitchen to the dining area, making everyday meals and entertaining easy. Upstairs, the spacious primary suite features vaulted ceilings, mirrored closets, and an adjoining bathroom with dual sinks. Two additional bedrooms provide space for guests or a home office. Indoor laundry, a downstairs powder room, and an attached two-car garage add everyday convenience. Glendora Springs residents enjoy a community pool and spa, a multipurpose court for tennis, pickleball, and basketball, landscaped grounds, walking paths, and decorative ponds. With its airy living spaces, updated kitchen, and inviting outdoor patio, this home offers a comfortable setting within an established HOA community.
For sale
Listed by: SOUTHLAND PROPERTIES • Daniel Boyer • 626-484-0688
$678,800
1902 Cobblefield Way, Glendora, CA 91740
3beds
1,638sqft
Townhouse
Built in 1985
6.91 Acres Lot
$674,500 Zestimate®
$414/sqft
$485/mo HOA
What's special
- 35 days
- 452
- 21
Zillow last checked:
Listing updated:
Listed by:
Daniel Boyer DRE #01355369 626-484-0688,
SOUTHLAND PROPERTIES
Source: CRMLS,MLS#: CV26232832 Originating MLS: California Regional MLS
Facts & features
Interior
Bedrooms & bathrooms
- Bedrooms: 3
- Bathrooms: 3
- Full bathrooms: 3
- Main level bathrooms: 1
Rooms
- Room types: Bedroom, Primary Bathroom, Primary Bedroom
Bedroom
- Features: All Bedrooms Up
Bathroom
- Features: Bathtub, Separate Shower
Kitchen
- Features: Quartz Counters, Remodeled, Updated Kitchen
Heating
- Central
Cooling
- Central Air
Appliances
- Included: Dishwasher, Gas Range, Microwave, Refrigerator
- Laundry: Inside
Features
- Block Walls, Quartz Counters, Unfurnished, All Bedrooms Up
- Flooring: Vinyl
- Has fireplace: Yes
- Fireplace features: Living Room
- Common walls with other units/homes: 2+ Common Walls
Interior area
- Total interior livable area: 1,638 sqft
Property
Parking
- Total spaces: 2
- Parking features: Direct Access, Garage
- Attached garage spaces: 2
Accessibility
- Accessibility features: Parking
Features
- Levels: Two
- Stories: 2
- Entry location: 1
- Patio & porch: Concrete, Patio
- Pool features: Community, Association
- Has spa: Yes
- Spa features: Community
- Fencing: Block
- Has view: Yes
- View description: Mountain(s)
Lot
- Size: 6.91 Acres
- Features: Level, Sprinkler System
Details
- Parcel number: 8654009048
- Special conditions: Standard
Construction
Type & style
- Home type: Townhouse
- Property subtype: Townhouse
- Attached to another structure: Yes
Condition
- Turnkey
- New construction: No
- Year built: 1985
Utilities & green energy
- Sewer: Unknown
- Water: Public
Community & HOA
Community
- Features: Foothills, Street Lights, Sidewalks, Pool
HOA
- Has HOA: Yes
- Amenities included: Pickleball, Pool, Tennis Court(s)
- HOA fee: $485 monthly
- HOA name: Glednora Springs Association
- HOA phone: 909-592-1562
Location
- Region: Glendora
Financial & listing details
- Price per square foot: $414/sqft
- Tax assessed value: $353,479
- Date on market: 11/4/2026
- Cumulative days on market: 35 days
- Listing terms: Submit
Estimated market value
$674,500
$641,000 - $708,000
$3,704/mo
Price history
| Date | Event | Price |
|---|---|---|
| 11/4/2026 | Listed for sale | $678,800+195.1%$414/sqft |
Source:  CRMLS #CV26232832 Report a problem | ||
| 4/25/2001 | Sold | $230,000$140/sqft |
Source: Public Record Report a problem | ||
Public tax history
| Year | Property taxes | Tax assessment |
|---|---|---|
| 2026 | -- | $353,479 +2% |
| 2025 | $4,480 +5.4% | $346,549 +2% |
| 2024 | $4,249 +2.3% | $339,755 +2% |
| 2023 | $4,152 +2% | $333,094 +2% |
| 2022 | $4,072 +1.9% | $326,564 +2% |
| 2021 | $3,996 +3.4% | $320,161 +1% |
| 2020 | $3,866 | $316,879 +2% |
| 2019 | $3,866 +6.5% | $310,666 +2% |
| 2018 | $3,629 | $304,575 +2% |
| 2017 | $3,629 +2.2% | $298,604 +2% |
| 2016 | $3,549 +2.3% | $292,750 +1.5% |
| 2015 | $3,468 +2.5% | $288,354 +2% |
| 2014 | $3,383 | $282,706 +2.5% |
| 2012 | -- | $275,913 +2% |
| 2011 | -- | $270,504 +0.8% |
| 2010 | -- | $268,483 -0.2% |
| 2009 | -- | $269,122 +2% |
| 2008 | -- | $263,846 +2% |
| 2007 | -- | $258,673 +2% |
| 2006 | -- | $253,602 |
| 2005 | -- | $253,602 +4% |
| 2004 | -- | $243,757 +1.9% |
| 2003 | -- | $239,291 +2% |
| 2002 | -- | $234,600 +18.8% |
| 2000 | -- | $197,500 |
Find assessor info on the county website
Monthly payment
Est. payment
Payment breakdown
Explore the cost of this home by adjusting the details. Changes won't be saved.Climate risks
Neighborhood: 91740
Nearby schools
Schools provided by the listing agent
- Elementary: Sutherland
- Middle: Goddard
- High: Glendora
Source: CRMLS. This data may not be complete. We recommend contacting the local school district to confirm school assignments for this home.
Similar homes
- $680,0003 bd3 ba1.5k sqft2027 Driftstone Dr, Glendora, CA 91740For Sale
 MLS ID #CV26182190, Martin Gonzalez-Espinosa, eHomes. CRMLS
- $565,0003 bd3 ba1.5k sqft750 E 5th St Unit 97, Azusa, CA 91702For Sale
 MLS ID #AR26228038, Kristine Mathison, COMPASS. CRMLS
- $699,0003 bd2 ba1.7k sqft1005 Lakeview Ter, Azusa, CA 91702For Sale
 MLS ID #CV26193176, Patti Tris, CENTURY 21 ADAMS & BARNES. CRMLS
- $710,0002 bd3 ba1.6k sqft113 Autumn Oaks Ln, Glendora, CA 91741For Sale
 MLS ID #CV26125756, Lisa Pimentel, CENTURY 21 CITRUS REALTY INC. CRMLS
