This beautifully updated end-unit townhouse is quietly situated at the rear of the highly sought-after gated community of Emerald Crest. Featuring soaring ceilings, abundant natural light, and tasteful modern upgrades throughout, the home offers a perfect blend of comfort, style, and functionality.
Step inside to an open and airy layout where the spacious living and dining areas flow seamlessly together beneath dramatic vaulted ceilings. A charming brick fireplace anchors the living room, while an oversized sliding glass door creates effortless indoor-outdoor living and fills the space with natural light.
The remodeled kitchen showcases sleek white European-style cabinetry with soft-close features, quartz countertops with matching backsplash, a farmhouse sink, elegant gold-accent fixtures, and a full suite of newer stainless-steel appliances including the range, microwave, dishwasher, and refrigerator.
The generously sized primary suite features vaulted ceilings and a large dual-access closet. Its upgraded ensuite bathroom is designed with dual vanities, quartz counters, designer tile finishes, and sophisticated gold-tone fixtures.
Outside, the private backyard offers a tranquil setting with lush landscaping, a spacious concrete patio area, and a wood deck perfect for entertaining or relaxing. Surrounded by brick walls, the yard provides exceptional privacy and a peaceful atmosphere.
Additional amenities include an attached two-car garage and access to the community pool, spa, clubhouse, and gated grounds. HOA dues cover the roof, pool and spa maintenance, and common area upkeep. Conveniently located near highly rated schools, shopping, medical centers, and major freeways including the 10, 57, 60, and 605, this home delivers both convenience and an outstanding lifestyle opportunity.
For sale
Listed by: Harvest Realty Development • Tianwei Dong • Contact: 626-560-8687
Price cut: $11K (6/6)
$749,000
1415 Athena, West Covina, CA 91790
3beds
1,874sqft
:
Get pre-qualified$5,585/mo
Condominium
Built in 1980
-- sqft lot
$736,400 Zestimate®
$400/sqft
$529/mo HOA
What's special
- 67 days |
- 391 |
- 20 |
Zillow last checked:
Listing updated:
Listed by:
Tianwei Dong DRE #02147100 626-560-8687,
Harvest Realty Development
Source: CRMLS,MLS#: AR26112761 Originating MLS: California Regional MLS
Originating MLS: California Regional MLSFacts & features
Interior
Bedrooms & bathrooms
- Bedrooms: 3
- Bathrooms: 3
- Full bathrooms: 3
- Main level bathrooms: 1
Rooms
- Room types: Bedroom
Bedroom
- Features: All Bedrooms Up
Heating
- Central
Cooling
- Central Air
Appliances
- Laundry: Laundry Closet
Features
- All Bedrooms Up
- Has fireplace: Yes
- Fireplace features: Family Room
- Common walls with other units/homes: 1 Common Wall
Interior area
- Total interior livable area: 1,874 sqft
Property
Parking
- Total spaces: 2
- Parking features: Garage - Attached
- Attached garage spaces: 2
Features
- Levels: Two
- Stories: 2
- Entry location: 1
- Pool features: Community, Association
- Has view: Yes
- View description: City Lights
Lot
- Size: 7.81 Acres
Details
- Parcel number: 8467034088
- Special conditions: Standard
Construction
Type & style
- Home type: Condo
- Property subtype: Condominium
- Attached to another structure: Yes
Condition
- New construction: No
- Year built: 1980
Utilities & green energy
- Sewer: Public Sewer
- Water: Public
Community & HOA
Community
- Features: Street Lights, Urban, Pool
HOA
- Has HOA: Yes
- Amenities included: Maintenance Front Yard, Pool, Spa/Hot Tub, Trash
- Services included: Pest Control
- HOA fee: $529 monthly
- HOA name: Crown Property Management
- HOA phone: 909-625-5900
Location
- Region: West Covina
Financial & listing details
- Price per square foot: $400/sqft
- Date on market: 5/23/2026
- Cumulative days on market: 67 days
- Listing terms: Cash
Estimated market value
$736,400
$700,000 - $773,000
$3,567/mo
Price history
| Date | Event | Price |
|---|---|---|
| 6/6/2026 | Price change | $749,000-1.4%$400/sqft |
Source:  CRMLS #AR26112761 Report a problem CRMLS #AR26112761 Report a problem | ||
| 5/24/2026 | Listed for sale | $760,000$406/sqft |
Source: CRMLS #AR26112761 Report a problem | ||
Public tax history
Tax history is unavailable.
Monthly payment
Est. payment
Payment breakdown
Explore the cost of this home by adjusting the details. Changes won't be saved.Climate risks
Neighborhood: 91790
Nearby schools
GreatSchools rating
- 5/10Orangewood Elementary SchoolGrades: K-5Distance: 0.5 mi
- 3/10Edgewood Middle SchoolGrades: 6-8Distance: 0.2 mi
- 7/10Edgewood High SchoolGrades: 9-12Distance: 0.3 mi
- $601,8003 bd3 ba1.8k sqft1311 Zeus, West Covina, CA 91790Off Market
- $600,6002 bd3 ba1.6k sqft1313 Zeus #2, West Covina, CA 91790Off Market
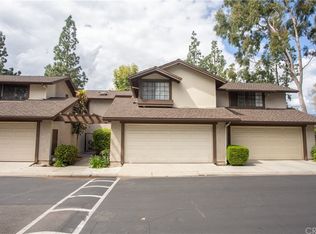
- $540,0002 bd2 ba1.1k sqft1317 Zeus, West Covina, CA 91790Sold
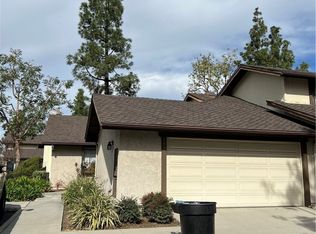
- $492,1002 bd2 ba1.1k sqft1321 Zeus, West Covina, CA 91790Off Market
- $561,6002 bd2 ba1.5k sqft1325 Zeus, West Covina, CA 91790Off Market
- $645,4003 bd3 ba1.8k sqft1327 Zeus #18, West Covina, CA 91790Off Market
- $696,2003 bd3 ba1.6k sqft1419 Poseidon, West Covina, CA 91790Off Market
- $646,4003 bd2 ba1.8k sqft1425 Poseidon, West Covina, CA 91790Off Market
A local agent can set up tours, give advice and negotiate with sellers.
Similar homes
- $750,0003 bd3 ba1.5k sqft134 Oak Forest Cir, Glendora, CA 91741For Sale
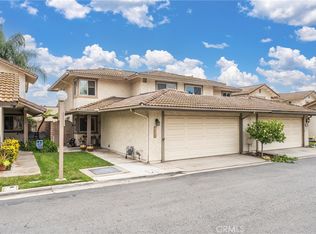 MLS ID #IG26143153, Lilia Amador, Realty ONE Group Homelink. CRMLS
 - $750,0002 bd3 ba1.6k sqft113 Autumn Oaks Ln, Glendora, CA 91741For Sale
 MLS ID #CV26125756, Lisa Pimentel, CENTURY 21 CITRUS REALTY INC. CRMLS
 - $799,8883 bd2 ba1.2k sqft20721 E Crest Ln Unit B, Walnut, CA 91789For Sale
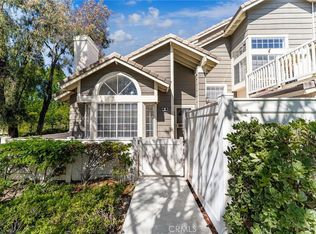 MLS ID #CV26148221, Mynor Bardales, AMERIPRIDE PROPERTIES. CRMLS
 - $749,8884 bd3 ba1.8k sqft273 Casuda Canyon Dr APT E, Monterey Park, CA 91754For Sale
 MLS ID #WS26105071, RAE ZHANG, Re/Max Champions/WC. CRMLS
 - $619,0003 bd3 ba1.6k sqft19 Wildflower Pl, Phillips Ranch, CA 91766For SaleMLS ID #WS26105827, RAYMOND TSAI, Pinnacle Real Estate Group. CRMLS
- $858,0003 bd3 ba1.6k sqft2103 Dublin Ln #2, Diamond Bar, CA 91765For SaleMLS ID #WS26137852, CHUNLING WANG, RE/MAX 2000 REALTY. CRMLS
- $709,8883 bd3 ba1.6k sqft511 W Puente St Unit 1, Covina, CA 91722For SaleMLS ID #CV26145003, Richard Reyes, The R.R. Network. CRMLS
- $720,0002 bd3 ba1.3k sqft877 Orchid Way Unit C, Azusa, CA 91702For SaleMLS ID #WS26099894, Vivian Wang, RE/MAX 2000 REALTY. CRMLS
- $727,0004 bd3 ba1.7k sqft10605 Cordoba Ct, Whittier, CA 90601For SaleMLS ID #SB26137759, Steve Legare, West Shores Realty, Inc.. CRMLS
- $750,0003 bd3 ba1.7k sqft1636 Mankato Ct, Claremont, CA 91711For SaleMLS ID #CV26145620, Anthony Grynchal, eXp Realty of Greater Los Angeles. CRMLS
- $579,0002 bd3 ba1.5k sqft11 Wildflower Pl, Pomona, CA 91766For SaleMLS ID #AR26078439, David Lee, Real Brokerage Technologies, Inc. CRMLS
- $799,9994 bd3 ba1.8k sqft8306 Telegraph Rd, Downey, CA 90240For SaleMLS ID #DW26142915, Concepcion Martinez, Keller Williams SELA. CRMLS
- $749,9503 bd2 ba1.5k sqft963 Shady Ln, Glendora, CA 91740For SaleMLS ID #CV26105214, Marty Rodriguez, CENTURY 21 MASTERS. CRMLS
- $650,0003 bd3 ba1.6k sqft12038 Orange St, Norwalk, CA 90650For SaleMLS ID #SB26158493, Imran Fazalbhoy, REMAX AEGIS. CRMLS
- $848,0003 bd3 ba1.9k sqft517 Orange Grove Pl, Pasadena, CA 91103For SaleMLS ID #26004105, Waymon Hobdy. GAVAR
- $668,9993 bd3 ba1.5k sqft1931 Huntington Dr Unit F, Duarte, CA 91010For SaleMLS ID #TR26150287, Ke Xin Bao, eXp of Greater Los Angeles. CRMLS
- $879,0002 bd2 ba1.1k sqft1264 McFadden Dr, Fullerton, CA 92833For SaleMLS ID #PW26084458, Jamie Lee, Newcastle Realty, Inc.. CRMLS
- $605,0003 bd2 ba1.1k sqft21725 Laurelrim Dr Unit D, Diamond Bar, CA 91765For SaleMLS ID #PW26146333, Sally Ragan, T.N.G. Real Estate Consultants. CRMLS
- $499,0002 bd2 ba1.3k sqft4900 N Grand Ave APT 130, Covina, CA 91724For SaleMLS ID #BB26074532, Naira Ambar, Ethos International Real Estate. CRMLS
- $915,0004 bd4 ba1.7k sqft634 S Melrose St, Anaheim, CA 92805For SaleMLS ID #PW26122258, Justin Kim, Synergy Real Estate. CRMLS
Local buyer's agents are ready to help
