Beautifully maintained by its original owner, this 2-bedroom, 2 full bath condo is located in the highly desirable Amerige Heights community in Fullerton. This bright and spacious home features a sought-after open floor plan with all living areas on one level, offering both comfort and convenience. Pride of ownership is evident throughout, with thoughtful upgrades and meticulous care over the years. The inviting living room includes a cozy fireplace, plantation shutters, and sliding glass doors leading to a private balcony. The kitchen has been upgraded with granite countertops and opens seamlessly to the dining and living areas—ideal for both everyday living and entertaining. Wood flooring throughout adds warmth and a modern touch. The primary suite offers a private bathroom with dual sinks, while the well-designed layout provides both privacy and functionality. Additional highlights include a direct-access attached 2-car garage and ample guest parking nearby. Enjoy resort-style amenities including free high-speed internet, tennis courts, and parks with playgrounds. Conveniently located within walking distance to award-winning schools including Robert C. Fisler Elementary & Junior High, Sunny Hills High School, and Montessori & Education Center. Just minutes from Amerige Heights Town Center with shopping, dining, fitness, and more.
For sale
Listed by: Newcastle Realty, Inc. • Jamie Lee • Contact: 7144014377
Price cut: $6K (5/29)
$879,000
1264 McFadden Dr, Fullerton, CA 92833
2beds
1,177sqft
:
Get pre-qualified$6,269/mo
Condominium
Built in 2003
-- sqft lot
$870,900 Zestimate®
$747/sqft
$476/mo HOA
What's special
Cozy fireplaceAmple guest parking nearbyWood flooring throughoutBright and spacious homePlantation shutters
- 98 days |
- 447 |
- 7 |
Zillow last checked:
Listing updated:
Listed by:
Jamie Lee DRE #01930150 7144014377,
Newcastle Realty, Inc.
Source: CRMLS,MLS#: PW26084458 Originating MLS: California Regional MLS
Originating MLS: California Regional MLSFacts & features
Interior
Bedrooms & bathrooms
- Bedrooms: 2
- Bathrooms: 2
- Full bathrooms: 2
Rooms
- Room types: Bedroom, Dining Room
Bedroom
- Features: All Bedrooms Up
Bathroom
- Features: Bathroom Exhaust Fan, Bathtub, Dual Sinks, Tile Counters
Kitchen
- Features: Granite Counters
Heating
- Central
Cooling
- Central Air
Appliances
- Included: Dishwasher, Gas Oven, Gas Range, Water Heater
- Laundry: Inside, Laundry Closet
Features
- Balcony, Separate/Formal Dining Room, Granite Counters, All Bedrooms Up
- Windows: Double Pane Windows, Plantation Shutters
- Has fireplace: Yes
- Fireplace features: Living Room
- Common walls with other units/homes: 2+ Common Walls
Interior area
- Total interior livable area: 1,177 sqft
Property
Parking
- Total spaces: 2
- Parking features: Garage, Garage Faces Rear, Tandem
- Attached garage spaces: 2
Accessibility
- Accessibility features: None
Features
- Levels: Two
- Stories: 2
- Entry location: Front
- Patio & porch: Concrete
- Pool features: Association
- Has spa: Yes
- Spa features: Association
- Fencing: None
- Has view: Yes
- View description: None
Lot
- Size: 2.27 Acres
- Features: 0-1 Unit/Acre
Details
- Parcel number: 93624305
- Special conditions: Standard
Construction
Type & style
- Home type: Condo
- Property subtype: Condominium
- Attached to another structure: Yes
Materials
- Roof: Tile
Condition
- Turnkey
- New construction: No
- Year built: 2003
Utilities & green energy
- Electric: 220 Volts in Garage
- Sewer: Private Sewer
- Water: Public
- Utilities for property: Electricity Connected, Natural Gas Connected, Sewer Connected, Water Connected
Community & HOA
Community
- Features: Gutter(s), Park, Sidewalks
- Subdivision: Gallery Walk (Galw)
HOA
- Has HOA: Yes
- Amenities included: Clubhouse, Maintenance Grounds, Other, Playground, Pool, Tennis Court(s)
- HOA fee: $210 monthly
- HOA name: Amerige Heights
- HOA phone: 949-450-0202
- Second HOA fee: $266 monthly
- Second HOA name: Gallery Walk
Location
- Region: Fullerton
Financial & listing details
- Price per square foot: $747/sqft
- Tax assessed value: $424,338
- Annual tax amount: $6,256
- Date on market: 4/20/2026
- Cumulative days on market: 98 days
- Listing terms: Cash,Cash to New Loan
Estimated market value
$870,900
$827,000 - $914,000
$3,566/mo
Price history
| Date | Event | Price |
|---|---|---|
| 5/29/2026 | Price change | $879,000-0.7%$747/sqft |
Source:  CRMLS #PW26084458 Report a problem CRMLS #PW26084458 Report a problem | ||
| 4/20/2026 | Listed for sale | $885,000+202%$752/sqft |
Source: CRMLS #PW26084458 Report a problem | ||
| 6/4/2003 | Sold | $293,000$249/sqft |
Source: Public Record Report a problem | ||
Public tax history
| Year | Property taxes | Tax assessment |
|---|---|---|
| 2025 | $6,256 +3.4% | $424,338 +2% |
| 2024 | $6,048 +2.2% | $416,018 +2% |
| 2023 | $5,919 +0.6% | $407,861 +2% |
| 2022 | $5,881 -3.3% | $399,864 +2% |
| 2021 | $6,083 +0.8% | $392,024 +1% |
| 2020 | $6,033 | $388,005 +2% |
| 2019 | $6,033 +2.1% | $380,398 +2% |
| 2018 | $5,907 +2.8% | $372,940 +2% |
| 2017 | $5,746 | $365,628 +2% |
| 2016 | $5,746 +1.7% | $358,459 +1.5% |
| 2015 | $5,649 +4.7% | $353,075 +2% |
| 2014 | $5,394 | $346,159 +0.5% |
| 2013 | -- | $344,595 +2% |
| 2012 | -- | $337,839 +2% |
| 2011 | -- | $331,215 +0.8% |
| 2010 | -- | $328,740 -0.2% |
| 2009 | -- | $329,522 +2% |
| 2008 | -- | $323,061 +2% |
| 2007 | -- | $316,727 +2% |
| 2006 | -- | $310,517 +2% |
| 2005 | -- | $304,429 +2% |
| 2004 | -- | $298,460 |
Find assessor info on the county website
Monthly payment
Est. payment
Payment breakdown
Explore the cost of this home by adjusting the details. Changes won't be saved.Climate risks
Neighborhood: Amerige Heights
Nearby schools
GreatSchools rating
- 10/10Robert C. Fisler Elementary SchoolGrades: K-8Distance: 0.2 mi
- 10/10Sunny Hills High SchoolGrades: 9-12Distance: 0.6 mi
Schools provided by the listing agent
- Elementary: Robert Fisler
- Middle: Robert Fisler
- High: Sunny Hills
Source: CRMLS. This data may not be complete. We recommend contacting the local school district to confirm school assignments for this home.
- $785,3002 bd2 ba1.1k sqft1288 McFadden Dr, Fullerton, CA 92833Off Market
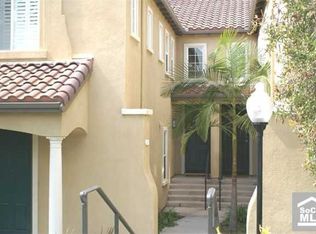
- $4,2003 bd3 ba1.5k sqft1300 McFadden Dr, Fullerton, CA 92833For Rent
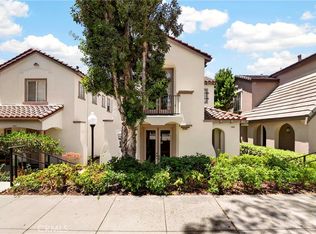
- $1,006,8003 bd2 ba1.5k sqft1209 McFadden Dr, Fullerton, CA 92833Off Market

- $771,5002 bd2 ba1.1k sqft1269 McFadden Dr, Fullerton, CA 92833Off Market
- $678,3002 bd2 ba1.2k sqft1222 McFadden Dr, Fullerton, CA 92833Off Market
- $943,1003 bd2 ba1.5k sqft1252 McFadden Dr, Fullerton, CA 92833Off Market
- $871,9003 bd2 ba1.5k sqft1324 McFadden Dr, Fullerton, CA 92833Off Market
- $752,8002 bd2 ba1.1k sqft1311 McFadden Dr, Fullerton, CA 92833Off Market
A local agent can set up tours, give advice and negotiate with sellers.
Similar homes
- $829,0002 bd3 ba1.1k sqft926 Whitewater Dr, Fullerton, CA 92833For Sale
 MLS ID #PW26142825, Jenny Bae, New Star Realty & Investment. CRMLS
 - $850,0002 bd2 ba1k sqft2495 Paseo Circulo, Tustin, CA 92782For Sale
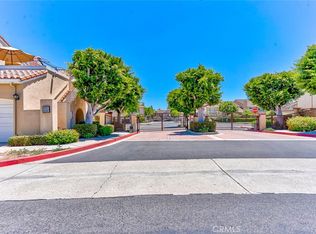 MLS ID #OC26117852, Chulsang Hwang, Redpoint Realty. CRMLS
 - $745,0003 bd3 ba1.5k sqft15315 Ashley Ct, Whittier, CA 90603For Sale
 MLS ID #OC26144763, Leo Gutierrez-Torres, The One. CRMLS
 - $858,0003 bd3 ba1.6k sqft2103 Dublin Ln #2, Diamond Bar, CA 91765For Sale
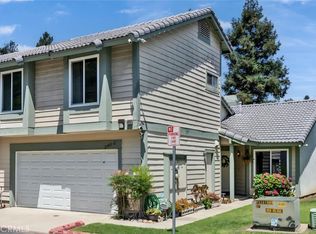 MLS ID #WS26137852, CHUNLING WANG, RE/MAX 2000 REALTY. CRMLS
 - $774,9993 bd3 ba1.3k sqft4560 Montecito Dr, La Palma, CA 90623For SaleMLS ID #DW26132548, Chase Wybenga, Circle Real Estate. CRMLS
- $739,9992 bd3 ba1k sqft8567 E Tioga Way, Anaheim, CA 92808For SaleMLS ID #PW26150458, Mark Martinelli, Big Block Premier. CRMLS
- $669,9003 bd3 ba1.1k sqft207 N Coffman St, Anaheim, CA 92805For SaleMLS ID #IG26080763, Angela Xiao, Keller Williams Realty. CRMLS
- $850,0003 bd3 ba1.4k sqft2728 W Ball Rd, Anaheim, CA 92804For SaleMLS ID #PW26126654, Thu Van Nguyen, Coldwell Banker-Campbell Rtlrs. CRMLS
- $575,0002 bd2 ba1k sqft15251 Leffingwell Rd APT 8, Whittier, CA 90604For SaleMLS ID #DW26054892, Wesley Keizer, T.N.G. Real Estate Consultants. CRMLS
- $899,0003 bd3 ba1.4k sqft3423 E White Chapel Ct, Orange, CA 92869For SaleMLS ID #PW26149357, Stephanie Rezac, Seven Gables Real Estate. CRMLS
- $599,9002 bd2 ba961 sqft10360 E Briar Oaks Dr APT A, Stanton, CA 90680For SaleMLS ID #OC26118291, Elizabeth Do, Keller Williams Realty. CRMLS
- $839,0002 bd3 ba1.3k sqft2645 Dunstan Dr, Tustin, CA 92782For SaleMLS ID #OC26100497, Lei Wang, Keller Williams Realty Irvine. CRMLS
- $969,0002 bd3 ba1.3k sqft10 Agostino, Irvine, CA 92614For SaleMLS ID #OC26133504, Bill Caiazzo, HomeSmart, Evergreen Realty. CRMLS
- $619,9992 bd2 ba962 sqft701 S Hayward St #18, Anaheim, CA 92804For SaleMLS ID #PW26073294, Amy Lais, Exit Alliance Realty. CRMLS
- $729,0003 bd3 ba1.5k sqft13230 Cullen St #A, Whittier, CA 90602For SaleMLS ID #RS26130591, Debbie Santiago, Re/Max Masters. CRMLS
- $674,9002 bd2 ba1k sqft4581 Warner Ave APT 302, Huntington Beach, CA 92649For SaleMLS ID #OC26149914, Fred Sedighravesh, Keller Williams Realty Irvine. CRMLS
- $745,0003 bd2 ba1.1k sqft444 S Tustin St APT K3, Orange, CA 92866For SaleMLS ID #PW26141403, Daisy Aasland, AAsland Realty. CRMLS
- $599,9992 bd3 ba1.6k sqft12842 Palm St Unit 101, Garden Grove, CA 92840For SaleMLS ID #OC26142287, Elizabeth Do, Keller Williams Realty. CRMLS
- $581,0002 bd2 ba907 sqft3500 S Greenville St APT G15, Santa Ana, CA 92704For SaleMLS ID #PW26159941, Ron Arnold, Keller Williams Realty. CRMLS
- $560,0002 bd2 ba1k sqft3525 W Greentree Cir Unit G, Anaheim, CA 92804For SaleMLS ID #DW26148177, Diana Morfin, SoCal 5 Real Estate. CRMLS
Local buyer's agents are ready to help
