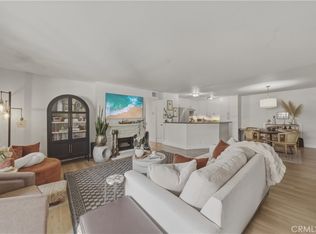
Welcome to this beautifully maintained upper-level condo nestled in a quiet courtyard setting in the desirable west Anaheim neighborhood. Featuring vaulted ceilings and an abundance of natural light, this move-in-ready home offers an open and airy feel that's hard to find at this price point in Orange County. The spacious living area flows seamlessly to a private patio - perfect for morning coffee or simply relaxing after a long day (inspo photo). The thoughtfully designed layout offers comfortable living with updated finishes, a functional kitchen, and generous bedroom space ideal for first-time buyers, downsizers, or anyone seeking a low maintenance living. Additional highlights include a garage plus assigned carport parking, community amenities, and HOA's that provide excellent value, covering water, trash, internet, grounds maintenance, pool access for added convenience. Located near shopping, dining, parks, and major freeways, this FHA-approved community offers an excellent opportunity to own in Orange County while enjoying comfort, convenience, and affordability all in one. We are back with NO Contingency!
For sale
Listed by: SoCal 5 Real Estate • Diana Morfin • Contact: 323-828-8872
$560,000
3525 W Greentree Cir Unit G, Anaheim, CA 92804
2beds
1,026sqft
:
Get pre-qualified$4,187/mo
Condominium
Built in 1987
-- sqft lot
$566,000 Zestimate®
$546/sqft
$496/mo HOA
What's special
- 84 days |
- 293 |
- 8 |
Zillow last checked:
Listing updated:
Listed by:
Diana Morfin DRE #01796198 323-828-8872,
SoCal 5 Real Estate
Source: CRMLS,MLS#: DW26148177 Originating MLS: California Regional MLS
Originating MLS: California Regional MLSFacts & features
Interior
Bedrooms & bathrooms
- Bedrooms: 2
- Bathrooms: 2
- Full bathrooms: 2
- Main level bathrooms: 2
- Main level bedrooms: 2
Rooms
- Room types: Bedroom, Kitchen, Laundry, Living Room, Other, Dining Room
Bedroom
- Features: All Bedrooms Up
Bathroom
- Features: Granite Counters, Tub Shower
Kitchen
- Features: Granite Counters
Other
- Features: Walk-In Closet(s)
Heating
- Fireplace(s), Wall Furnace
Cooling
- Central Air
Appliances
- Included: Dishwasher, Gas Oven, Microwave, Refrigerator
- Laundry: Inside, Stacked
Features
- Balcony, Separate/Formal Dining Room, High Ceilings, All Bedrooms Up, Walk-In Closet(s)
- Flooring: Laminate
- Has fireplace: Yes
- Fireplace features: Living Room
- Common walls with other units/homes: 1 Common Wall
Interior area
- Total interior livable area: 1,026 sqft
Property
Parking
- Total spaces: 1
- Parking features: Detached Carport
- Garage spaces: 1
- Has carport: Yes
Accessibility
- Accessibility features: None
Features
- Levels: One
- Stories: 1
- Entry location: Upstairs
- Patio & porch: Open, Patio
- Pool features: Community, Heated, In Ground, Association
- Has spa: Yes
- Spa features: Community
- Has view: Yes
- View description: Courtyard, Park/Greenbelt
Lot
- Size: 4.91 Acres
Details
- Parcel number: 93690153
- Special conditions: Standard
Construction
Type & style
- Home type: Condo
- Architectural style: Traditional
- Property subtype: Condominium
- Attached to another structure: Yes
Condition
- New construction: No
- Year built: 1987
Utilities & green energy
- Sewer: Public Sewer
- Water: Public
Community & HOA
Community
- Features: Dog Park, Street Lights, Sidewalks, Pool
- Subdivision: Evergreen Village
HOA
- Has HOA: Yes
- Amenities included: Dog Park, Maintenance Grounds, Pool, Spa/Hot Tub, Trash, Cable TV, Water
- HOA fee: $496 monthly
- HOA name: Evergreen Country Villas
- HOA phone: 562-926-3372
Location
- Region: Anaheim
Financial & listing details
- Price per square foot: $546/sqft
- Date on market: 7/7/2026
- Cumulative days on market: 85 days
- Listing terms: Cash to New Loan,Conventional,FHA
- Inclusions: Microwave, Refrigerator, Gas Range, Gas Oven, Dishwasher
- Exclusions: Washer and Dryer
- Road surface type: Paved
Estimated market value
$566,000
$538,000 - $594,000
$2,877/mo
Price history
| Date | Event | Price |
|---|---|---|
| 7/8/2026 | Listed for sale | $560,000+28.7%$546/sqft |
Source:  CRMLS #DW26148177 Report a problem CRMLS #DW26148177 Report a problem | ||
| 12/9/2020 | Sold | $435,000+3.8%$424/sqft |
Source:  CRMLS #OC20203569 Report a problem CRMLS #OC20203569 Report a problem | ||
| 11/6/2020 | Pending sale | $419,000$408/sqft |
Source: Coldwell Banker Realty #OC20203569 Report a problem | ||
| 11/3/2020 | Listed for sale | $419,000$408/sqft |
Source: Coldwell Banker Realty #OC20203569 Report a problem | ||
| 10/17/2020 | Pending sale | $419,000$408/sqft |
Source: Coldwell Banker Realty #OC20203569 Report a problem | ||
| 10/6/2020 | Listed for sale | $419,000+6.6%$408/sqft |
Source: Coldwell Banker Realty #OC20203569 Report a problem | ||
| 1/7/2019 | Sold | $393,000-1.7%$383/sqft |
Source: CRMLS #PW18250282 Report a problem | ||
| 11/21/2018 | Pending sale | $399,890$390/sqft |
Source: Trulli Investments #PW18250282 Report a problem | ||
| 11/15/2018 | Listed for sale | $399,890$390/sqft |
Source: Trulli Investments #PW18250282 Report a problem | ||
| 11/13/2018 | Pending sale | $399,890$390/sqft |
Source: Trulli Investments #PW18250282 Report a problem | ||
| 11/4/2018 | Price change | $399,890-1.2%$390/sqft |
Source: Trulli Investments #PW18250282 Report a problem | ||
| 10/24/2018 | Price change | $404,800-1.3%$395/sqft |
Source: Trulli Investments #PW18250282 Report a problem | ||
| 10/15/2018 | Listed for sale | $410,000$400/sqft |
Source: Trulli Investments #PW18250282 Report a problem | ||
Public tax history
Tax history is unavailable.
Monthly payment
Est. payment
Payment breakdown
Explore the cost of this home by adjusting the details. Changes won't be saved.Climate risks
Neighborhood: West Anaheim
Nearby schools
GreatSchools rating
- 6/10Cerritos Elementary SchoolGrades: K-6Distance: 0.3 mi
- 3/10Orangeview Junior High SchoolGrades: 7-8Distance: 0.9 mi
- 5/10Western High SchoolGrades: 9-12Distance: 1.1 mi
Schools provided by the listing agent
- High: Western
Source: CRMLS. This data may not be complete. We recommend contacting the local school district to confirm school assignments for this home.
- $454,9001 bd1 ba798 sqft3515 W Greentree Cir #85, Anaheim, CA 92804Off Market
- $435,7001 bd1 ba798 sqft3515 W Greentree Cir #86, Anaheim, CA 92804Off Market
- $620,0002 bd2 ba1k sqft3515 W Greentree Cir #87, Anaheim, CA 92804Sold
- $655,7002 bd2 ba1k sqft3515 W Greentree Cir #88, Anaheim, CA 92804Off Market
- $569,1002 bd2 ba986 sqft3515 W Greentree Cir #89, Anaheim, CA 92804Off Market
- $400,2001 bd1 ba798 sqft3511 W Greentree Cir #90, Anaheim, CA 92804Off Market
- $439,6001 bd1 ba798 sqft3511 W Greentree Cir #91, Anaheim, CA 92804Off Market
- $579,1002 bd2 ba1k sqft3511 W Greentree Cir #92, Anaheim, CA 92804Off Market
- $543,4002 bd2 ba1k sqft3511 W Greentree Cir #93, Anaheim, CA 92804Off Market
A local agent can set up tours, give advice and negotiate with sellers.
Similar homes
- $549,0002 bd2 ba1k sqft278 N Wilshire Ave #B31, Anaheim, CA 92801For Sale
 MLS ID #OC26156982, Devin Haman, Realty One Group West. CRMLS
 - $619,9992 bd2 ba962 sqft701 S Hayward St #18, Anaheim, CA 92804For Sale
 MLS ID #PW26073294, Amy Lais, Exit Alliance Realty. CRMLS
 - $525,0002 bd1 ba843 sqft7129 Cerritos Ave #7, Stanton, CA 90680For Sale
 MLS ID #PW26039149, Rebecca Weimer, Weimer & Associates. CRMLS
 - $585,0002 bd2 ba1.1k sqft3645 S Bear St Unit F, Santa Ana, CA 92704For Sale
 MLS ID #OC26151305, Amber Colopy, Engel & Volkers Dana Point. CRMLS
 - $639,0004 bd3 ba1.3k sqft1800 W Gramercy Ave APT 14, Anaheim, CA 92801For SaleMLS ID #PW26146411, Edgar Adame, RE/MAX New Dimension. CRMLS
- $599,0002 bd2 ba1.1k sqft7890 E Spring St Unit 23H, Long Beach, CA 90815For SaleMLS ID #PW26126741, Nicole Byers, Keller Williams Coastal Prop.. CRMLS
- $675,0002 bd2 ba1.2k sqft9680 Walker Ct, Cypress, CA 90630For SaleMLS ID #PW26133902, Joyce Min, Coldwell Banker Best Realty. CRMLS
- $614,9002 bd2 ba1k sqft10401 Garden Grove Blvd APT 21, Garden Grove, CA 92843For SaleMLS ID #OC26118339, John Jones, Redfin. CRMLS
- $598,0002 bd2 ba1.1k sqft5401 Twin Lakes Dr, Cypress, CA 90630For SaleMLS ID #PW26134299, Nancy Lee, First Team Real Estate. CRMLS
- $495,0002 bd2 ba1k sqft1775 Ohio Ave Unit 309, Long Beach, CA 90804For SaleMLS ID #OC26159319, Reza Lashkari, Real Broker. CRMLS
- $578,0002 bd2 ba1k sqft11630 Warner Ave APT 504, Fountain Valley, CA 92708For SaleMLS ID #AR26131823, Idea Mie Lin, Coldwell Banker New Century. CRMLS
- $525,0002 bd2 ba994 sqft4512 Workman Mill Rd #F124, Whittier, CA 90601For SaleMLS ID #PW26126439, Peter James Bresenden, Century 21 Cornerstone. CRMLS
- $567,9992 bd2 ba1.1k sqft12562 Dale St Unit 59, Garden Grove, CA 92841For SaleMLS ID #PW26126110, Miriam Ayala Cesena, The Real Estate Solution. CRMLS
- $674,9002 bd2 ba1k sqft4581 Warner Ave APT 302, Huntington Beach, CA 92649For SaleMLS ID #OC26149914, Fred Sedighravesh, Keller Williams Realty Irvine. CRMLS
- $625,0002 bd2 ba1.1k sqft4146 E Mendez St Unit 126, Long Beach, CA 90815For SaleMLS ID #TR26125112, Tuhang Liang, IRN Realty. CRMLS
- $660,0002 bd3 ba1.1k sqft8574 Chapman Ave Unit A, Stanton, CA 90680For SaleMLS ID #PW26008347, Enrique Blanchet, Coldwell Banker Realty. CRMLS
- $559,0002 bd2 ba916 sqft2360 S Diamond Bar Blvd Unit J, Diamond Bar, CA 91765For SaleMLS ID #WS26138331, JENIFER CHOW, Doubletree Realtors. CRMLS
- $499,0002 bd2 ba1k sqft1775 Ohio Ave Unit 310, Long Beach, CA 90804For SaleMLS ID #PW26107408, Carlos Tatum, West Shores Realty, Inc.. CRMLS
- $649,9992 bd2 ba1.1k sqft1243 Rosecrans Ave #45A, Fullerton, CA 92833For SaleMLS ID #PW26080218, Jeff Anderson, eXp Realty of California Inc. CRMLS
- $549,4002 bd3 ba979 sqft3342 Elm Ave #26, Long Beach, CA 90807For SaleMLS ID #SR26138373, Jose Schnaider, Equity Union. CRMLS
Local buyer's agents are ready to help
