Welcome to modern and quality living at Spyglass Villas. This beautifully remodeled, turnkey-ready residence offers an elevated lifestyle in one of the area’s most desirable communities at an affordable price.
Situated on the ground floor, the home welcomes you with a naturally cool and shaded entry. Inside, the spacious two-bedroom, two-bathroom layout has been completely transformed with brand-new carpeting, fresh paint, modern interior hardware, and a stunning kitchen refresh featuring sleek new countertops and a deep stainless steel basin sink. The expansive living room, anchored by a cozy gas fireplace, serves as the perfect centerpiece for relaxation.
Retreat to the oversized primary suite, where sliding glass doors open directly to your private, covered patio. Whether you are hosting a summer sunset BBQ or enjoying a quiet evening breeze, the west-facing outdoor space is your personal oasis. Complete with two dedicated covered carport spaces and a low-maintenance HOA that covers water, trash, insurance, and resort-style pool and spa amenities—all the work has been done for you. Just unpack and enjoy.
For sale
Listed by: Century 21 Cornerstone • Peter James Bresenden • Contact: peterbresenden@yahoo.com
Price cut: $9K (9/18)
$510,000
4512 Workman Mill Rd #F124, Whittier, CA 90601
2beds
994sqft
Condominium
Built in 1989
-- sqft lot
$510,700 Zestimate®
$513/sqft
$500/mo HOA
What's special
- 106 days
- 697
- 52
Zillow last checked:
Listing updated:
Listed by:
Peter James Bresenden DRE #01356606 peterbresenden@yahoo.com,
Century 21 Cornerstone
Source: CRMLS,MLS#: PW26126439 Originating MLS: California Regional MLS
Originating MLS: California Regional MLSFacts & features
Interior
Bedrooms & bathrooms
- Bedrooms: 2
- Bathrooms: 2
- Full bathrooms: 2
- Main level bathrooms: 1
- Main level bedrooms: 1
Rooms
- Room types: Bedroom, Living Room, Primary Bathroom, Primary Bedroom
Bedroom
- Features: All Bedrooms Down
Bathroom
- Features: Bathtub
Kitchen
- Features: Quartz Counters, Remodeled, Updated Kitchen
Heating
- Central
Cooling
- Central Air
Appliances
- Included: Gas Range
- Laundry: Washer Hookup, Inside, In Kitchen, Laundry Room
Features
- Breakfast Bar, Balcony, Quartz Counters, All Bedrooms Down
- Flooring: Carpet, Tile
- Doors: Sliding Doors
- Windows: Blinds, Double Pane Windows
- Has fireplace: Yes
- Fireplace features: Gas, Living Room
- Common walls with other units/homes: 2+ Common Walls,No One Below
Interior area
- Total interior livable area: 994 sqft
Property
Parking
- Total spaces: 2
- Parking features: Assigned, Covered, Carport
- Carport spaces: 2
Features
- Levels: Two
- Stories: 2
- Entry location: 2
- Patio & porch: Rear Porch, Concrete, Covered, Front Porch, Patio
- Exterior features: Rain Gutters
- Pool features: Community, Association
- Has spa: Yes
- Spa features: Community, Heated
- Fencing: Block
- Has view: Yes
- View description: Trees/Woods
Lot
- Size: 2.06 Acres
Details
- Parcel number: 8125032006
- Special conditions: Standard
Construction
Type & style
- Home type: Condo
- Architectural style: Mediterranean
- Property subtype: Condominium
- Attached to another structure: Yes
Materials
- Stucco
Condition
- Turnkey
- New construction: No
- Year built: 1989
Utilities & green energy
- Sewer: Public Sewer
- Water: Public
- Utilities for property: Sewer Connected
Community & HOA
Community
- Features: Suburban, Pool
HOA
- Has HOA: Yes
- Amenities included: Maintenance Grounds, Insurance, Management, Pool, Spa/Hot Tub, Trash, Water
- Services included: Sewer
- HOA fee: $500 monthly
- HOA name: Spyglass Villas
- HOA phone: 714-508-9070
Location
- Region: Whittier
Financial & listing details
- Price per square foot: $513/sqft
- Date on market: 6/11/2026
- Cumulative days on market: 106 days
- Listing terms: Cash,Conventional,FHA 203(k)
Estimated market value
$510,700
$485,000 - $536,000
$2,638/mo
Price history
| Date | Event | Price |
|---|---|---|
| 9/18/2026 | Price change | $510,000-1.7%$513/sqft |
Source:  CRMLS #PW26126439 Report a problem CRMLS #PW26126439 Report a problem | ||
| 9/1/2026 | Price change | $519,000-1.1%$522/sqft |
Source: CRMLS #PW26126439 Report a problem | ||
| 8/22/2026 | Listed for sale | $525,000$528/sqft |
Source: CRMLS #PW26126439 Report a problem | ||
| 8/3/2026 | Contingent | $525,000$528/sqft |
Source: CRMLS #PW26126439 Report a problem | ||
| 7/17/2026 | Price change | $525,000-4.4%$528/sqft |
Source: CRMLS #PW26126439 Report a problem | ||
| 6/11/2026 | Listed for sale | $549,000$552/sqft |
Source: CRMLS #PW26126439 Report a problem | ||
Public tax history
Tax history is unavailable.
Monthly payment
Est. payment
Payment breakdown
Explore the cost of this home by adjusting the details. Changes won't be saved.Climate risks
Neighborhood: Rose Hills
- $599,0003 bd2 ba1.2k sqft4512 Workman Mill Rd APT 101, Whittier, CA 90601Sold
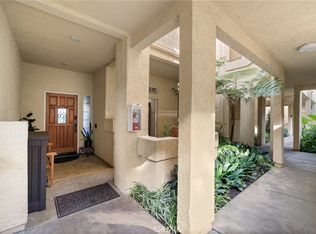
- $552,0002 bd2 ba994 sqft4512 Workman Mill Rd APT 102, Whittier, CA 90601Sold
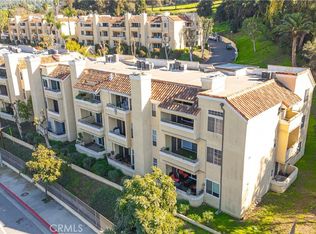
- $595,0003 bd2 ba1.2k sqft4512 Workman Mill Rd APT 201, Whittier, CA 90601Sold
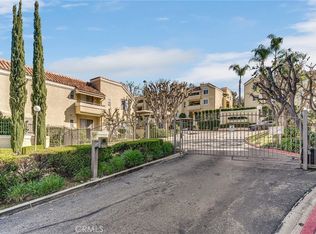
- $470,0002 bd1 ba857 sqft4512 Workman Mill Rd APT 203, Whittier, CA 90601Sold
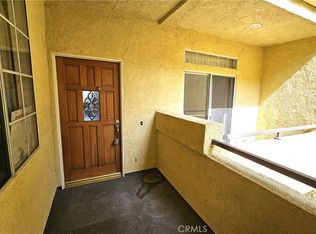
Similar homes
- $435,0001 bd1 ba987 sqft4140 Workman Mill Rd Unit 164, Whittier, CA 90601For Sale
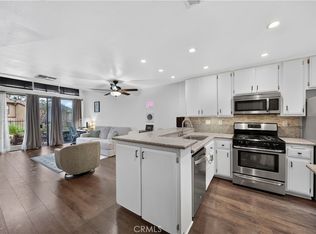 MLS ID #DW26145482, Anthony Luevanos, ROA California Inc.. CRMLS
 - $419,9981 bd1 ba774 sqft4140 Workman Mill Rd Unit 180, Whittier, CA 90601For Sale
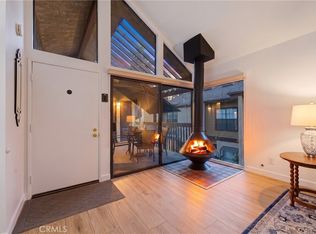 MLS ID #PW26184281, Pablo Salcedo, First Team Real Estate. CRMLS
 - $495,0002 bd2 ba1.1k sqft1616 Aspen Village Way, West Covina, CA 91791For Sale
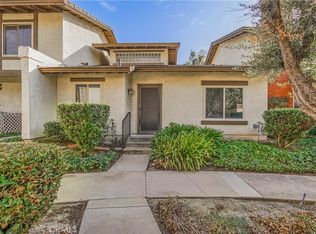 MLS ID #CV26191312, Jenny Xu, RE/MAX MASTERS REALTY. CRMLS
 - $574,8883 bd2 ba1.1k sqft1002 Harrington Way, West Covina, CA 91792For Sale
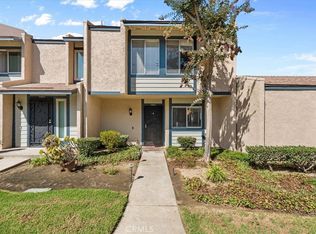 MLS ID #CV26196075, Socorro Maldonado, KPM INVESTMENT ENTERPRISES INC. CRMLS
