This Beautifully Remodeled Gated Tri-Level Condominium … FEATURES Two Upstairs Bedrooms with One Full Bath, One Half Bath Powder Room on the main floor and Two Car Garage, with 864 sqft. of Living Space and Built in 1984. Interior home was remodeled 3 years ago including replacement of the Central Air. Enjoy great mountains and neighborhood views from all rooms ... Cozy open floor concept on the main floor as you enter the home. Many upgrades throughout White Kitchen and Bath Cabinets with Quartz Countertops, Interior Paint, Laminate Flooring, Doors, Ceiling Fan and Front Door. Washer and Dryer Hook-ups are in the spacious two car garage. This is the SECOND UNIT from Baldwin Park Blvd with another exit access from La Rica Ave. Just across the way to enjoy Morgan Park for all those many park events and yearly carnival. A few feet from the Baldwin Park Library, centrally located near Planet Fitness, Valu Plus Market Place Center, Park Plaza On Maine, Starbucks, El Taco Nazo, King Taco, Dutch Bros Coffee, El Super Market, Esther Snyder Community Center, City Hall, Baldwin Park Performing Arts Center many more shops, services and restaurants to name ... MUST SEE!!!
For sale
Listed by: Century 21 Masters • M Ruth Camino • Contact: 626-755-5334
Price cut: $20K (6/24)
$479,000
4191 Baldwin Park Blvd APT 2, Baldwin Park, CA 91706
2beds
864sqft
:
Get pre-qualified$3,761/mo
Condominium
Built in 1984
-- sqft lot
$478,700 Zestimate®
$554/sqft
$492/mo HOA
What's special
- 57 days |
- 892 |
- 46 |
Zillow last checked:
Listing updated:
Listed by:
M Ruth Camino DRE #01482790 626-755-5334,
Century 21 Masters
Source: CRMLS,MLS#: CV26112360 Originating MLS: California Regional MLS
Originating MLS: California Regional MLSFacts & features
Interior
Bedrooms & bathrooms
- Bedrooms: 2
- Bathrooms: 2
- Full bathrooms: 1
- 1/2 bathrooms: 1
- Main level bathrooms: 1
Rooms
- Room types: Bonus Room, Bedroom, Living Room, Dining Room
Bedroom
- Features: All Bedrooms Up
Bathroom
- Features: Quartz Counters, Remodeled
Kitchen
- Features: Quartz Counters, Remodeled, Updated Kitchen
Heating
- Central
Cooling
- Central Air
Appliances
- Included: Dishwasher
- Laundry: Washer Hookup, Gas Dryer Hookup, In Garage
Features
- Separate/Formal Dining Room, Multiple Staircases, Quartz Counters, All Bedrooms Up
- Flooring: Laminate
- Windows: Double Pane Windows
- Has fireplace: No
- Fireplace features: None
- Common walls with other units/homes: 2+ Common Walls
Interior area
- Total interior livable area: 864 sqft
Property
Parking
- Total spaces: 2
- Parking features: Assigned, Concrete, Door-Single, Garage, Garage Door Opener, Gated, On Site, Off Street, Permit Required, See Remarks
- Attached garage spaces: 2
Features
- Levels: Three Or More
- Stories: 3
- Entry location: 2
- Patio & porch: None
- Exterior features: Lighting
- Pool features: None
- Spa features: None
- Fencing: Block,Wrought Iron
- Has view: Yes
- View description: City Lights, Mountain(s), Neighborhood
Lot
- Size: 0.69 Acres
- Features: 11-15 Units/Acre
Details
- Parcel number: 8544025039
- Zoning: BPR312
- Special conditions: Standard
Construction
Type & style
- Home type: Condo
- Architectural style: Contemporary
- Property subtype: Condominium
- Attached to another structure: Yes
Condition
- Turnkey
- New construction: No
- Year built: 1984
Utilities & green energy
- Sewer: Public Sewer
- Water: Public
- Utilities for property: Electricity Connected, Natural Gas Connected, Sewer Connected, Water Connected
Community & HOA
Community
- Features: Curbs, Street Lights, Sidewalks, Gated
- Security: Gated Community, Smoke Detector(s), Security Lights
HOA
- Has HOA: Yes
- Amenities included: Maintenance Grounds, Maintenance Front Yard, Picnic Area, Pets Allowed, Security
- HOA fee: $492 monthly
- HOA name: La Bougainvillea HOA
- HOA phone: 909-590-5951
Location
- Region: Baldwin Park
Financial & listing details
- Price per square foot: $554/sqft
- Tax assessed value: $217,078
- Annual tax amount: $3,015
- Date on market: 5/31/2026
- Cumulative days on market: 57 days
- Listing terms: Cash,Conventional
Estimated market value
$478,700
$455,000 - $503,000
$2,377/mo
Price history
| Date | Event | Price |
|---|---|---|
| 6/24/2026 | Price change | $479,000-4%$554/sqft |
Source:  CRMLS #CV26112360 Report a problem CRMLS #CV26112360 Report a problem | ||
| 6/1/2026 | Listed for sale | $499,000+112.3%$578/sqft |
Source: CRMLS #CV26112360 Report a problem | ||
| 8/29/2017 | Listing removed | $1,600$2/sqft |
Source: CENTURY 21 Masters #CV17060891 Report a problem | ||
| 3/24/2017 | Listed for rent | $1,600$2/sqft |
Source: CENTURY 21 MASTERS #CV17060891 Report a problem | ||
| 4/10/2014 | Listing removed | $235,000$272/sqft |
Source: CENTURY 21 Masters #CV13243709 Report a problem | ||
| 12/7/2013 | Listed for sale | $235,000+56.7%$272/sqft |
Source: Century 21 Masters #CV13243709 Report a problem | ||
| 1/23/2003 | Sold | $150,000+82.9%$174/sqft |
Source: Public Record Report a problem | ||
| 9/7/2000 | Sold | $82,000$95/sqft |
Source: Public Record Report a problem | ||
Public tax history
| Year | Property taxes | Tax assessment |
|---|---|---|
| 2025 | $3,015 +6.2% | $217,078 +2% |
| 2024 | $2,840 +1.2% | $212,822 +2% |
| 2023 | $2,807 -1.6% | $208,650 +2% |
| 2022 | $2,853 +1.7% | $204,560 +2% |
| 2021 | $2,807 +0.3% | $200,550 +1% |
| 2020 | $2,799 | $198,495 +2% |
| 2019 | $2,799 +12% | $194,604 +2% |
| 2018 | $2,499 | $190,789 +2% |
| 2017 | $2,499 +2% | $187,049 +2% |
| 2016 | $2,449 +4.5% | $183,383 +1.5% |
| 2015 | $2,344 -1.2% | $180,630 +2% |
| 2014 | $2,373 | $177,093 +27.4% |
| 2012 | -- | $139,000 -18% |
| 2011 | -- | $169,450 +0.8% |
| 2010 | -- | $168,184 -0.2% |
| 2009 | -- | $168,585 +2% |
| 2008 | -- | $165,281 +2% |
| 2007 | -- | $162,041 +2% |
| 2006 | -- | $158,864 |
| 2005 | -- | $158,864 +4% |
| 2004 | -- | $152,698 +79% |
| 2003 | -- | $85,312 +2% |
| 2002 | -- | $83,640 -18.4% |
| 2000 | -- | $102,473 |
Find assessor info on the county website
Monthly payment
Est. payment
Payment breakdown
Explore the cost of this home by adjusting the details. Changes won't be saved.Climate risks
Neighborhood: 91706
Nearby schools
GreatSchools rating
- 7/10BP STEM AcademyGrades: 3-8Distance: 0.7 mi
- 5/10Baldwin Park High SchoolGrades: 9-12Distance: 1 mi
- 3/10Ernest R. Geddes Elementary SchoolGrades: K-5Distance: 0.8 mi
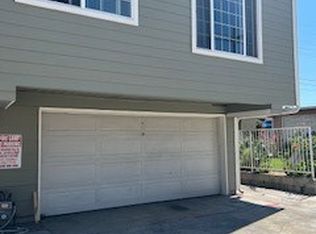
- $460,0002 bd2 ba875 sqft4191 Baldwin Park Blvd APT 11, Baldwin Park, CA 91706Sold
- $414,3002 bd2 ba875 sqft4160 La Rica Ave APT 8, Baldwin Park, CA 91706Off Market
- $435,9002 bd2 ba864 sqft4160 La Rica Ave APT 7, Baldwin Park, CA 91706Off Market
- $393,9002 bd2 ba864 sqft4160 La Rica Ave APT 6, Baldwin Park, CA 91706Off Market
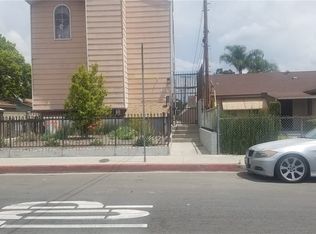
- $416,3002 bd2 ba875 sqft4160 La Rica Ave APT 5, Baldwin Park, CA 91706Off Market
- $449,2002 bd2 ba875 sqft4160 La Rica Ave APT 4, Baldwin Park, CA 91706Off Market
- $426,0002 bd1 ba864 sqft4160 La Rica Ave APT 3, Baldwin Park, CA 91706Off Market
- $431,9002 bd2 ba864 sqft4160 La Rica Ave APT 2, Baldwin Park, CA 91706Off Market
A local agent can set up tours, give advice and negotiate with sellers.
Similar homes
- $519,9992 bd2 ba1k sqft15228 Ramona Blvd, Baldwin Park, CA 91706For Sale
 MLS ID #PW25237016, Richard Valderrama Calle, The Dara Group Inc.. CRMLS
 - $488,8002 bd2 ba1k sqft740 E San Bernardino Rd APT 2, Covina, CA 91723For Sale
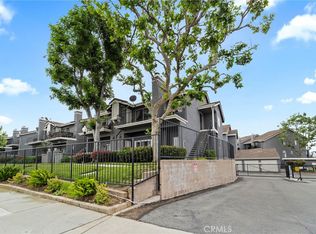 MLS ID #CV26081575, Daniel Boyer, SOUTHLAND PROPERTIES. CRMLS
 - $499,9992 bd2 ba1.1k sqft2300 S Hacienda Blvd APT F1, Hacienda Heights, CA 91745For Sale
 MLS ID #TR26108470, REN TINA LUO, ReMax 2000 Realty. CRMLS
 - $520,0003 bd3 ba1.2k sqft3575 Whistler Ave, El Monte, CA 91732For Sale
 MLS ID #DW26134332, Toni Ayala, Century 21 Allstars. CRMLS
 - $424,0002 bd2 ba981 sqft4900 N Grand Ave APT 349, Covina, CA 91724For SaleMLS ID #SB26114149, Frank Kenny, eXp Realty of Greater Los Angeles, Inc.. CRMLS
- $448,0002 bd2 ba930 sqft18725 E Arrow Hwy APT 40, Covina, CA 91722For SaleMLS ID #CV26094457, Lizett Nutter, Refined Realty Group. CRMLS
- $499,9003 bd2 ba1.2k sqft2025 E Aroma Dr, West Covina, CA 91791For SaleMLS ID #AR26143650, Jerry Sun, RE/MAX Premier Properties. CRMLS
- $475,0002 bd2 ba864 sqft14315 Broadway, Whittier, CA 90604For SaleMLS ID #PW26136453, Angel&Pat Hernandez, Synergy Real Estate. CRMLS
- $469,0002 bd2 ba1k sqft69 Town And Country Rd, Pomona, CA 91766For SaleMLS ID #TR26151242, Steve Gomez, Re/Max Top Producers. CRMLS
- $525,0002 bd2 ba994 sqft4512 Workman Mill Rd #F124, Whittier, CA 90601For SaleMLS ID #PW26126439, Peter James Bresenden, Century 21 Cornerstone. CRMLS
- $469,9952 bd2 ba794 sqft22794 Lakeway Dr Unit 467, Diamond Bar, CA 91765For SaleMLS ID #TR26127184, Matthew Serrano, Re/Max Top Producers. CRMLS
- $456,0002 bd2 ba934 sqft22700 Lakeway Dr Unit 331, Diamond Bar, CA 91765For SaleMLS ID #TR26127309, Haixia Bian, Real Broker. CRMLS
- $480,0002 bd2 ba1k sqft4239 Via Arbolada Unit 303, Los Angeles, CA 90042For SaleMLS ID #DW25273704, Patricia Castillo, eXp Realty of California Inc.. CRMLS
- $549,0002 bd2 ba1k sqft278 N Wilshire Ave #B31, Anaheim, CA 92801For SaleMLS ID #OC26156982, Devin Haman, Realty One Group West. CRMLS
- $555,0003 bd2 ba1k sqft16920 Colchester Way, Hacienda Heights, CA 91745For SaleMLS ID #CV26114543, Alex Zhao, RE/MAX MASTERS REALTY. CRMLS
- $515,0002 bd2 ba1k sqft1042 E La Habra Blvd Unit 234, La Habra, CA 90631For SaleMLS ID #WS26129553, ALAN HUONG, Real Brokerage Technologies. CRMLS
- $450,0001 bd1 ba987 sqft4140 Workman Mill Rd Unit 164, Whittier, CA 90601For SaleMLS ID #DW26145482, Anthony Luevanos, ROA California Inc.. CRMLS
- $485,0002 bd3 ba1.1k sqft2389 S Reservoir St, Pomona, CA 91766For SaleMLS ID #SW26096040, Jeff Rose, Berkshire Hathaway HomeServices California Properties. CRMLS
- $496,0002 bd3 ba1.2k sqft32 Brownfield Ln, Pomona, CA 91766For SaleMLS ID #AR26133102, Yuling Lee, Treelane Realty Group Inc.. CRMLS
- $650,0002 bd2 ba1k sqft15943 Alta Vista Dr Unit C, La Mirada, CA 90638For SaleMLS ID #PW26159077, Jonathan Pearson, Redfin Corporation. CRMLS
Local buyer's agents are ready to help
