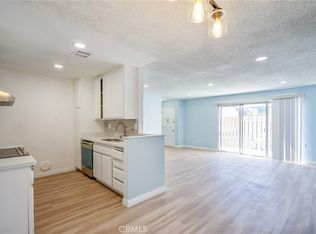
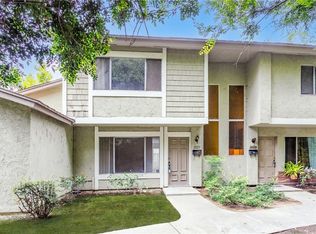
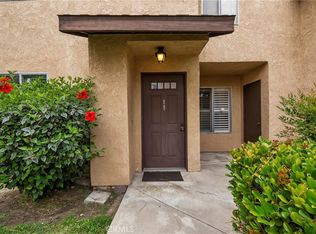
Move-in ready corner unit in the desirable Countrywood Village East community! Featuring brand-new flooring and fresh interior paint, this 3-bedroom, 2-bath home offers a comfortable and functional layout ideal for both owner-occupants and investors.
The bright living room opens to a private balcony through large sliding glass doors, bringing in abundant natural light and mountain views. The kitchen offers ample cabinet space, recessed lighting, and stainless-steel appliances, including new stove, dishwasher, kitchen hood and refrigerator. The primary suite features a walk-in closet and private bathroom, while two additional bedrooms provide flexibility for family living, guests, or a home office.
Additional features include central A/C, dual-pane windows and sliding doors, recessed lighting, ceiling fans, and an interior laundry room. Enjoy the privacy of no neighbors above or below, plus a highly desirable corner location.
Complete with a 1-car garage and 1 assigned parking space. Conveniently located near schools, parks, hiking trails, shopping, dining, and everyday services. A great opportunity for first-time buyers, downsizers, or investors looking for a turnkey property in a well-established community. HOA covers insurance and trash.
For sale
Listed by: RE/MAX MASTERS REALTY • Alex Zhao • Contact: 626-217-8885
Price cut: $25K (7/8)
$555,000
16920 Colchester Way, Hacienda Heights, CA 91745
3beds
1,084sqft
:
Get pre-qualified$4,015/mo
Condominium
Built in 1979
-- sqft lot
$554,900 Zestimate®
$512/sqft
$300/mo HOA
What's special
- 36 days |
- 834 |
- 31 |
Zillow last checked:
Listing updated:
Listed by:
Alex Zhao DRE #01749677 626-217-8885,
RE/MAX MASTERS REALTY,
Qinfei Li DRE #02179299 626-250-5678,
RE/MAX MASTERS REALTY
Source: CRMLS,MLS#: CV26114543 Originating MLS: California Regional MLS
Originating MLS: California Regional MLSFacts & features
Interior
Bedrooms & bathrooms
- Bedrooms: 3
- Bathrooms: 2
- Full bathrooms: 2
- Main level bathrooms: 2
- Main level bedrooms: 2
Rooms
- Room types: Bedroom, Family Room, Great Room, Kitchen, Laundry, Living Room, Primary Bathroom, Primary Bedroom, Other, Dining Room
Bedroom
- Features: All Bedrooms Up
Bathroom
- Features: Bathroom Exhaust Fan, Bathtub, Soaking Tub, Separate Shower, Tub Shower
Other
- Features: Walk-In Closet(s)
Heating
- Central
Cooling
- Central Air
Appliances
- Included: Range Hood, Water Heater
- Laundry: Inside, Laundry Room, Upper Level
Features
- Balcony, Separate/Formal Dining Room, Eat-in Kitchen, Recessed Lighting, All Bedrooms Up, Walk-In Closet(s)
- Flooring: Tile, Vinyl
- Doors: Sliding Doors
- Windows: Blinds, Double Pane Windows, Screens
- Has fireplace: No
- Fireplace features: None
- Common walls with other units/homes: 2+ Common Walls,No One Above,No One Below
Interior area
- Total interior livable area: 1,084 sqft
Property
Parking
- Total spaces: 3
- Parking features: Assigned, Door-Single, Garage
- Garage spaces: 2
- Uncovered spaces: 1
Accessibility
- Accessibility features: Safe Emergency Egress from Home
Features
- Levels: Two
- Stories: 2
- Entry location: Upstairs
- Patio & porch: Patio
- Pool features: Community, Fenced, Association
- Fencing: Good Condition,Wrought Iron
- Has view: Yes
- View description: City Lights, Courtyard, Mountain(s), Neighborhood
Lot
- Size: 1.09 Acres
- Features: 36-40 Units/Acre, Cul-De-Sac, Front Yard, Lot Over 40000 Sqft, Near Park, Near Public Transit, Sprinkler System
Details
- Parcel number: 8295010079
- Zoning: LCRPD600025U*
- Special conditions: Standard
Construction
Type & style
- Home type: Condo
- Property subtype: Condominium
- Attached to another structure: Yes
Materials
- Roof: Shingle
Condition
- Turnkey
- New construction: No
- Year built: 1979
Utilities & green energy
- Sewer: Public Sewer
- Water: Public
- Utilities for property: Electricity Available, Natural Gas Available, Sewer Available, Water Available
Community & HOA
Community
- Features: Curbs, Street Lights, Sidewalks, Park, Pool
HOA
- Has HOA: Yes
- Amenities included: Maintenance Grounds, Management, Maintenance Front Yard, Playground, Pool, Spa/Hot Tub, Trash
- HOA fee: $300 monthly
- HOA name: Countrywood Village East
- HOA phone: 626-967-7921
Location
- Region: Hacienda Heights
Financial & listing details
- Price per square foot: $512/sqft
- Date on market: 6/17/2026
- Cumulative days on market: 36 days
- Listing terms: Cash to New Loan,Conventional
Estimated market value
$554,900
$527,000 - $583,000
$2,943/mo
Price history
| Date | Event | Price |
|---|---|---|
| 7/19/2026 | Listed for sale | $555,000$512/sqft |
Source:  CRMLS #CV26114543 Report a problem CRMLS #CV26114543 Report a problem | ||
| 7/14/2026 | Contingent | $555,000$512/sqft |
Source: CRMLS #CV26114543 Report a problem | ||
| 7/8/2026 | Price change | $555,000-4.3%$512/sqft |
Source: CRMLS #CV26114543 Report a problem | ||
| 6/18/2026 | Listed for sale | $580,000-6.5%$535/sqft |
Source: CRMLS #CV26114543 Report a problem | ||
| 9/13/2024 | Listing removed | $3,000-6.3%$3/sqft |
Source: Zillow Rentals Report a problem | ||
| 9/1/2024 | Listed for rent | $3,200+6.7%$3/sqft |
Source: Zillow Rentals Report a problem | ||
| 8/27/2024 | Listing removed | $3,000$3/sqft |
Source: Zillow Rentals Report a problem | ||
| 8/20/2024 | Listed for rent | $3,000$3/sqft |
Source: Zillow Rentals Report a problem | ||
| 8/20/2024 | Listing removed | -- |
Source: Zillow Rentals Report a problem | ||
| 8/18/2024 | Listed for rent | $3,000$3/sqft |
Source: Zillow Rentals Report a problem | ||
| 8/18/2024 | Listing removed | -- |
Source: Zillow Rentals Report a problem | ||
| 8/6/2024 | Price change | $3,000+8.1%$3/sqft |
Source: Zillow Rentals Report a problem | ||
| 7/15/2024 | Listed for rent | $2,775$3/sqft |
Source: Zillow Rentals Report a problem | ||
| 6/27/2024 | Sold | $620,000-2.4%$572/sqft |
Source: CRMLS #TR24059442 Report a problem | ||
| 5/18/2024 | Pending sale | $635,000$586/sqft |
Source: CRMLS #TR24059442 Report a problem | ||
| 5/9/2024 | Contingent | $635,000$586/sqft |
Source: CRMLS #TR24059442 Report a problem | ||
| 5/4/2024 | Price change | $635,000-2.3%$586/sqft |
Source: CRMLS #TR24059442 Report a problem | ||
| 5/1/2024 | Price change | $650,000+0.8%$600/sqft |
Source: CRMLS #TR24059442 Report a problem | ||
| 4/25/2024 | Price change | $645,000-0.8%$595/sqft |
Source: CRMLS #TR24059442 Report a problem | ||
| 4/22/2024 | Listed for sale | $650,000$600/sqft |
Source: CRMLS #TR24059442 Report a problem | ||
Public tax history
Tax history is unavailable.
Monthly payment
Est. payment
Payment breakdown
Explore the cost of this home by adjusting the details. Changes won't be saved.Climate risks
Neighborhood: 91745
Nearby schools
GreatSchools rating
- 10/10Wedgeworth Elementary SchoolGrades: K-5Distance: 0.6 mi
- 9/10Cedarlane AcademyGrades: K-8Distance: 1 mi
- 9/10Glen A. Wilson High SchoolGrades: 9-12Distance: 0.8 mi
Schools provided by the listing agent
- Elementary: Wedgeworth
- Middle: Cedarlane
- High: Wilson
Source: CRMLS. This data may not be complete. We recommend contacting the local school district to confirm school assignments for this home.
- $555,0002 bd2 ba1k sqft16944 Colchester Way #174, Hacienda Heights, CA 91745Sold

- $538,0002 bd2 ba1k sqft16925 Colchester Way #182, Hacienda Heights, CA 91745Sold

- $3,0003 bd2 ba1k sqft16921 Colchester Way, Hacienda Heights, CA 91745For Rent

- $--2 bd1 ba1k sqft16944 Colchester Way, Hacienda Heights, CA 91745Off Market

- $--2 bd1 ba1k sqft16925 Colchester Way, Hacienda Heights, CA 91745Off Market
- $--3 bd2 ba1.1k sqft16943 Colchester Way, Hacienda Heights, CA 91745Off Market
- $627,5003 bd3 ba1.1k sqft16924 Colchester Way #170, Hacienda Heights, CA 91745Off Market
- $620,0003 bd2 ba1k sqft16920 Colchester Way #172, Hacienda Heights, CA 91745Sold
A local agent can set up tours, give advice and negotiate with sellers.
Similar homes
- $488,0002 bd2 ba1.1k sqft2300 S Hacienda Blvd APT D4, Hacienda Heights, CA 91745For Sale
 MLS ID #TR26126635, Xue Li, Coldwell Banker Envision. CRMLS
 - $499,9003 bd2 ba1.2k sqft2025 E Aroma Dr, West Covina, CA 91791For Sale
 MLS ID #AR26143650, Jerry Sun, RE/MAX Premier Properties. CRMLS
 - $540,0002 bd2 ba1.3k sqft2727 Calle Colima, West Covina, CA 91792For Sale
 MLS ID #PW26094076, Nicole Pompey, T.N.G. Real Estate Consultants. CRMLS
 - $549,9003 bd3 ba1.4k sqft1674 Aspen Village Way, West Covina, CA 91791For Sale
 MLS ID #AR26139318, Yilu Song, IRN Realty. CRMLS
 - $499,0002 bd2 ba1.1k sqft1704 Bridgeport, West Covina, CA 91791For SaleMLS ID #CV26144280, Jonathan Lin, RE/MAX 2000 REALTY. CRMLS
- $569,0003 bd2 ba1.3k sqft23767 Highland Valley Rd, Diamond Bar, CA 91765For SaleMLS ID #TR26113880, David Lee, Century 21 Masters. CRMLS
- $534,0002 bd2 ba1k sqft1100 Cleghorn Dr, Diamond Bar, CA 91765For SaleMLS ID #DW26130148, Jacqueline Soto, eHomes. CRMLS
- $499,0002 bd2 ba1k sqft2151 E Aroma Dr, West Covina, CA 91791For SaleMLS ID #TR26125131, Cindy Wang, Universal Elite Inc.. CRMLS
- $549,0003 bd3 ba1.1k sqft9471 Cortada St, El Monte, CA 91733For SaleMLS ID #WS26052220, PING YAN, Real Brokerage Technologies. CRMLS
- $575,0002 bd3 ba1.2k sqft950 Golden Springs Dr Unit D, Diamond Bar, CA 91765For SaleMLS ID #CV26127224, Mike Chou, K.W. EXECUTIVE. CRMLS
- $575,0003 bd3 ba1.2k sqft19555 E Cypress St APT P, Covina, CA 91724For SaleMLS ID #TR25280487, Eric Chao, Pinnacle Real Estate Group. CRMLS
- $550,0002 bd2 ba1k sqft3530 W Sweetbay Ct Unit D, Anaheim, CA 92804For SaleMLS ID #OC26134148, Lisa Bayley, HomeSmart, Evergreen Realty. CRMLS
- $398,8802 bd1 ba836 sqft18207 Via Dicha, Rowland Heights, CA 91748For SaleMLS ID #DW26145673, Ana Varciag, RE/MAX Dynasty. CRMLS
- $575,0002 bd2 ba1.2k sqft945 Glencliff St, La Habra, CA 90631For SaleMLS ID #PW26148914, Aaron Mills, Compass. CRMLS
- $478,0002 bd1 ba920 sqft3852 Baldwin Park Blvd APT D, Baldwin Park, CA 91706For SaleMLS ID #TR26134994, David Chen, Star Max Realty. CRMLS
- $496,0002 bd3 ba1.2k sqft32 Brownfield Ln, Pomona, CA 91766For SaleMLS ID #AR26133102, Yuling Lee, Treelane Realty Group Inc.. CRMLS
- $555,0002 bd1 ba882 sqft5427 E Pine Ridge Way APT B, Anaheim, CA 92807For SaleMLS ID #PW26078232, Justin Polentz, JP Real Estate Services, Inc.. CRMLS
- $629,9993 bd3 ba1.2k sqft5577 Pioneer Blvd APT 9, Whittier, CA 90601For SaleMLS ID #PW26129926, Pablo Salcedo, First Team Real Estate. CRMLS
- $466,0002 bd2 ba934 sqft22700 Lakeway Dr Unit 331, Diamond Bar, CA 91765For SaleMLS ID #TR26127309, Haixia Bian, Real Broker. CRMLS
- $600,0002 bd2 ba910 sqft1549 E Spruce St, Placentia, CA 92870For SaleMLS ID #PW26143736, Agnes De Torres, Ferragamo Real Estate. CRMLS
Local buyer's agents are ready to help
