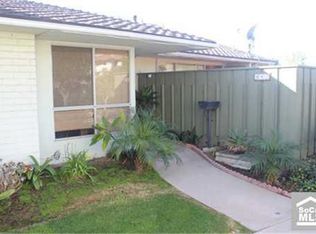
Woodridge community of La Habra. Tucked away along a lush, tree-lined walkway, this move-in-ready home offers the perfect combination of privacy, comfort, and modern style.
Step inside to a bright, open floor plan featuring a spacious living room highlighted by a cozy fireplace and a custom built-in entertainment wall that adds both character and functionality. The expanded dining area flows effortlessly into the remodeled kitchen, creating an ideal layout for everyday living and entertaining. Thoughtfully updated with granite countertops, soft-close cabinetry, recessed lighting, a generous walk-in pantry, abundant storage, and crisp white appliances, the kitchen is both beautiful and highly functional.
An oversized sliding glass door opens to your own private patio, extending the living space outdoors and providing the perfect setting for morning coffee, weekend BBQs, or relaxing after a long day.
The spacious primary suite offers generous closet space and a private en-suite bath, while the secondary bedroom and adjacent full bath provide flexibility for family, guests, or a dedicated home office. Patio-level washer and dryer hookups, along with an additional community laundry facility, offer added convenience.
Perfectly positioned within the community, this desirable interior location overlooks a peaceful greenbelt and is just steps from the covered carport with private storage. Residents enjoy resort-style amenities including a gated pool, cabana, volleyball court, expansive grassy areas, and beautifully maintained walking paths.
Conveniently located within walking distance of La Habra's newest shopping, popular restaurants, grocery stores, and everyday conveniences, this exceptional home offers low-maintenance living in one of the area's most desirable communities. Whether you're a first-time buyer, downsizing, or simply looking for a turnkey home in a fantastic location, this is one you won't want to miss.
For sale
Listed by: Compass • Aaron Mills • Contact: 714-270-2424
$575,000
945 Glencliff St, La Habra, CA 90631
2beds
1,231sqft
Condominium
Built in 1963
-- sqft lot
$574,600 Zestimate®
$467/sqft
$623/mo HOA
What's special
- 61 days
- 644
- 22
Likely to sell faster than
Zillow last checked:
Listing updated:
Listed by:
Aaron Mills DRE #01294828 714-270-2424,
Compass,
Heather Gapik DRE #02071213,
Compass
Source: CRMLS,MLS#: PW26148914 Originating MLS: California Regional MLS
Originating MLS: California Regional MLSFacts & features
Interior
Bedrooms & bathrooms
- Bedrooms: 2
- Bathrooms: 2
- Full bathrooms: 2
Rooms
- Room types: Bedroom, Kitchen, Living Room, Primary Bathroom, Primary Bedroom
Bedroom
- Features: All Bedrooms Up
Bathroom
- Features: Bathtub, Upgraded
Kitchen
- Features: Granite Counters, Walk-In Pantry
Heating
- Forced Air, Fireplace(s)
Cooling
- Central Air
Appliances
- Included: 6 Burner Stove, Disposal, Gas Oven, Microwave
- Laundry: Laundry Closet, Outside, Stacked
Features
- Ceiling Fan(s), Eat-in Kitchen, Granite Counters, Pantry, Recessed Lighting, Storage, All Bedrooms Up
- Flooring: Carpet, Tile
- Has fireplace: Yes
- Fireplace features: Gas, Living Room
- Common walls with other units/homes: 2+ Common Walls
Interior area
- Total interior livable area: 1,231 sqft
Property
Parking
- Total spaces: 2
- Parking features: Carport
- Garage spaces: 1
- Carport spaces: 1
- Covered spaces: 2
Accessibility
- Accessibility features: None
Features
- Levels: Two
- Stories: 2
- Entry location: 1
- Patio & porch: Concrete, Patio
- Pool features: Association
- Has spa: Yes
- Spa features: Association
- Fencing: Wood
Lot
- Size: 1,739 Square Feet
- Features: Greenbelt
Details
- Parcel number: 01847311
- Special conditions: Standard
Construction
Type & style
- Home type: Condo
- Architectural style: Traditional,Patio Home
- Property subtype: Condominium
- Attached to another structure: Yes
Materials
- Stucco
- Foundation: Raised
- Roof: Composition,Shingle
Condition
- Updated/Remodeled,Turnkey
- New construction: No
- Year built: 1963
Utilities & green energy
- Electric: Standard
- Sewer: Public Sewer
- Water: Public
- Utilities for property: Natural Gas Connected
Community & HOA
Community
- Features: Suburban, Sidewalks
- Security: Carbon Monoxide Detector(s), Smoke Detector(s)
- Subdivision: Woodridge
HOA
- Has HOA: Yes
- Amenities included: Picnic Area, Pool
- HOA fee: $623 monthly
- HOA name: Woodridge Townhome Association
- HOA phone: 714-805-9070
Location
- Region: La Habra
Financial & listing details
- Price per square foot: $467/sqft
- Tax assessed value: $242,832
- Date on market: 7/8/2026
- Cumulative days on market: 61 days
- Listing terms: Cash,Cash to New Loan,Conventional,Submit
- Road surface type: Paved
Estimated market value
$574,600
$546,000 - $603,000
$3,099/mo
Price history
| Date | Event | Price |
|---|---|---|
| 7/8/2026 | Listed for sale | $575,000+263.9%$467/sqft |
Source:  CRMLS #PW26148914 Report a problem CRMLS #PW26148914 Report a problem | ||
| 3/20/2001 | Sold | $158,000+28.5%$128/sqft |
Source: Public Record Report a problem | ||
| 1/31/2000 | Sold | $123,000$100/sqft |
Source: Public Record Report a problem | ||
Public tax history
| Year | Property taxes | Tax assessment |
|---|---|---|
| 2026 | -- | $242,832 +2% |
| 2025 | $2,998 +6.3% | $238,071 +2% |
| 2024 | $2,820 +2.5% | $233,403 +2% |
| 2023 | $2,750 +1.2% | $228,827 +2% |
| 2022 | $2,717 +2% | $224,341 +2% |
| 2021 | $2,664 +0.3% | $219,943 +1% |
| 2020 | $2,656 | $217,688 +2% |
| 2019 | $2,656 +2.3% | $213,420 +2% |
| 2018 | $2,597 +5.8% | $209,236 +2% |
| 2017 | $2,455 | $205,134 +2% |
| 2016 | $2,455 +2.1% | $201,112 +1.5% |
| 2015 | $2,404 +6% | $198,092 +2% |
| 2014 | $2,269 | $194,212 +0.5% |
| 2013 | -- | $193,335 +2% |
| 2012 | -- | $189,545 +2% |
| 2011 | -- | $185,829 +0.8% |
| 2010 | -- | $184,441 -0.2% |
| 2009 | -- | $184,880 +2% |
| 2008 | -- | $181,255 +2% |
| 2007 | -- | $177,701 +2% |
| 2006 | -- | $174,217 +2% |
| 2005 | -- | $170,801 +2% |
| 2004 | -- | $167,452 +1.9% |
| 2003 | -- | $164,383 +2% |
| 2002 | -- | $161,160 +28.5% |
| 2001 | $1,356 +1.9% | $125,460 +2% |
| 2000 | $1,331 | $123,000 |
Find assessor info on the county website
Monthly payment
Est. payment
Payment breakdown
Explore the cost of this home by adjusting the details. Changes won't be saved.Climate risks
Neighborhood: 90631
Nearby schools
Schools provided by the listing agent
- Elementary: Olita
- Middle: Rancho Starbuck
- High: La Habra
Source: CRMLS. This data may not be complete. We recommend contacting the local school district to confirm school assignments for this home.
Similar homes
- $549,8882 bd2 ba1k sqft855 Las Lomas Dr, La Habra, CA 90631For Sale
 MLS ID #MB26185645, MANUEL DAVILA, MERIT REALTY GROUP. CRMLS
 - $619,0002 bd2 ba1.3k sqft1008 Las Lomas Dr Unit C, La Habra, CA 90631For Sale
 MLS ID #TR26114981, Gloria Borillo, Century 21 Masters. CRMLS
 - $579,9993 bd2 ba1.1k sqft1042 E La Habra Blvd Unit 227, La Habra, CA 90631For Sale
 MLS ID #PW26161306, Aurelio Osorio Garcia, RE/MAX New Dimension. CRMLS
 - $649,9002 bd2 ba1k sqft620 N Brea Blvd APT 59, Brea, CA 92821For Sale
 MLS ID #PW26187613, Jacqueline Orzechowski, T.N.G. Real Estate Consultants. CRMLS
Local buyer's agents are ready to help
